


New
Keizersgracht 704-H1017 EV AmsterdamVijzelstraatbuurt
€ 2,250,000 k.k.

- 185 m²living area
- 3bedrooms
Wonen in een meesterwerk: tijdloze grandeur aan de Keizersgracht
Description
For sale on the Keizersgracht (Southern Canal Belt):
Situated on the Keizersgracht, the widest and perhaps most prestigious canal in Amsterdam's historic canal belt, this exceptional apartment of approximately 185 m² occupies the raised ground floor (bel-etage) and lower ground floor of a listed historic canal house.
Dating back to the late seventeenth century, the building acquired its present classical façade around 1795, featuring natural stone detailing, elegantly framed windows and a straight bracketed cornice crowned by an attic parapet; a design attributed to city architect Abraham van der Hart. Behind this distinguished yet understated façade lies an interior of a calibre rarely encountered in Amsterdam's historic city centre.
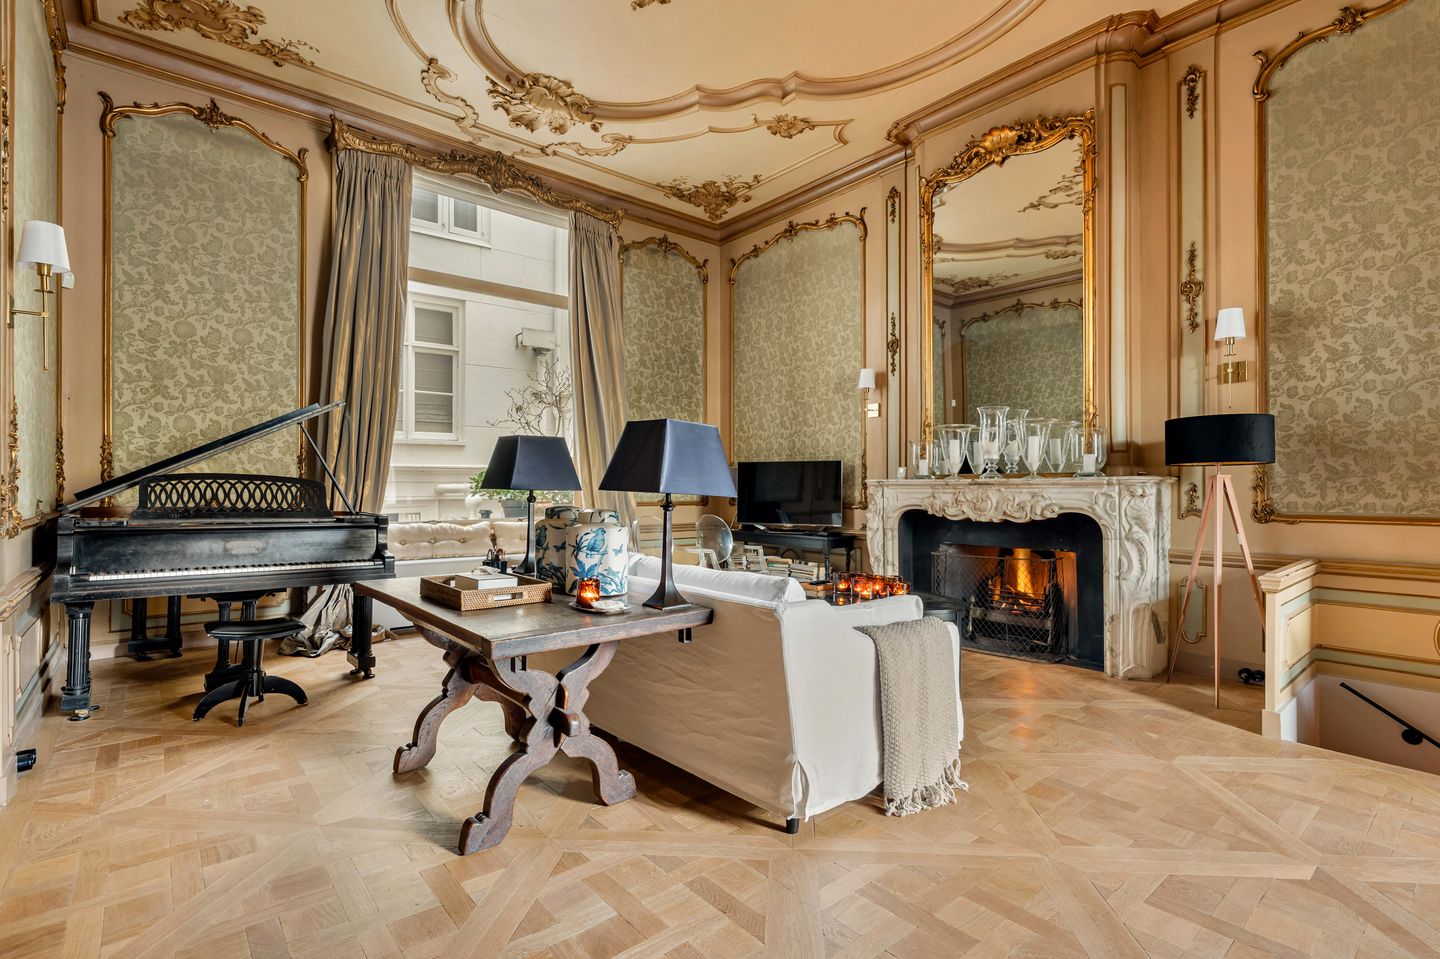
On the bel-etage, two magnificent reception rooms with ceiling heights exceeding four metres welcome you in all their splendour. A hand-painted ceiling adorned with floral medallions and garlands, elaborate Rococo stucco work, gilded mouldings, damask-covered wall panels, marble fireplaces and exquisite oak parquet flooring in the Versaille pattern combine to create an ensemble of extraordinary elegance.
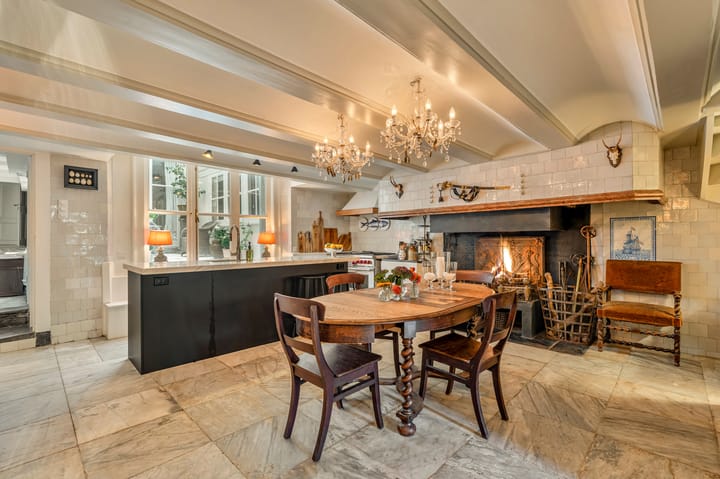
The lower ground floor, 'souterrain' reveals a captivating atmosphere: an original spacious canal house kitchen centred around a monumental open fireplace, marble floors, substantial exposed wooden beams and a secluded patio of approximately 11 m², the perfect setting for outdoor dining in the tranquillity of the city.
Historic grandeur and contemporary living comfort come together effortlessly in this remarkable residence. A home for the discerning buyer who appreciates craftsmanship, authenticity and attention to detail, situated at one of Amsterdam's most coveted addresses.
SURROUNDINGS:
The property is situated in the southern section of Amsterdam's historic canal belt, between Vijzelgracht and Reguliersgracht. The canal belt has been designated a UNESCO World Heritage Site since 2010 and forms part of Amsterdam's protected historic cityscape. Here, residents enjoy the peaceful atmosphere of canal-side living, with the city's cultural and culinary highlights right on their doorstep.
Utrechtsestraat, renowned for its specialist boutiques, delicatessens and acclaimed restaurants, is just a few minutes' walk away, as are Amstelveld and the banks of the River Amstel.
Culture is quite literally around the corner: H'ART Museum, Museum Van Loon, the former canal residence of the distinguished family of the same name, and Foam photography museum are all within easy walking distance. The Spiegelkwartier, famous for its art galleries and antique dealers, as well as the Rijksmuseum and Museumplein, can also be reached comfortably on foot.
Accessibility is excellent. Tram line 4 runs along Utrechtsestraat towards Amsterdam Central Station and RAI Station, while tram lines 2 and 12 stop at Leidsestraat. Vijzelgracht metro station (North/South Line) is a short walk away, providing connections to Amsterdam Central Station and Amsterdam Zuid Station within minutes. The A10 ring road is easily accessible via Stadhouderskade and Wibautstraat.
GENERAL LAYOUT:
Bel-etage (raised ground floor):
Ascending the entrance steps and passing through the monumental front door overlooking the canal, you enter the communal entrance hall, featuring marble flooring, marble wall panelling and an elaborately decorated stucco ceiling: an entrance that immediately sets the tone. From the hall, you access the apartment.
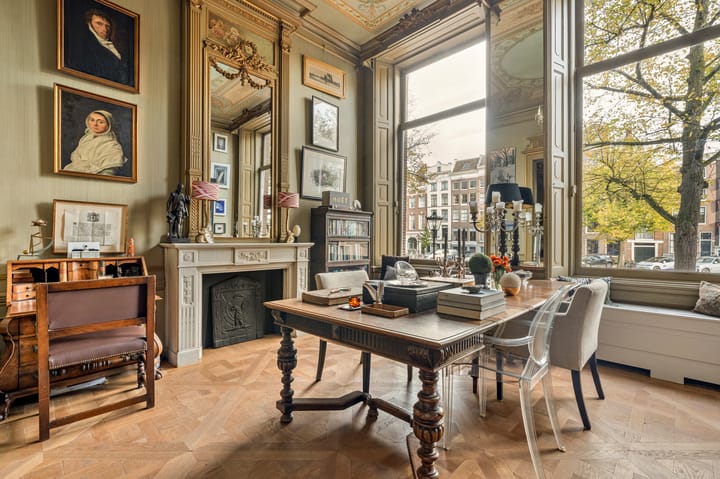
At the front of the property is the breathtaking study/formal reception room, featuring two tall windows with original interior shutters and deep window sills designed as window seats. From here, magnificent unobstructed views extend across the Keizersgracht towards the stately canal houses opposite.
This is a room that truly exudes grandeur: soaring ceilings (approximately 4 metres!), original period features and an abundance of natural light make it an exceptional setting for relaxation or entertaining guests.
The hand-painted ceiling in delicate pastel shades, decorated with medallions, floral arrangements, ribbons and garlands, is a true masterpiece.
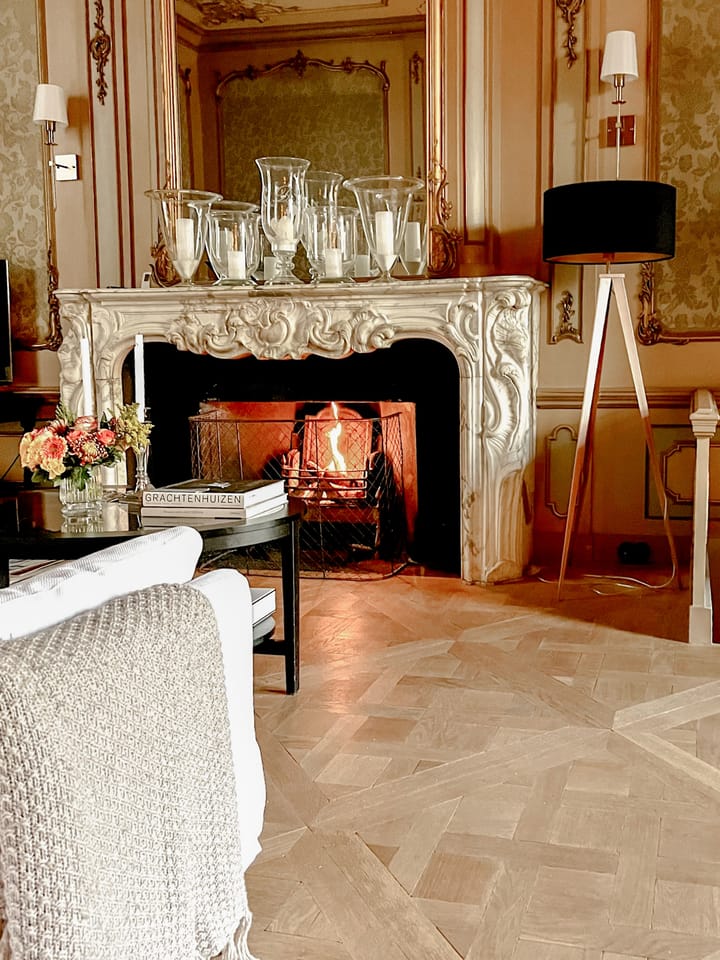
Adjoining this room is the living room: a reception room of extraordinary beauty. The ceiling features elaborate Rococo stucco work, while the walls are adorned with decorative wooden panelling (boiseries), gilded carvings and damask-covered panels.
The centrepiece of the room is the white marble fireplace with its sculpted Louis XVI-style frieze, a functioning gas fire and an imposing gilded overmantel mirror.
Both reception rooms feature exquisite oak parquet flooring in the Versaille pattern. An internal staircase from the rear reception room leads down to the lower ground floor ('souterrain').
Lower ground floor:
The lower ground floor can also be accessed via its own private entrance at street level.
At the heart of this level is the spacious kitchen and dining room, offering direct access to the outdoor space. The room is characterised by a timber-beamed ceiling with vaulted sections, antique marble floor tiles and walls finished with handmade tiles. The monumental open fireplace, featuring a tiled surround and substantial wooden mantel beam, creates a warm, almost country-house atmosphere.
The kitchen is equipped with a central island with a marble worktop, a large sink, a dishwasher and a Quooker boiling-water tap.
French doors open directly onto the patio of approximately 11 m², featuring marble flooring and enclosed by the light-coloured façades of the building: a delightful and secluded outdoor retreat in the very heart of the city.
Also overlooking the patio is the principal bedroom, featuring French doors, marble flooring and an exposed timber-beamed ceiling.
In addition, the lower ground floor offers two further bedrooms and two modern bathrooms.
The bathroom adjoining the principal bedroom features a freestanding bathtub positioned against a wall of exposed brickwork beneath a centuries-old wooden beam. The shower area is fitted with a walk-in rainfall shower, a vanity unit, radiant floor heating and a designer radiator, complemented by marble-effect tiling.
At the front of the property are two bedrooms, one of which is currently used as an atmospheric study or library. This room features steel-framed glass sliding doors and oak herringbone flooring, making it equally suitable as a home office, television room or guest bedroom.
Also situated at the front is a modern bathroom with radiant underfloor heating, a spacious walk-in shower and a vanity unit.
Furthermore, this level includes a utility room with connections for a washing machine and tumble dryer, a separate toilet and various built-in cupboards.
Cellar:
A staircase leads down to the cellar of approximately 23 m², with a ceiling height of approximately 2 metres. This space offers excellent possibilities for use as a storage room or wine cellar.
PARKING:
Parking permit area: Centrum-2(g). The current waiting time is approximately 9 months. Owners of electric vehicles may be eligible for priority, provided they meet the additional requirements for an environmental parking permit (Source: Municipality of Amsterdam, October 2026.).
HOMEOWNERS' ASSOCIATION:
The Homeowners' Association (VvE), known as 'VvE Keizersgracht 704', is an active and financially sound association. The management is carried out by the members themselves. The current service charges amount to approximately € 391 per month.
OWNERSHIP:
The property is situated on freehold land. There is therefore no ground lease (erfpacht).
DETAILS:
Characterful apartment occupying the bel-etage and lower ground floor of a listed historic canal house on Keizersgracht;
Two magnificent reception rooms on the bel-etage with ceiling heights exceeding four metres;
Exquisite oak parquet flooring with decorative panel patterns on the bel-etage and marble flooring on the lower ground floor;
Spacious kitchen and dining room with an open fireplace, central island and professional Wolf range cooker;
Secluded patio of approximately 11 m²;
Three bedrooms and two bathrooms;
Situated within Amsterdam's historic canal belt (UNESCO World Heritage Site) and protected historic cityscape;
Prime location close to Reguliersgracht, Amstelveld and the Spiegelkwartier;
Nationally listed historic monument (monument registration number 2710);
All conceivable amenities within walking distance;
Situated on freehold land;
Sale subject to the seller's approval;
Completion date by mutual agreement.
For further information about this exceptional property and/or to arrange a viewing, please contact our office. Our team will be delighted to assist you.
This property is offered in accordance with Article 7:17, paragraph 6, of the Dutch Civil Code. The property details and information provided have been compiled with the utmost care. However, Amstelland Makelaars B.V. accepts no liability for any omissions, inaccuracies or other discrepancies, nor for any consequences arising therefrom.
All stated measurements and surface areas are indicative only. The property details are intended solely for general information purposes. The general age clause and the NEN 2580 measurement clause apply to this property.
The measurement instructions are based on the NEN 2580 standard. The property has been measured by a professional organisation. Amstelland Makelaars B.V. cannot be held liable for any discrepancies in the stated measurements. The purchaser has the opportunity to carry out, or commission, an independent measurement in accordance with NEN 2580.
Highlights
AI-generated from the description
Monumental canal salons
Two salons with 4 m ceilings, stucco and parquet.
Historic kitchen with fireplace
Spacious kitchen with fireplace, marble floor and island.
Secluded patio and canal views
Approx. 11 m² patio and open Keizersgracht views.
Advertisement
Features
Transfer of ownership
- Listed since
- Acceptance
- Available in consultation
- Asking price
- € 2,250,000 kosten koper
- Asking price per m²
- € 12,162
- Status
- Available
- VVE (Owners Association) contribution
- € 391.00 per month
Construction
- Type apartment
- Ground-floor apartment (apartment)
- Building type
- Resale property
- Year of construction
- 1703
- Specific
- Protected townscape or village view (permit needed for alterations), with carpets and curtains, listed building (national monument) and monumental building
- Type of roof
- Gable roof covered with roof tiles
Surface areas and volume
- Areas
- Living area
- 185 m²
- Exterior space attached to the building
- 11 m²
- Volume in cubic meters
- 701 m³
Layout
- Number of rooms
- 5 rooms (3 bedrooms)
- Number of bath rooms
- 2 bathrooms and 1 separate toilet
- Bathroom facilities
- 2 walk-in showers, toilet, 2 washstands, double sink, and bath
- Number of stories
- 2 stories
- Facilities
- CCTV security camera system, mechanical ventilation, passive ventilation system, and flue
- Located at
- Ground floor
Energy
- Energy label
- Not required
- Heating
- CH boiler
- Hot water
- CH boiler
- CH boiler
- CV Ketel HR (gas-fired combination boiler, in ownership)
Cadastral data
- AMSTERDAM I 9864
- Cadastral map
- Ownership situation
- Full ownership
Exterior space
- Patio/atrium
- 11 m² (4.2 meter deep and 2.6 meter broad)
- Location
- Along waterway, alongside waterfront, in centre and unobstructed view
- Garden
- Patio atrium
- Patio atrium
- 11 m² (4.20 metre deep and 2.60 metre wide)
- Garden location
- Located at the south
Parking
- Type of parking facilities
- Resident's parking permits
VVE (Owners Association) checklist
- Registration with KvK
- Yes
- Annual meeting
- Yes
- Periodic contribution
- No
- Reserve fund present
- Yes
- Maintenance plan
- Yes
- Building insurance
- Yes
Popularity
0x
Viewed
0x
Saved
23-10-2026
On Funda
Neighborhood

Vijzelstraatbuurt
Amsterdam- Residents
- 1,390
- Family with children
- 13%
- Avg. asking price / m²
- € 9,720
Discover the neighborhood
Curious about the housing supply, residents and local real estate agents?

Don’t want to forget this home?
Save it as a favorite. You’ll easily find it back and get notified when something changes.
