



New
Keizersgracht 96-D1015 CV AmsterdamLeliegracht e.o.
€ 1,350,000 k.k.

- 157 m²living area
- 3bedrooms
- Cenergy label
Ruim wonen met zicht op de gracht, met dakterras en op eigen grond!
Description
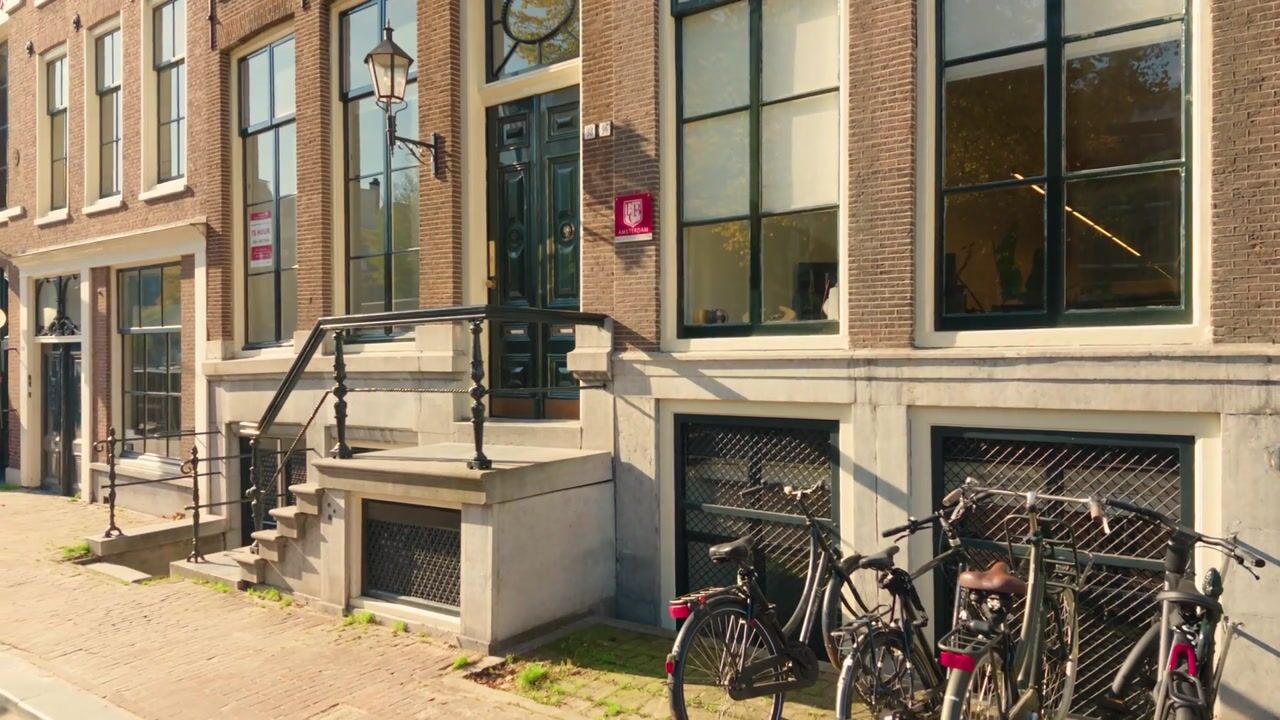
Exceptional living on the Keizersgracht! A charming and surprisingly spacious apartment of approximately 157 m², featuring three bedrooms, a generous roof terrace, a mezzanine and beautiful canal views. Situated on freehold land!
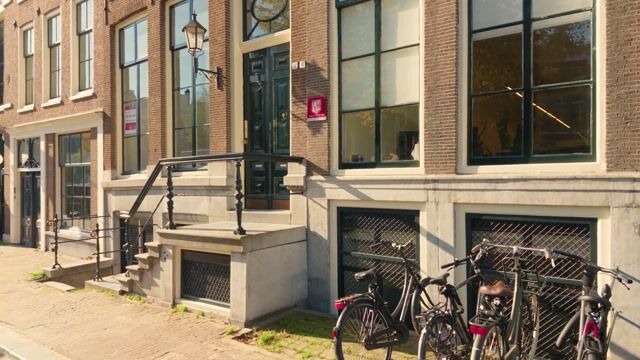
Situated in a beautiful location on the Keizersgracht, close to the charming Prinsenstraat and Herenstraat and just a stone's throw from the Jordaan, this delightful apartment is located within a historic Amsterdam canal house.
The apartment offers a warm and welcoming atmosphere, with generously proportioned rooms and a wonderful sense of space. The different living levels and attractive details of the historic building give the home a distinctive and inviting character.
The spacious upper living floor forms the heart of the apartment, featuring an open-plan kitchen, a welcoming living room with a fireplace and beautiful views over the Keizersgracht. The generous roof terrace, directly accessible from the kitchen, provides a wonderful place to sit outdoors in the heart of the city, with views of the tower of the world-famous Westerkerk.
An elegant spiral staircase leads to the mezzanine, currently used as a home office.
The lower floor accommodates three bedrooms, two of which overlook the canal, a bathroom with a bathtub and separate shower, and a separate toilet. The bedrooms also benefit from air conditioning.
Here, you live in the heart of Amsterdam's historic canal district, with the lively Jordaan, charming Haarlemmerstraat and the Nine Streets shopping district all within easy reach.
Surroundings
The Keizersgracht is one of Amsterdam's most famous and beautiful canals and forms part of the historic canal district, which is listed as a UNESCO World Heritage Site.
Number 96 D is situated in the northern part of the canal district, close to Prinsenstraat and Herenstraat. These charming streets connect the canals with the Jordaan and offer a varied selection of shops, cafés and restaurants. The Nine Streets (De Negen Straatjes), as well as Haarlemmerstraat and Haarlemmerdijk, with their many independent shops, delicatessens and inviting cafés and restaurants, are also just a short walk away. For a walk surrounded by greenery, Westerpark is just a short bicycle ride away.
Almost on the doorstep is De Rode Hoed, the well-known historic building on the Keizersgracht that nowadays hosts debates, lectures and cultural events. This venue contributes to the rich cultural atmosphere of the neighbourhood.
Here, you live in a lively area where residents and visitors come together. It is precisely the combination of historic beauty, cultural attractions and vibrant city life that makes this location so appealing.
The apartment is also conveniently located in terms of public transport. Amsterdam Central Station is just a short bicycle ride away, and several tram and bus connections are available nearby.
Layout
Communal entrance
The historic canal house is entered through an impressive entrance on the raised ground floor. With its high ceilings, traditional doors, elegant chandeliers and beautiful staircase, the communal entrance reflects the atmosphere and grandeur of historic Amsterdam.
The apartment is accessed via the communal staircase.
Second floor – entrance and bedroom floor
Upon entering the apartment, you arrive in the entrance area with a coat rack. The meter cupboard is located beneath the stairs. A few steps lead up to the central hallway, which has a charming atmosphere thanks to its playful layout, varying floor levels and exposed wooden ceiling beams.
Immediately to the left of the entrance is the spacious principal bedroom, featuring a large window and ample space for a generous double bed and additional furniture.
The inviting hallway and the two canal-facing bedrooms feature wooden flooring with floor insulation. Both bedrooms offer beautiful views over the Keizersgracht and are perfectly suited for use as bedrooms, children's rooms or guest rooms. The bedroom on the left also features a built-in cupboard housing the washing machine, tumble dryer and central mechanical ventilation system.
The principal bedroom and the bedroom on the right overlooking the canal are each equipped with their own air-conditioning unit.
The bathroom features a bathtub, a separate shower and a double washbasin. There is also a separate toilet.
From the central hallway, a staircase leads to the upper living floor. A practical storage cupboard is also located beneath the stairs.
Upper living floor
An original wooden spiral staircase dating from 1730 leads to the spacious and bright upper living floor, where you arrive directly in the open-plan kitchen. This level forms the heart of the home, offering a pleasant combination of cooking, dining, relaxing and enjoying the views.
The kitchen features a central island with an integrated combination oven and a large gas cooker. There is ample space for a generous dining table, creating an inviting setting for long dinners with family and friends.
Directly to the left of the kitchen is the generous roof terrace, accessible through a door. With approximately 35 m² of building-related outdoor space according to the measurement report, the property offers an exceptional amount of outdoor space for an apartment in Amsterdam's historic city centre.
The roof terrace provides plenty of room for a large outdoor dining table, comfortable seating areas and greenery. A wonderful place to dine outdoors, unwind and enjoy outdoor living in the heart of Amsterdam.
To the right of the kitchen is the sitting area. The fireplace forms a charming focal point and, together with the tiled floor, originally sourced from an old French farmhouse, and the exposed ceiling beams, creates a warm and welcoming atmosphere.
From the living room, you can enjoy beautiful views over the Keizersgracht and the historic buildings on the opposite side of the canal. The views, natural light and distinctive layout make this a wonderful place to come home to.
An additional air-conditioning unit is also installed on this living floor.
Behind the sitting area, an elegant cast-iron spiral staircase leads to the mezzanine, which has a standing height of approximately 1.85 metres. Currently used as a home office, this space provides a pleasant setting for working or studying while maintaining an open connection with the living room below.
The different levels and interesting sightlines give this living floor a surprisingly spacious feel.
Homeowners' Association and service charges
The apartment forms part of a Homeowners' Association (VvE). The monthly service charge for 2026 is €219.
Ownership
The apartment is situated on freehold land, meaning there is no ground lease.
Key features
Approximately 157 m² of living space;
Approximately 12.5 m² of other internal space;
Roof terrace of approximately 35.1 m²;
Approximately 2.3 m² of external storage space;
Three bedrooms, with air conditioning in the principal bedroom and one of the canal-facing bedrooms;
Energy label C;
Situated on freehold land;
Homeowners' Association (VvE) contribution for 2026: €219 per month;
Age-related property clause and asbestos clause will apply;
Completion date to be agreed upon.
Highlights
AI-generated from the description
Generous roof terrace views
Approx. 35 m² roof terrace with Westerkerk and canal views.
Open kitchen with fireplace
Living floor with open kitchen, island and fireplace.
Historic canal house charm
Original 1730 spiral staircase, exposed beams and tiled floor.
Advertisement
Features
Transfer of ownership
- Service charges
- € 219 per month
- Listed since
- Acceptance
- Available in consultation
- Asking price
- € 1,350,000 kosten koper
- Asking price per m²
- € 8,599
- Status
- Available
Construction
- Type apartment
- Upstairs apartment (double upstairs apartment)
- Building type
- Resale property
- Year of construction
- 1730
- Specific
- Listed building (national monument) and monumental building
- Type of roof
- Combination roof covered with asphalt roofing and roof tiles
Surface areas and volume
- Areas
- Living area
- 157 m²
- Other space inside the building
- 13 m²
- Exterior space attached to the building
- 35 m²
- External storage space
- 2 m²
- Volume in cubic meters
- 530 m³
Layout
- Number of rooms
- 4 rooms (3 bedrooms)
- Number of bath rooms
- 1 bathroom
- Bathroom facilities
- Shower, double sink, bath, and toilet
- Number of stories
- 2 stories
- Facilities
- Air conditioning and TV via cable
- Located at
- 2nd floor
Energy
- Energy label
- C
- Insulation
- Partly double glazed
- Heating
- CH boiler and fireplace
- Hot water
- CH boiler
- CH boiler
- HR-107 ketel (gas-fired combination boiler from 2013, in ownership)
Cadastral data
- AMSTERDAM M 5990
- Cadastral map
- Ownership situation
- Full ownership
Exterior space
- Location
- Alongside waterfront and in centre
- Balcony/roof terrace
- Roof terrace present
Storage space
- Shed / storage
- Storage box
Parking
- Type of parking facilities
- Paid parking, public parking and resident's parking permits
VVE (Owners Association) checklist
- Registration with KvK
- Yes
- Annual meeting
- Yes
- Periodic contribution
- Yes
- Reserve fund present
- No
- Maintenance plan
- No
- Building insurance
- Yes
Curious what your home is worth?
See your estimated home value and discover what's happening in your neighborhood.

Popularity
0x
Viewed
0x
Saved
5-11-2026
On Funda
Neighborhood
Leliegracht e.o.
Amsterdam- Residents
- 1,820
- Family with children
- 10%
- Avg. asking price / m²
- € 9,588
Discover the neighborhood
Curious about the housing supply, residents and local real estate agents?

Don’t want to forget this home?
Save it as a favorite. You’ll easily find it back and get notified when something changes.
