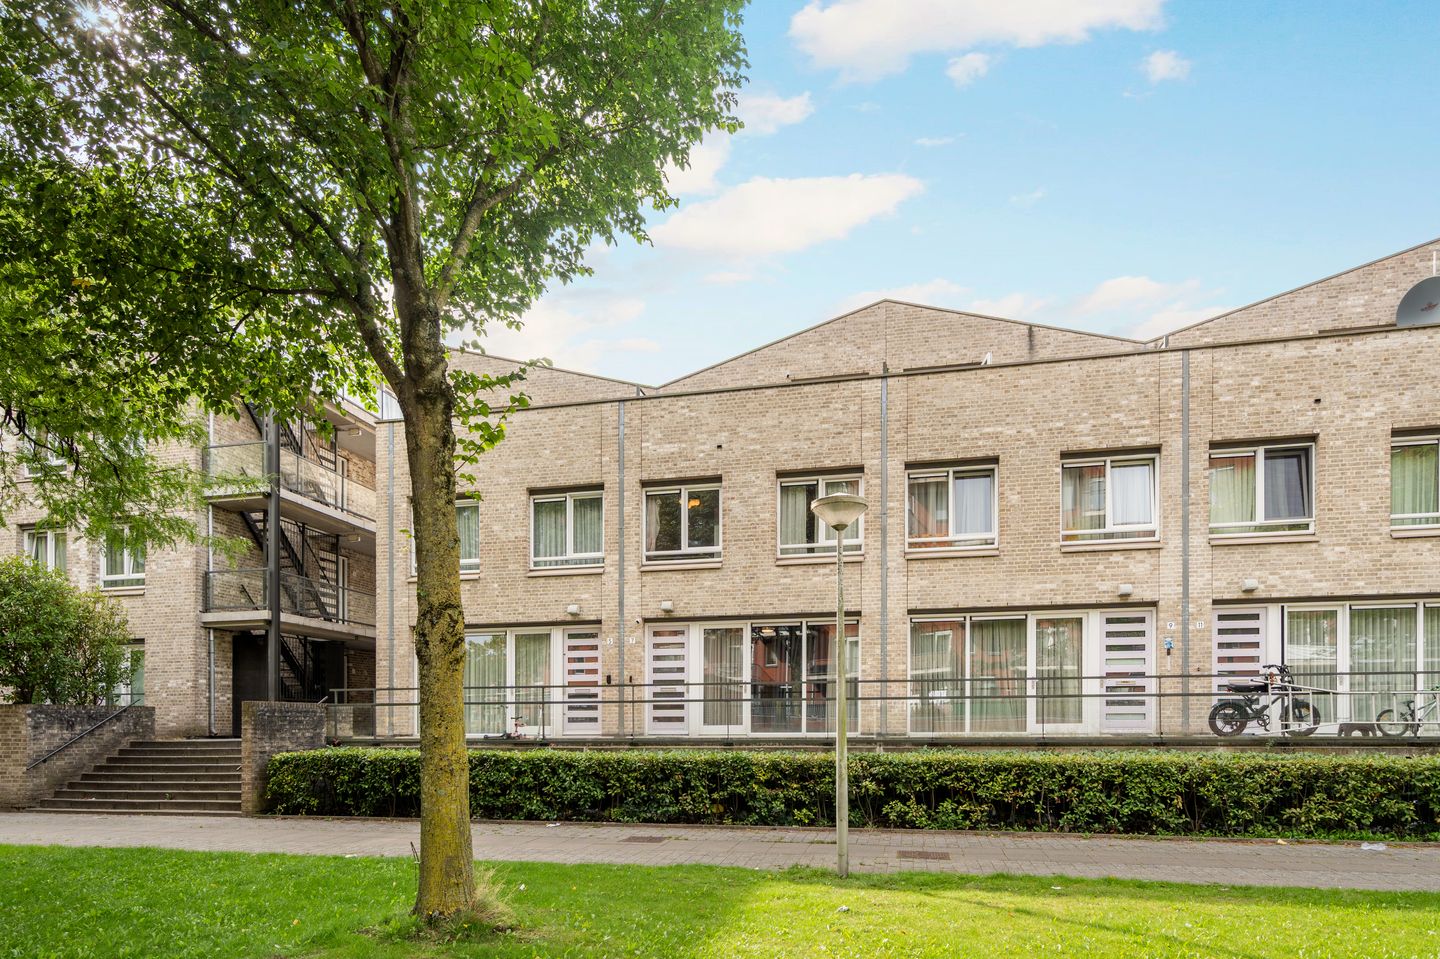

Stylish and move-in ready family home (approx. 95 m²) with private parking, storage, and a sunny roof terrace (approx. 12 m²) – comfortable living at a prime location in Amsterdam!
This modern and excellently maintained family home combines space, light, and comfort in an attractive and highly accessible location. Featuring its own parking space in the underground garage, a separate storage unit, and a lovely sunny roof terrace, this property offers everything you need for carefree and comfortable living.
Layout
Ground floor:
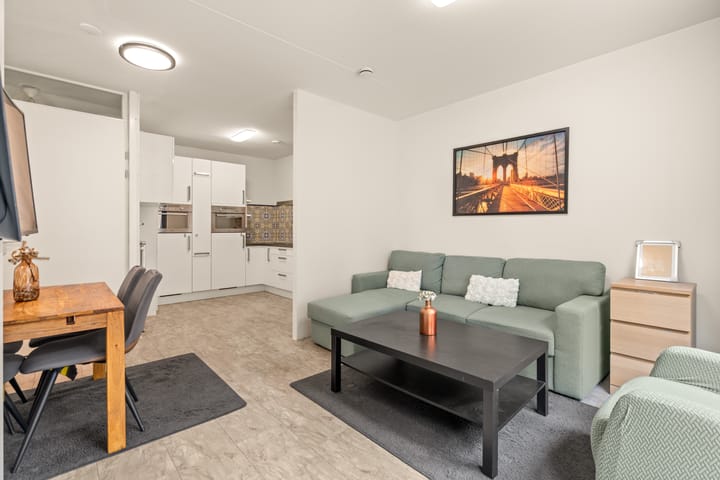
Upon entering, you immediately notice the pleasant natural light and sense of space. The atmospheric living room with a modern open-plan kitchen forms the heart of the home, where cooking, relaxing, and socializing blend seamlessly. The kitchen is fully equipped with various built-in appliances and offers plenty of workspace and storage. This floor also features a toilet with a small washbasin. The house has been recently painted and is in excellent condition.
First floor:
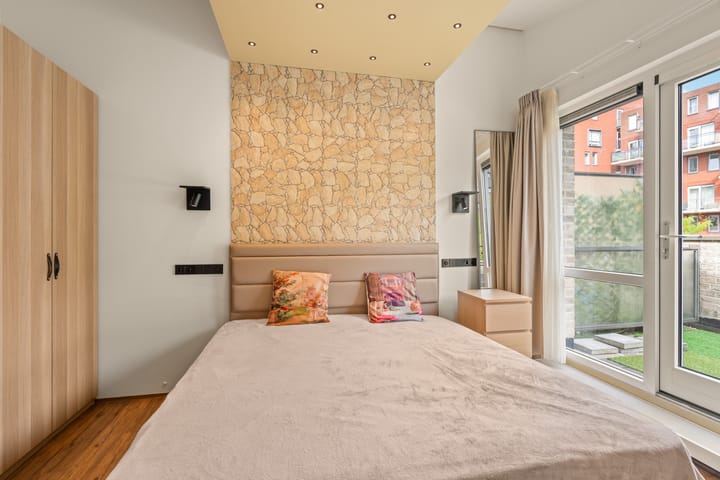
The first floor offers two spacious and well-proportioned bedrooms. The luxurious bathroom is fully equipped with a bathtub, a generous walk-in shower, a double vanity, and a second toilet – a comfortable and stylish space to unwind.
Second floor:
The top floor houses the third bedroom, which provides direct access to the sunny roof terrace of approximately 12 m². A wonderful spot to enjoy the sun in peace. Additionally, there is a practical indoor storage room with connections for a washing machine and dryer.
Location:
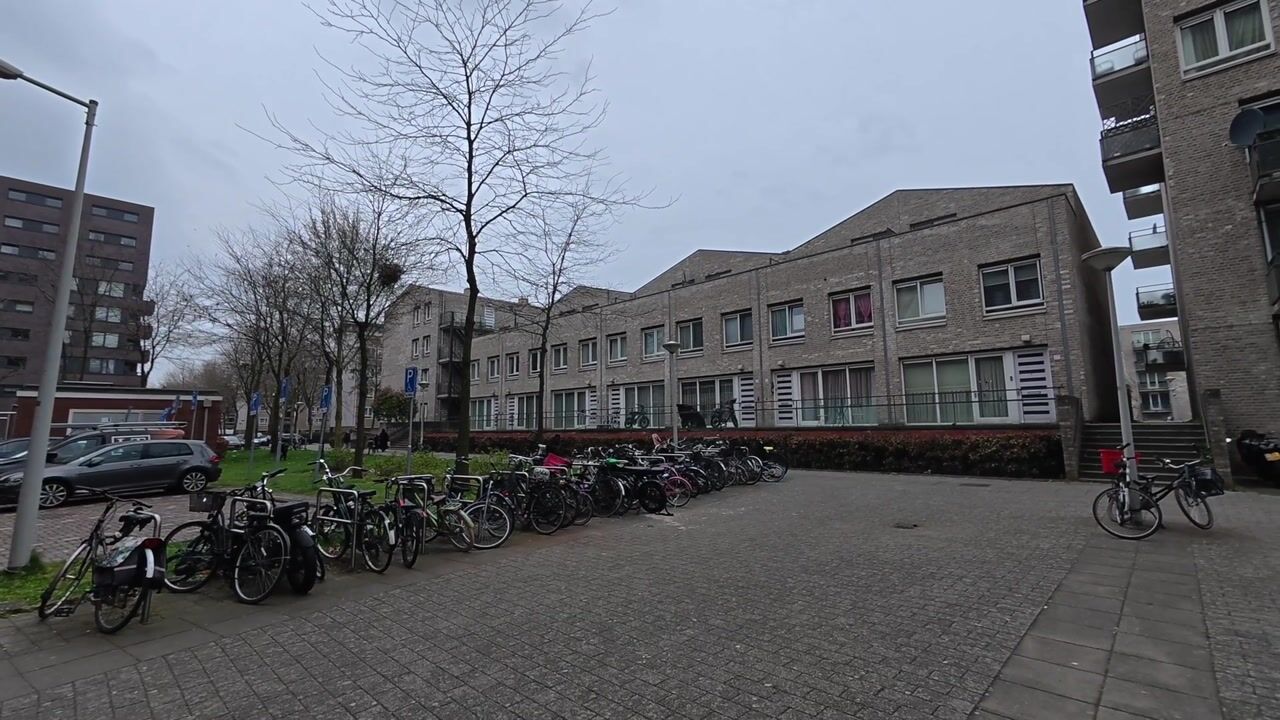
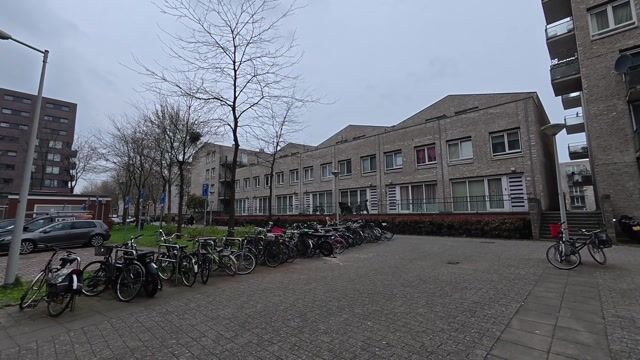
The property is located near the renovated Lambertus Zijlplein with its diverse range of shops and social amenities. Right at your doorstep, you will find public transport options (various bus connections and tram line 13), and the complex is situated close to several major highways (including Haarlemmerweg, A9, and A10). Geuzenveld is valued as a social and vibrant neighborhood. Its many green spaces and playgrounds make it a popular residential destination for families. All necessary amenities, such as shops, primary and secondary schools, sports clubs, and public transport, are available nearby. For your daily groceries, you can visit the shopping center at Lambertus Zijlplein, located within walking distance. This center hosts many shops, including Albert Heijn and Vomar supermarkets, a pharmacy, Etos, a bicycle shop, a hair salon, a fishmonger, a bakery, Kruidvat, and a GP practice.
Ground Lease (Erfpacht):
The property is situated on land formally owned by the Municipality of Amsterdam. The current owner has prepaid the ground lease (canon) until August 31, 2058. After this period, the perpetual ground lease has been fixed at €660.77, an amount that will be indexed annually for inflation.
Key Features:
- Year of construction: 2008;
- Living area: 95 m²;
- Energy label: A+;
- Ground lease: Prepaid until 31-08-2058 (thereafter fixed perpetually at €660.77, subject to annual inflation indexing);
- Service costs: €182.77 per month, including storage unit and parking space;
- Heating and hot water: Provided via district heating (stadsverwarming);
- Outdoor space: Sunny roof terrace;
- Inclusions: Private storage unit and parking space in the underground garage;
- Delivery: In consultation.
Highlights
AI-generated from the description
Bright living with open kitchen
Atmospheric living room with modern open kitchen and plenty of light.
Sunny 12 m² roof terrace
Approx. 12 m² roof terrace directly accessible from bedroom.
Private parking and storage
Private parking in garage and separate storage included.