New
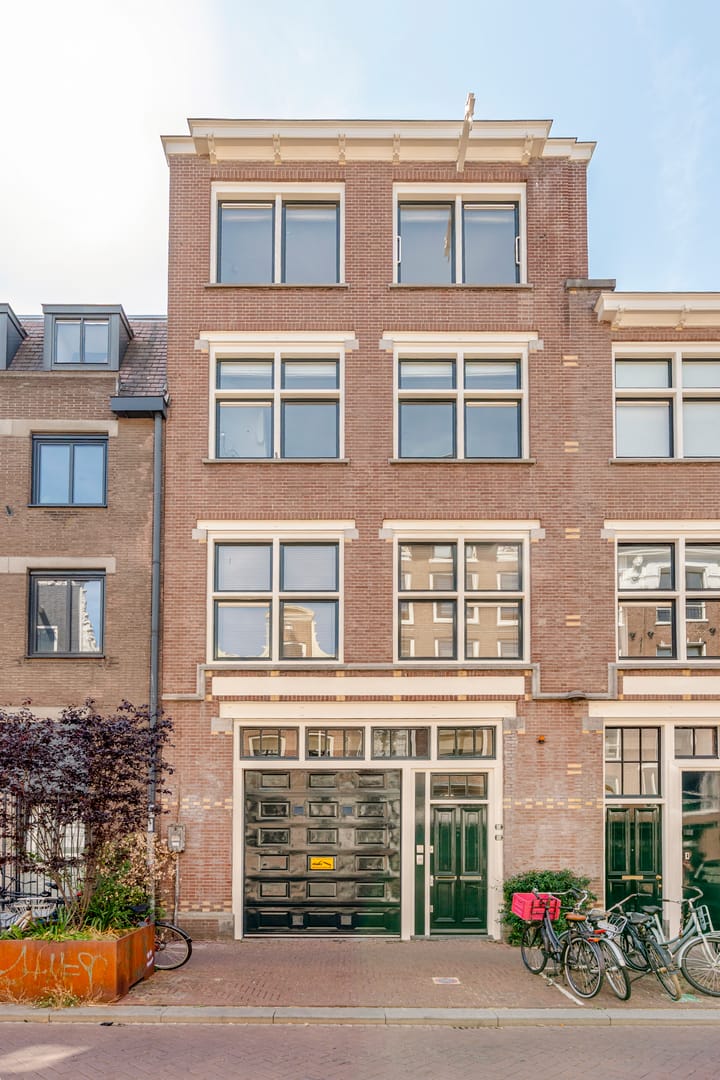
Kerkstraat 18-B1017 GL AmsterdamLeidsegracht-Zuid
€ 1,050,000 k.k.

- 114 m²living area
- 2bedrooms
- Denergy label
Eye-catcherKarakteristiek bovenhuis ca. 114 m², groot dakterras en eigen grond
Description
This is Amsterdam exactly as you hope to find it. A truly special upper-floor apartment on a quiet stretch of Kerkstraat, filled with beautiful natural light and offering unobstructed views across Amsterdam’s characteristic rooftops. And the surprise? An approximately 45 m² roof terrace directly adjoining the living room.
The apartment offers approximately 114 m² of living space, arranged over the top two floors and accessed via its own private staircase. Throughout the home, the same authentic atmosphere can be felt, from the fireplace in the living room to the characteristic terrazzo floor in the kitchen. Add to this the strong sense of community that defines this part of Kerkstraat, and you have a remarkable combination of tranquillity, character and authentic Amsterdam city life.
L A Y O U T
Entrance
Communal entrance from the street. Immediately upon entering, you will find the apartment’s private front door with its own staircase leading upstairs. Also located here is the private storage room, which is described in more detail below.
First floor
Cloakroom and storage space.
Second floor
Spacious landing providing access to the various rooms.
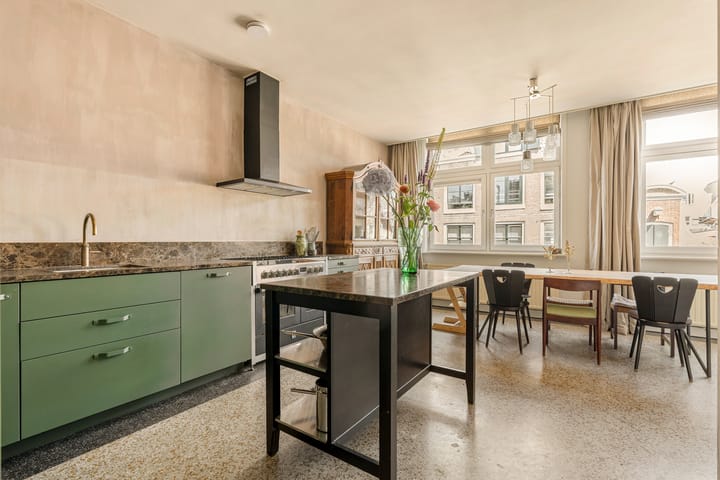
At the front is the generous kitchen and dining area, with large windows spanning almost the entire width of the property and allowing an abundance of natural light to flood in. From the kitchen, there are wonderful views of the characteristic façades and rooflines of Amsterdam’s historic city centre – quintessential Amsterdam.
The kitchen itself is full of character, featuring warm green cabinetry, a dark marble worktop and a freestanding kitchen island finished with the same stone surface and open storage. Appliances include a generous Steel six-burner gas range with oven and warming drawer, a Quooker, separate combination microwave, a large refrigerator with a separate freezer compartment below. The original terrazzo floor completes the atmosphere.
There is ample room for a large dining table. This is the kind of place where you naturally linger: over coffee and the newspaper, while working from home, cooking an elaborate meal or enjoying long dinners with friends.
On the other side of the hallway are the two bedrooms. The master bedroom benefits from tall windows that provide plenty of natural light, while French doors open onto a Juliet balcony. There is ample space for a large double bed and wardrobe.
Next to the master bedroom is an attractive second bedroom with a tall, characteristic window and plenty of daylight. A comfortable, full-sized room that works equally well as a child’s bedroom, guest room or home office.
The bathroom is fully equipped with a bathtub, walk-in shower and washbasin. The light blue mosaic marble floor and brass-coloured fittings give the room its own distinctive character.
Adjacent to the bathroom are the practical laundry room, with space for a washing machine and dryer, and a separate toilet with washbasin.
Third floor
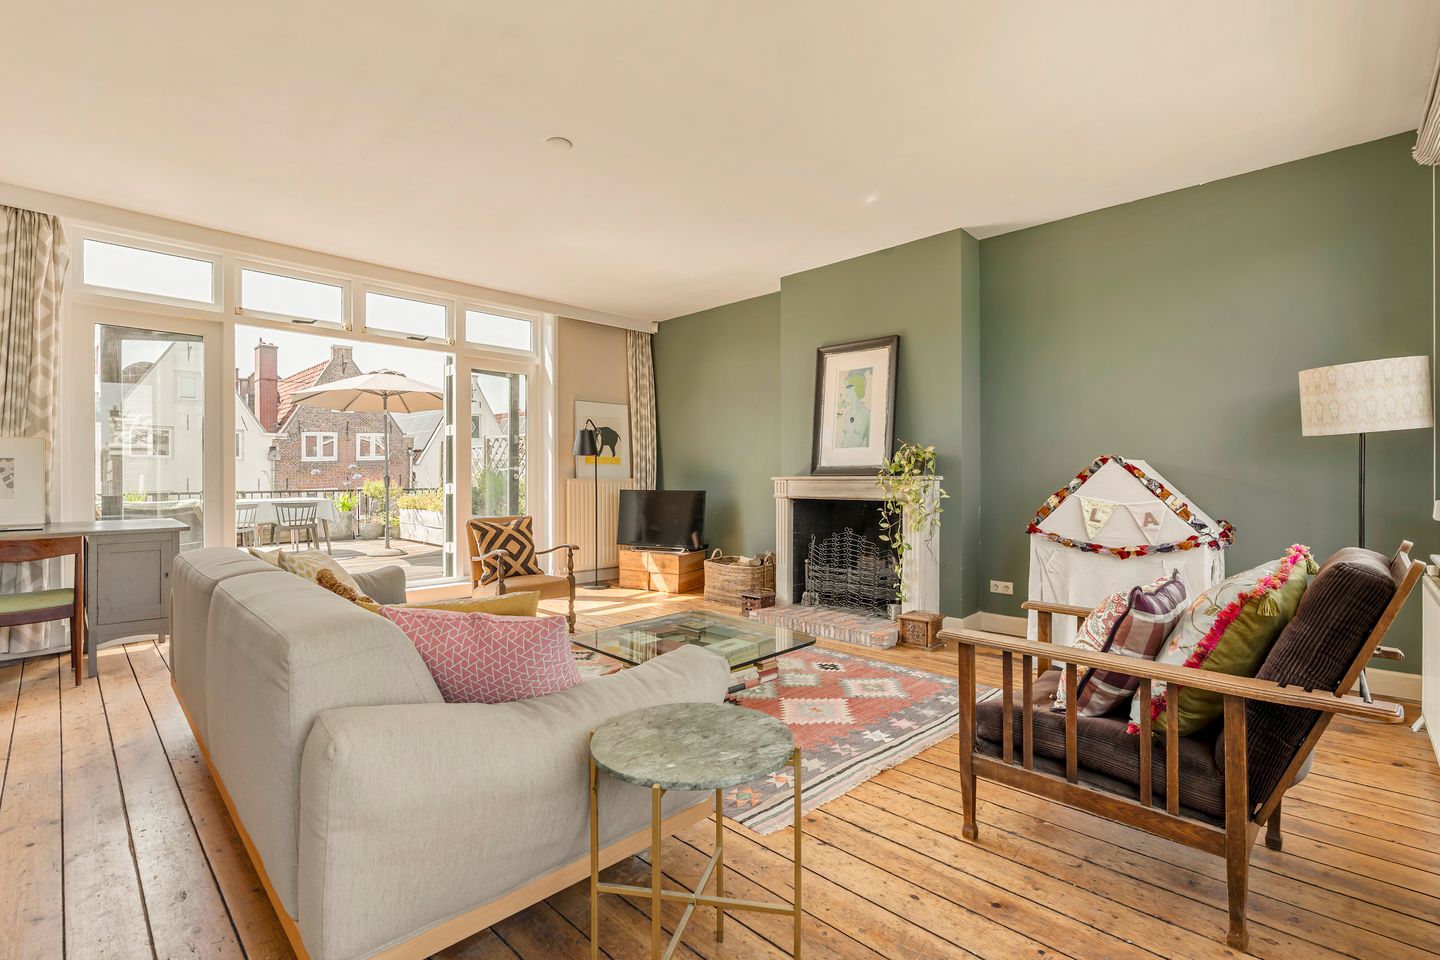
From the kitchen and dining area, a fixed staircase leads to the living room on the top floor. This exceptionally bright space has large windows on both sides and unobstructed views across the characteristic façades and rooftops of Amsterdam’s historic city centre. The wooden floor and fireplace add warmth and character to the room.
There is plenty of space for a generous seating area, while still leaving ample room for a comfortable home office, reading corner or hobby area.
Outdoor space
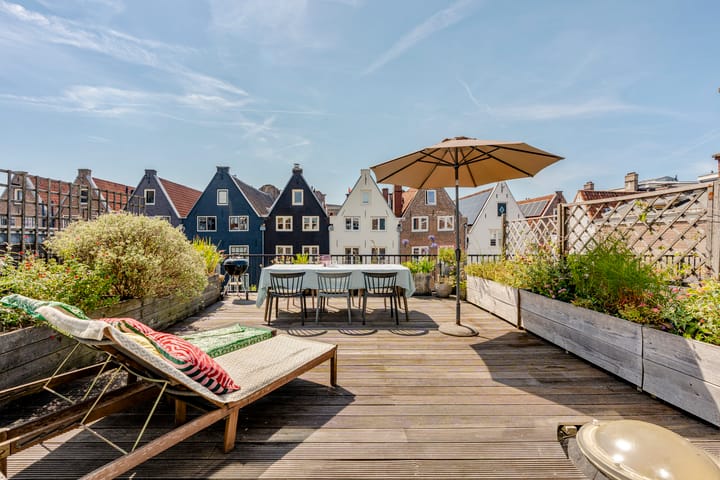
On the other side of the room, the large expanse of glass overlooking the roof terrace immediately catches the eye. French doors connect the living room directly to the sunny roof terrace of approximately 45 m², making it feel like a true extension of the living space.
An exceptional amount of private outdoor space for this part of the city, with more than enough room for a large dining table and a comfortable lounge area – or even sun loungers.
Storage
As a final bonus, the apartment comes with a generous private storage room of approximately 8 m² on the ground floor. A particularly practical luxury in the city centre, offering plenty of space for electric bicycles, suitcases, wine storage and anything else you would rather not keep upstairs.
L O C A T I O N
Kerkstraat is situated in the heart of Amsterdam’s historic city centre, yet this particular stretch has a surprisingly peaceful, almost village-like character. Neighbours know one another, greet each other in the street and there is a genuine sense of community – a remarkable contrast to the vibrancy of the city, which begins quite literally around the corner.
The location near Leidsegracht is ideal. Amsterdam’s canals, the Nine Streets and the Spiegelkwartier are all within easy walking distance, as are the many excellent restaurants, cafés, speciality shops and boutiques that make this part of the city so desirable.
Culture is equally close at hand, with the Rijksmuseum, Stedelijk Museum, Van Gogh Museum, Paradiso and Stadsschouwburg all within walking distance.
The apartment is also very well connected by bicycle, car and public transport. The A10 ring road can be reached within approximately 15 minutes via the S106 exit. Multiple tram and bus services depart from both Prinsengracht and Leidseplein, including tram 4 with connections to Amsterdam Central Station and Amsterdam RAI station. Amsterdam Central Station can be reached within approximately 5–10 minutes by bicycle.
Vijzelgracht metro station is just a few minutes’ walk away and provides direct connections via the North/South metro line.
H O M E O W N E R S’ A S S O C I A T I O N
The Homeowners’ Association (VvE) consists of two members and is self-managed. The current service charges are €228.25 per month. The VvE is registered with the Dutch Chamber of Commerce. The exterior paintwork to both the front and rear façades was recently completed in 2026.
F R E E H O L D
The property is situated on freehold land.
K E Y F E A T U R E S
*Approximately 114 m² of living space;
*Private entrance immediately after entering the building;
*Permitted southwest-facing roof terrace of approximately 45 m²;
*Private ground-floor storage room of approximately 8 m²;
*Front and rear façades painted in 2026;
*Characteristic features including a fireplace and original terrazzo flooring;
*Located within a protected cityscape area;
*Energy label D;
*Foundation classification ABC (positive);
*Completion in consultation.
This information has been compiled with the greatest possible care. However, we accept no liability for any inaccuracies or deficiencies in that information or for any consequences arising therefrom. It is the duty of the purchaser to investigate all matters of importance to him or her. With regard to this property, we act solely in an advisory capacity as the estate agents of the vendor. We advise you to engage the services of an NVM estate agent to assist you with the purchasing process. If you have any specific wishes regarding the property, you are advised to notify your purchasing estate agent as soon as possible and to conduct any investigations yourself, or to arrange to have them conducted. If you do not engage the services of a qualified representative, you are deemed by law to have a sufficient understanding and awareness of everything that is or could be of importance to you. NVM terms and conditions apply.
Advertisement
Features
Transfer of ownership
- Listed since
- Acceptance
- Available in consultation
- Asking price
- € 1,050,000 kosten koper
- Asking price per m²
- € 9,211
- Status
- Available
Construction
- Type apartment
- Upstairs apartment (apartment)
- Building type
- Resale property
- Year of construction
- 1900
- Specific
- Protected townscape or village view (permit needed for alterations)
- Type of roof
- Flat roof covered with asphalt roofing
Surface areas and volume
- Areas
- Living area
- 114 m²
- Exterior space attached to the building
- 45 m²
- External storage space
- 8 m²
- Volume in cubic meters
- 401 m³
Layout
- Number of rooms
- 4 rooms (2 bedrooms)
- Number of bath rooms
- 1 bathroom and 1 separate toilet
- Bathroom facilities
- Shower, bath, and sink
- Number of stories
- 2 stories
- Facilities
- Mechanical ventilation
- Located at
- 3rd floor
Energy
- Energy label
- D
- Insulation
- Double glazing
- Heating
- CH boiler
- Hot water
- CH boiler
- CH boiler
- Intergas HR-107 ketel (gas-fired combination boiler from 2016, in ownership)
Cadastral data
- AMSTERDAM A 10338
- Cadastral map
- Ownership situation
- Full ownership
Exterior space
- Location
- Alongside a quiet road, in centre and in residential district
- Balcony/roof terrace
- Roof terrace present
Parking
- Type of parking facilities
- Paid parking and resident's parking permits
VVE (Owners Association) checklist
- Registration with KvK
- Yes
- Annual meeting
- No
- Periodic contribution
- No
- Reserve fund present
- No
- Maintenance plan
- No
- Building insurance
- Yes
Popularity
0x
Viewed
0x
Saved
1-9-2026
On Funda
Neighborhood
Leidsegracht-Zuid
Amsterdam- Residents
- 740
- Family with children
- 11%
- Avg. asking price / m²
- € 9,274
Discover the neighborhood
Curious about the housing supply, residents and local real estate agents?

Don’t want to forget this home?
Save it as a favorite. You’ll easily find it back and get notified when something changes.
