New
Kerkstraat 60-C1017 GM AmsterdamSpiegelbuurt
€ 2,900,000 k.k.

- 253 m²living area
- 4bedrooms
- Benergy label
Description
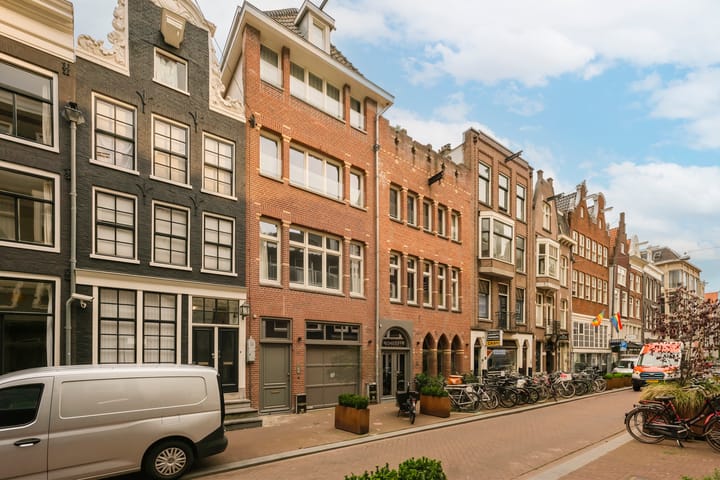
Modern and spacious apartment of approximately 253 m², featuring four bedrooms, four bathrooms, two separate living and dining areas, and a private rooftop terrace of approximately 40 m². The apartment forms part of an exclusive redevelopment comprising seven luxury residences concealed behind two characteristic Amsterdam façades. The building has been comprehensively renovated from foundation to roof and combines elegant period features, including high ceilings with decorative cornices, with contemporary finishes and large windows that flood the interior with natural light. Situated on freehold land along the recently redesigned Kerkstraat, between the Keizersgracht and Prinsengracht canals.
Layout:
The apartment is situated on the second floor behind two distinctive façades dating from 1906 and 1934. It is accessed via the recently redecorated communal entrance and staircase.
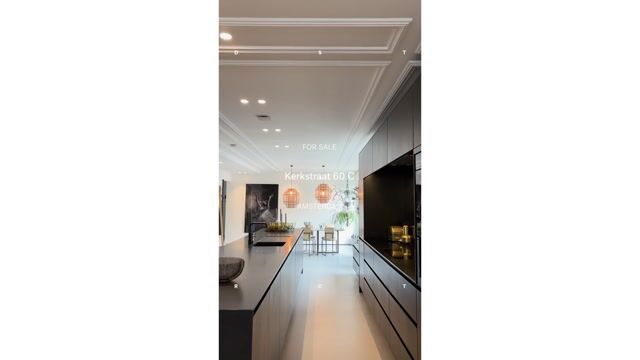
The central entrance hall, featuring a cloakroom and separate guest toilet, leads into the residence where original decorative cornices and ceiling ornaments blend seamlessly with sleek poured resin flooring and large windows on both sides, allowing abundant natural light to enter throughout the day.
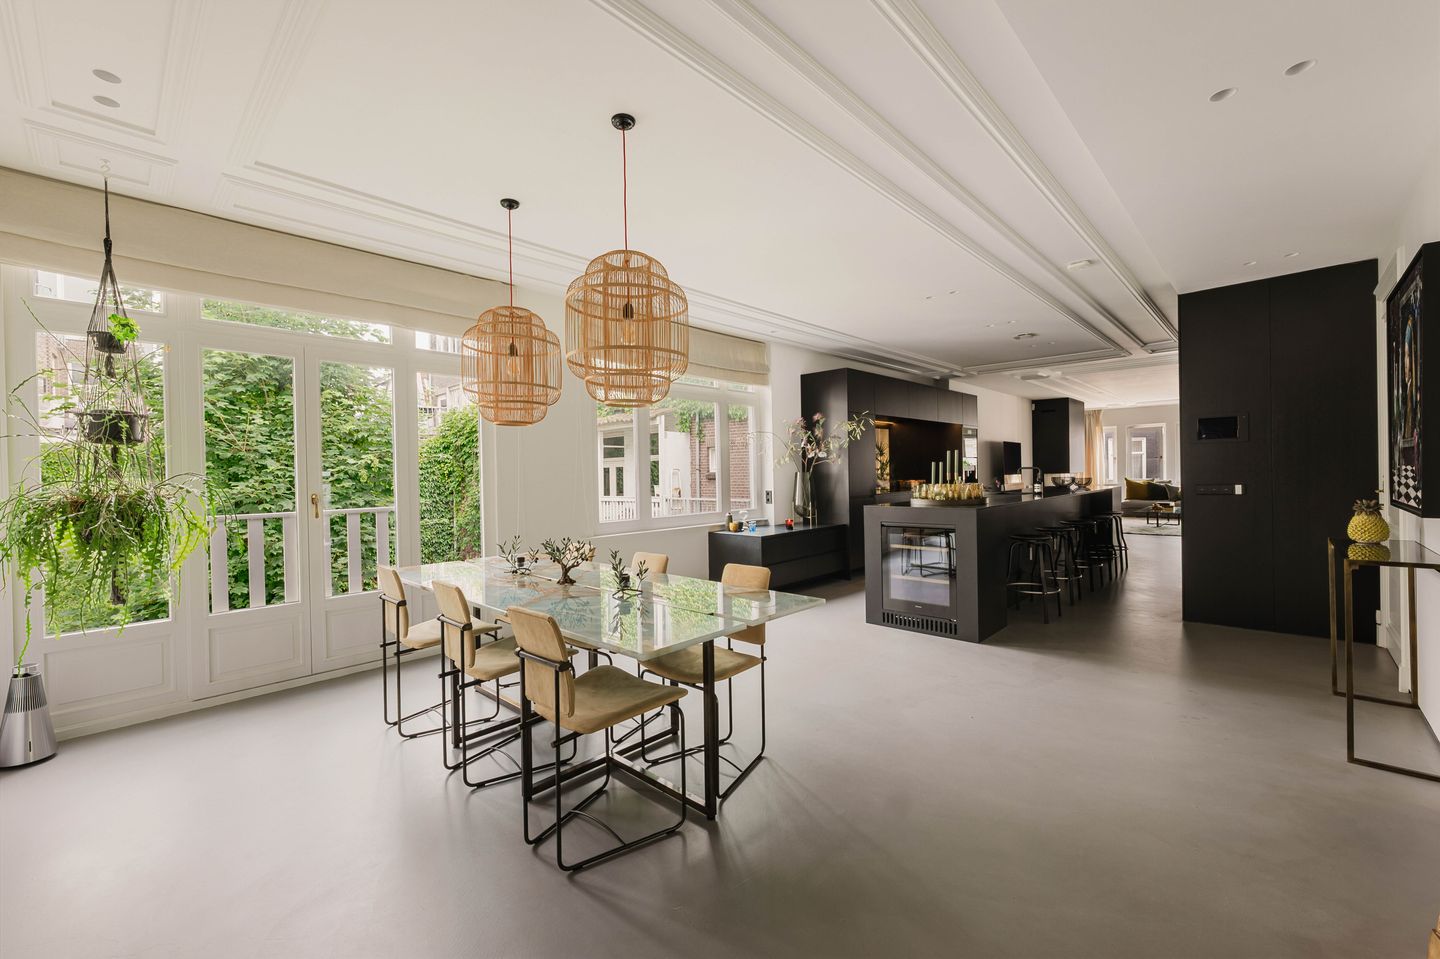
The generous living room, dining area and open-plan kitchen form one continuous living space. French doors and expansive windows frame the greenery at the rear, while the continuous resin flooring and impressive ceiling heights enhance the sense of light and openness.
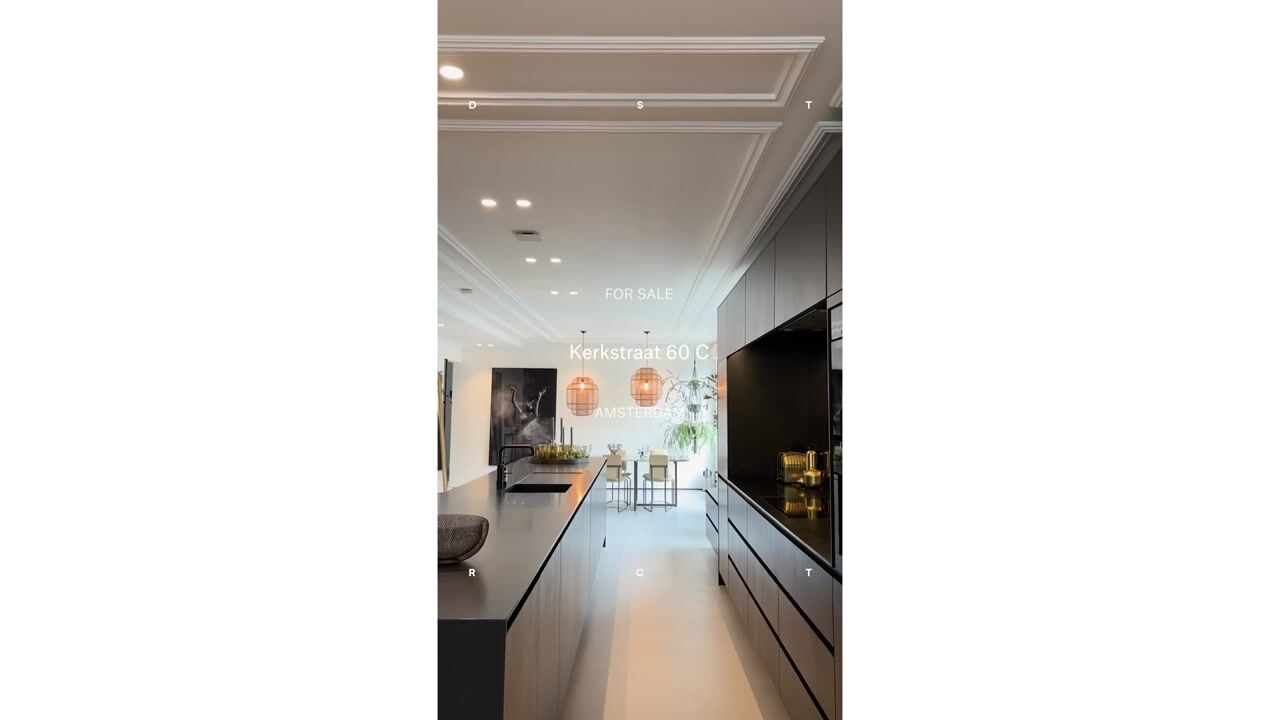
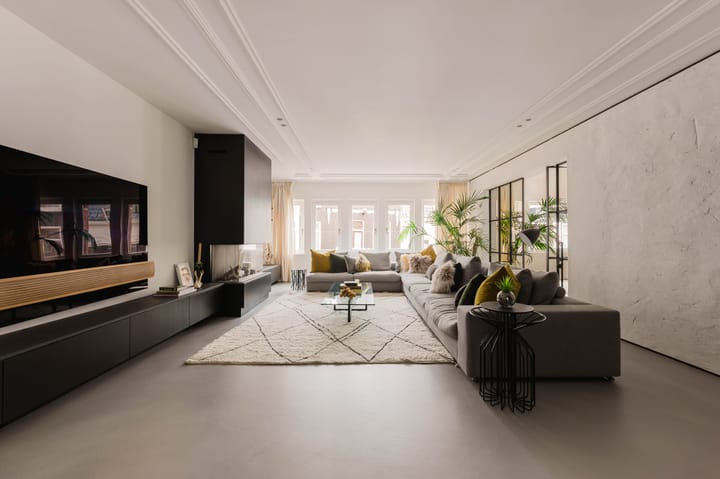
The contemporary black kitchen is centred around a large island and is complemented by an adjoining utility room offering additional storage and workspace. A full wall of bespoke cabinetry provides ample storage and incorporates high-end Miele appliances, including an oven, coffee machine and an under-counter wine climate cabinet. The kitchen flows naturally into the spacious sitting area, where a gas fireplace is elegantly integrated into the bespoke black cabinetry.
On the opposite side of the apartment is a second, equally spacious living area with its own lounge, dining space and fully equipped open-plan kitchen featuring premium built-in appliances, including an induction hob with integrated extraction. Steel-framed pivot doors with glass panels connect this area to the adjacent sitting room, creating a refined transition between the spaces. This part of the residence is ideally suited for flexible use, such as a guest suite, additional family room or home office.
All four bedrooms are quietly positioned at the rear of the apartment and can be accessed from both living areas. Each bedroom benefits from its own en-suite bathroom, while the two principal bedrooms also feature a bathtub.
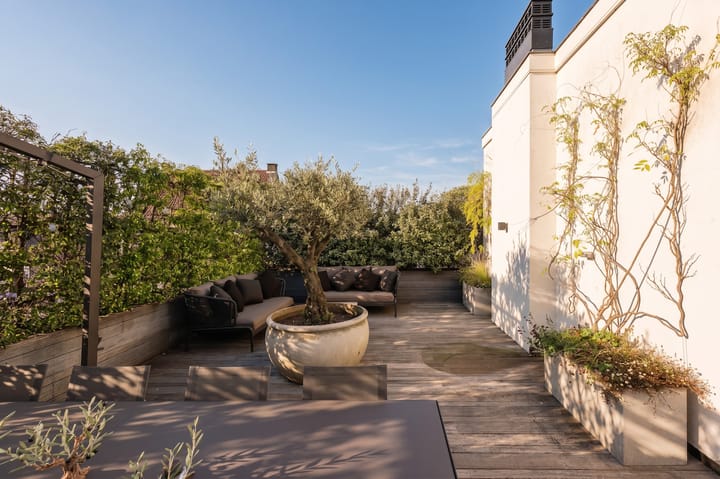
An internal staircase leads to the private rooftop terrace of approximately 40 m² on the fourth floor. This generous outdoor space comfortably accommodates several seating areas and enjoys open views across the rooftops of Amsterdam's historic city centre.
Features:
• Living area of approximately 253 m²;
• Private rooftop terrace of approximately 40 m² on the fourth floor;
• Four bedrooms, four en-suite bathrooms and a separate guest toilet;
• Extensively and luxuriously renovated in 2017 and maintained in excellent condition ever since;
• Building benefits from a new foundation;
• Elegant communal entrance and staircase (recently repainted);
• Poured resin flooring throughout the living areas and herringbone wooden flooring in the bedrooms and hallway;
• Parking available in the nearby Vijzelgracht underground car park;
• Turn-key condition with a variety of potential uses, including guest accommodation or a home office;
• Excellent insulation, Energy Label B;
• Situated on freehold land;
• Professionally managed and active Owners' Association (VvE);
• Monthly service charges VvE: €680;
• Completion by mutual agreement.
Location:
The apartment is situated on the recently redesigned Kerkstraat, between the Keizersgracht and Prinsengracht, in one of the most sought-after locations within Amsterdam's UNESCO-listed canal district. The street has recently undergone a tasteful transformation, offering a fresh and elegant appearance while preserving its authentic Amsterdam character.
Surrounded by boutique shops, art galleries, artisan cafés and renowned restaurants, this location perfectly balances historic charm with contemporary city living. The Vondelpark, Museumplein and the vibrant Nine Streets (De Negen Straatjes) are all within walking distance.
Vijzelgracht metro station is just a few minutes away on foot, providing direct access via Amsterdam's North/South metro line. By car, both the S100 and the A10 Ring Road are easily accessible, while secure parking is available in the nearby Vijzelgracht underground car park.
Advertisement
Features
Transfer of ownership
- Listed since
- Acceptance
- Available in consultation
- Asking price
- € 2,900,000 kosten koper
- Asking price per m²
- € 11,462
- Status
- Available
- VVE (Owners Association) contribution
- € 680.00 per month
Construction
- Type apartment
- Upstairs apartment (apartment)
- Building type
- Resale property
- Year of construction
- 1727
- Specific
- Protected townscape or village view (permit needed for alterations)
- Type of roof
- Flat roof covered with asphalt roofing
Surface areas and volume
- Areas
- Living area
- 253 m²
- Exterior space attached to the building
- 40 m²
- Volume in cubic meters
- 831 m³
Layout
- Number of rooms
- 6 rooms (4 bedrooms)
- Number of bath rooms
- 3 bathrooms and 1 separate toilet
- Bathroom facilities
- Double sink, 2 baths, 2 toilets, 3 sinks, 2 showers, and 2 washstands
- Number of stories
- 1 story
- Facilities
- Alarm installation, optical fibre, mechanical ventilation, passive ventilation system, and TV via cable
- Located at
- 2nd floor
Energy
- Energy label
- B
- Insulation
- Roof insulation, insulated walls and floor insulation
- Heating
- CH boiler
- Hot water
- CH boiler
- CH boiler
- Gas-fired combination boiler from 2017, in ownership
Cadastral data
- AMSTERDAM I 8418
- Cadastral map
- Ownership situation
- Full ownership
Exterior space
- Location
- Alongside a quiet road and in centre
- Garden
- Sun terrace
- Sun terrace
- 40 m² (7.00 metre deep and 5.70 metre wide)
- Balcony/roof terrace
- Roof terrace present
Parking
- Type of parking facilities
- Paid parking, public parking and resident's parking permits
VVE (Owners Association) checklist
- Registration with KvK
- Yes
- Annual meeting
- Yes
- Periodic contribution
- Yes (€ 680.00 per month)
- Reserve fund present
- Yes
- Maintenance plan
- Yes
- Building insurance
- Yes
Popularity
0x
Viewed
0x
Saved
29-7-2026
On Funda
Neighborhood
Spiegelbuurt
Amsterdam- Residents
- 850
- Family with children
- 15%
- Avg. asking price / m²
- € 10,655
Discover the neighborhood
Curious about the housing supply, residents and local real estate agents?

Don’t want to forget this home?
Save it as a favorite. You’ll easily find it back and get notified when something changes.
