Sold under reservation
Kijkduinstraat 135-11055 XX AmsterdamGibraltarbuurt
€ 375,000 k.k.

- 48 m²living area
- 3bedrooms
- Cenergy label
Description
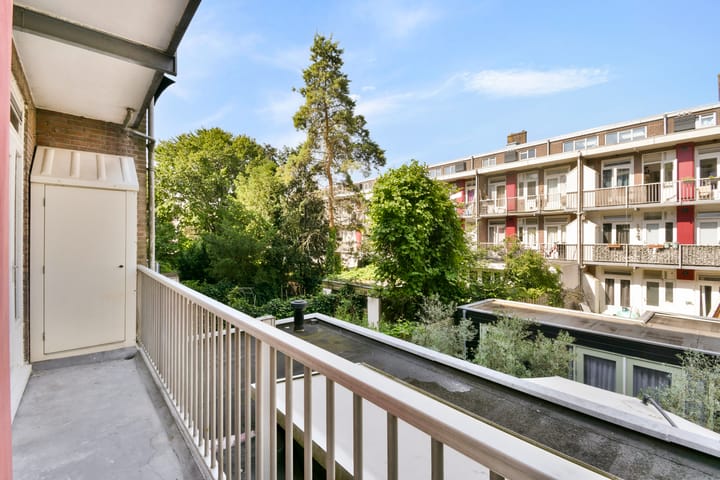
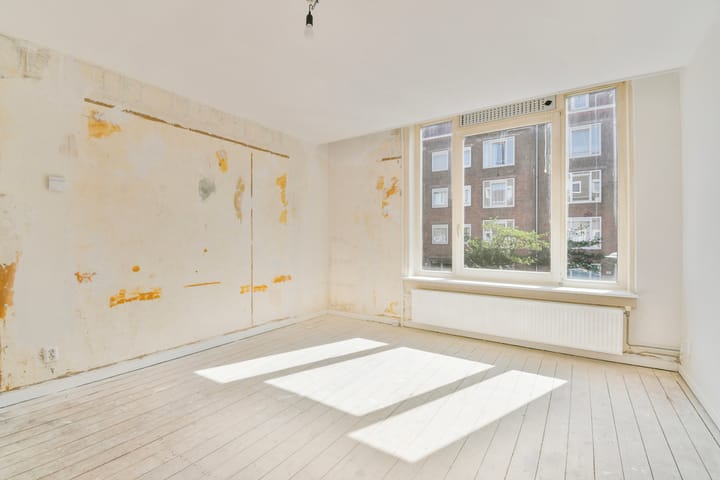
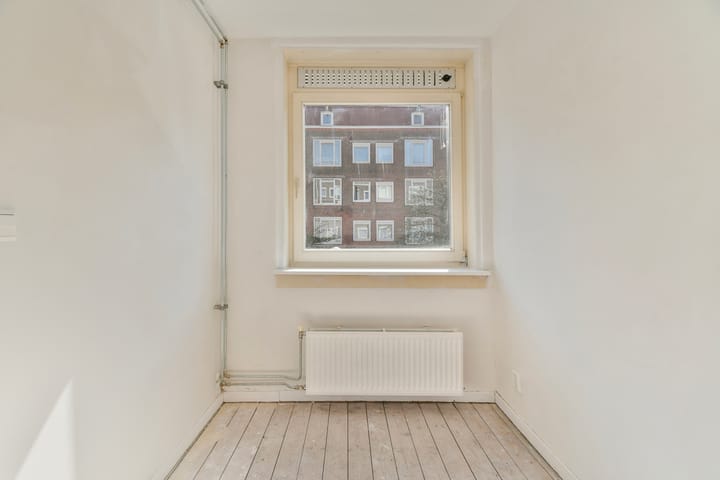
Welcome to Kijkduinstraat! A home full of potential, ready to be renovated and finished entirely to your own taste. With its practical layout and no fewer than four rooms, this apartment offers plenty of possibilities. At the front, you'll find a bright and inviting living room together with a smaller room that is ideal as a bedroom, home office, or study. At the rear are two comfortable bedrooms and the kitchen, all with direct access to the west-facing balcony, where you can enjoy the sun.
Can you already picture yourself starting the day with breakfast on your sunny balcony? Then schedule a viewing today.
Please note: a priority scheme applies to tenants of social rental housing. More information can be found on the Lieven de Key website.
Highlights
- Living area of 48 m² (measured in accordance with NEN 2580);
- Practical layout with four rooms, including three bedrooms;
- East-facing balcony with morning sun;
- Functional and efficient floor plan;
- Spacious private storage room of approximately 5 m², located on the fourth floor;
- Healthy, active, and professionally managed Owners' Association (VvE);
- Monthly VvE contribution: €174.33 (including the storage room);
- Long-term ground lease prepaid until 31 July 2063; a condensed ground lease analysis is available;
- Designated project notary: Spier & Hazenberg Civil Law Notaries;
- Two-year anti-speculation clause applies;
- Non-owner-occupancy clause applies;
- Sale intended exclusively for owner-occupiers (or parents purchasing for their children);
- Transfer date by mutual agreement and can take place at short notice.
Layout
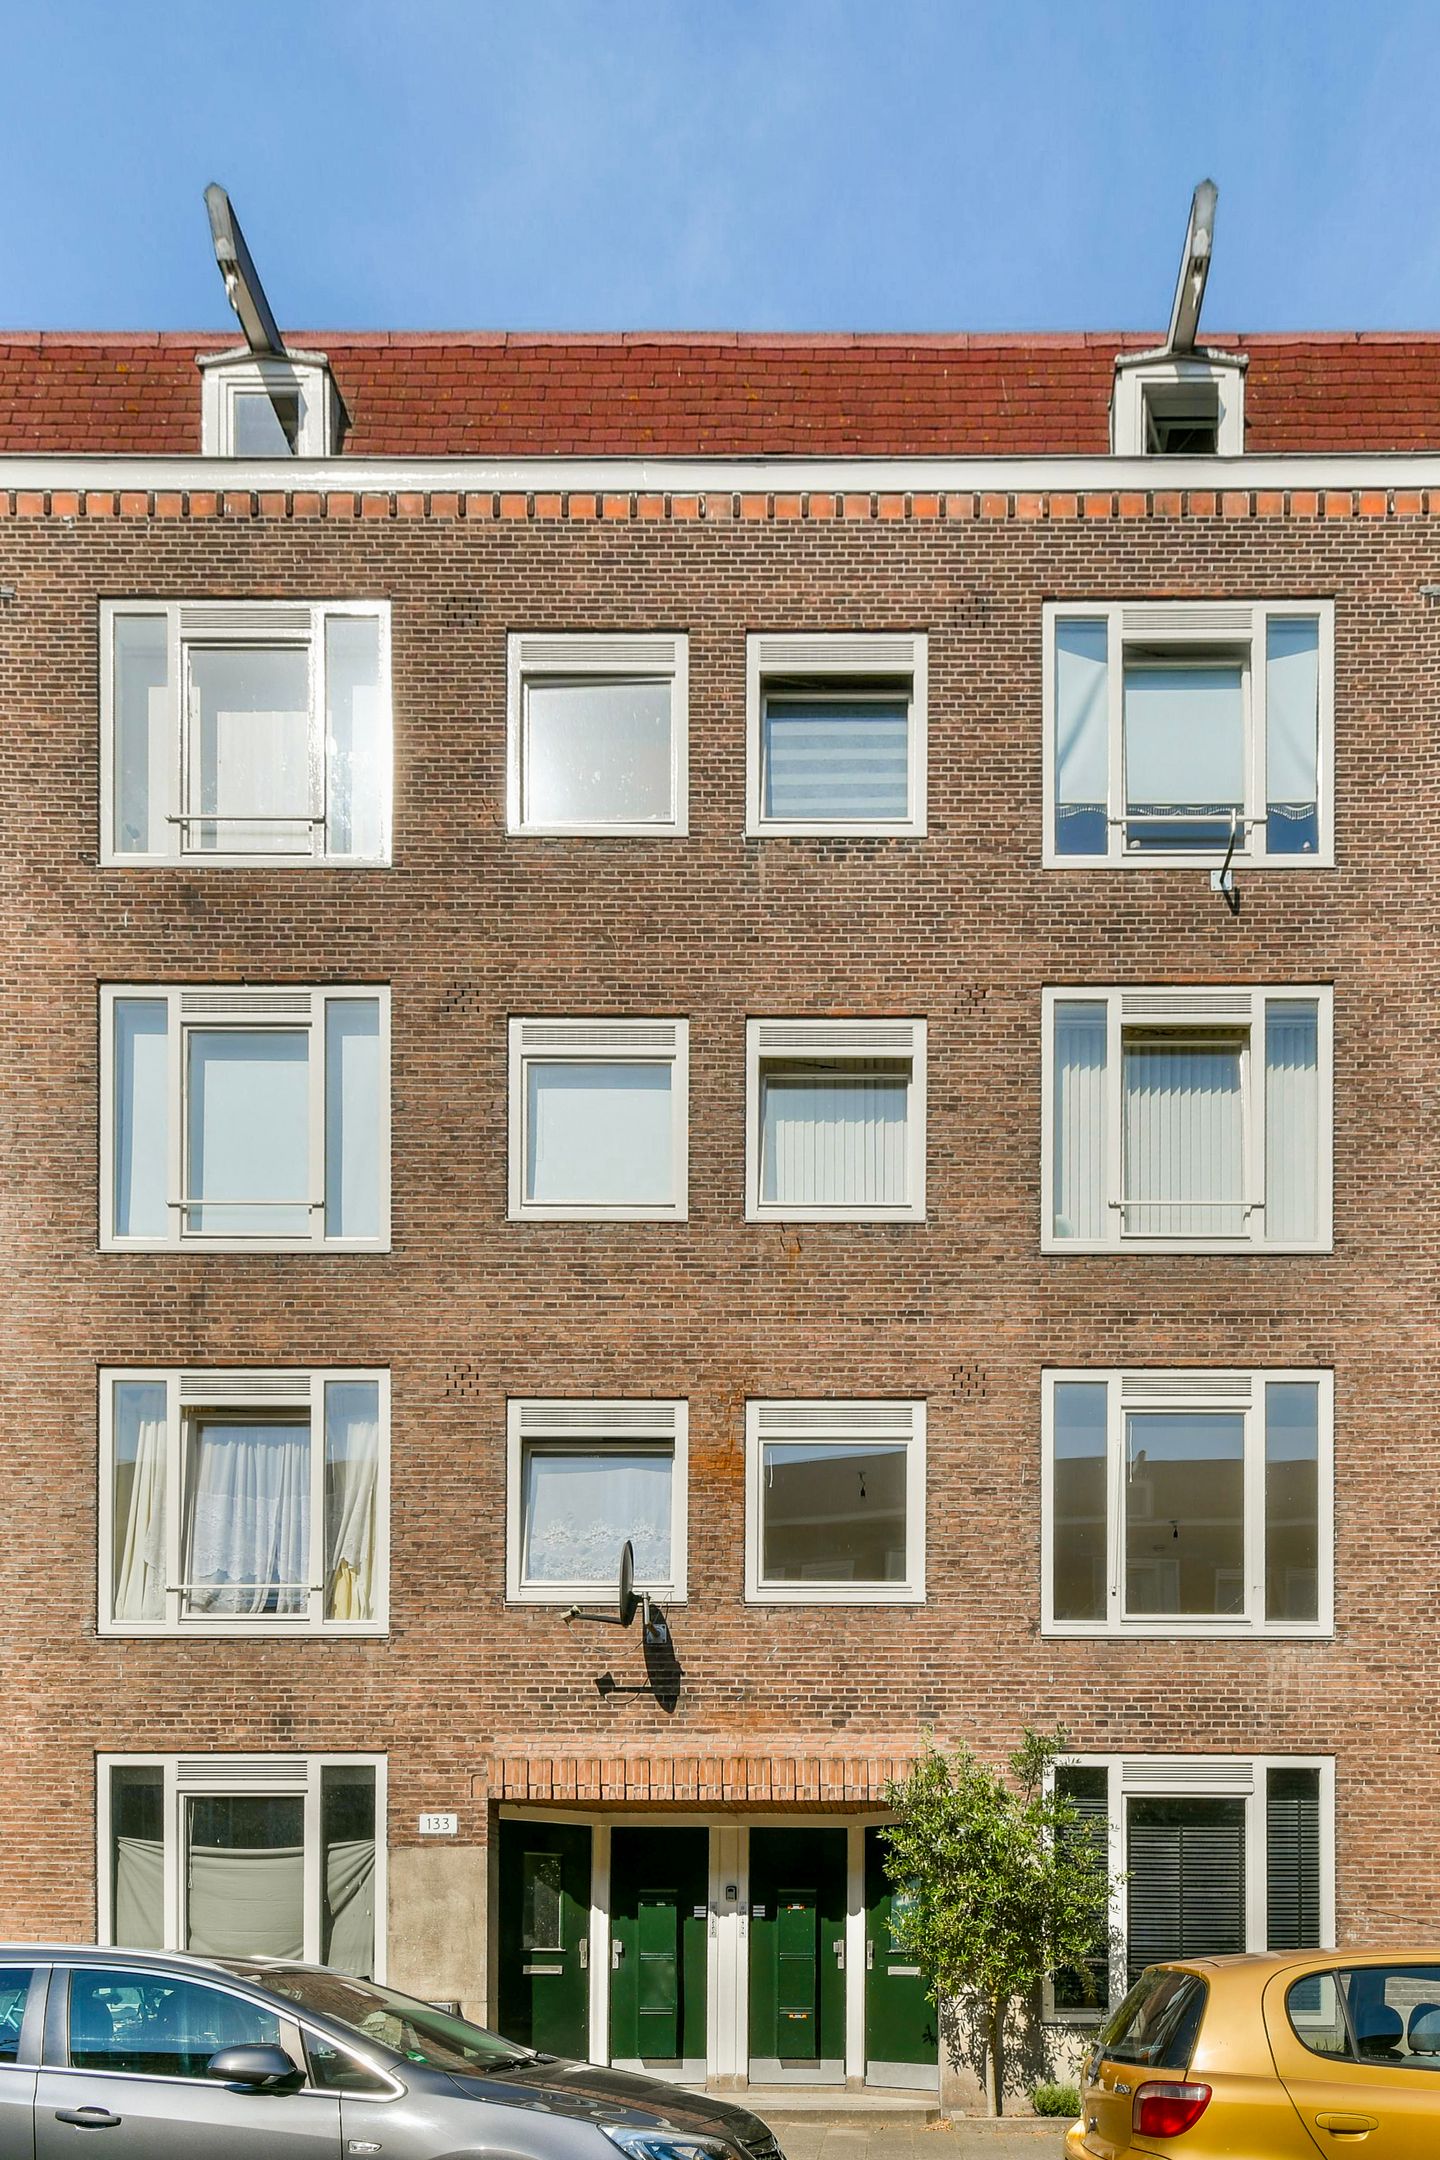
The apartment is accessed via the communal entrance of the building. The front door is located on the first floor.
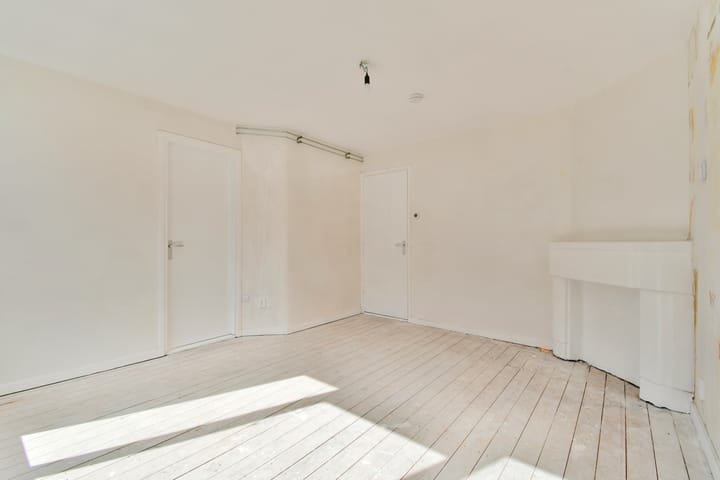
From the entrance hall, all rooms are easily accessible. At the front of the apartment is the spacious living room with large windows, which, combined with the wide street, provides an abundance of natural light. Adjacent to the living room is a separate smaller room, perfectly suited as a home office, study, or additional bedroom.
At the rear of the apartment are two bedrooms and the kitchen. All three rooms have direct access to the east-facing balcony.
The bathroom is ready to be fitted out according to your own preferences and style. The toilet is separate from the bathroom.
Location
The apartment is situated on a quiet side street off Haarlemmerweg, in the heart of the lively Bos en Lommer neighbourhood, within walking distance of both Westerpark and Erasmuspark. The surrounding area offers a wide range of cafés, artisan bakeries, supermarkets, restaurants, and cultural attractions such as the Mozaïek Theatre and the Westergas cultural complex. Accessibility is excellent, with Sloterdijk Station, several tram and bus connections, and the A10 Ring Road all nearby.
Owners' Association (VvE)
The apartment is part of a healthy and active Owners' Association (VvE), which is professionally managed. The VvE has a Multi-Year Maintenance Plan (MJOP). The monthly service charge is €174.33, including the private storage room. Relevant documentation is available upon request.
Ground Lease
The property is situated on leasehold land. The current lease period has been prepaid until 31 July 2063.
Disclaimer
This sales information has been compiled with the utmost care. However, no rights may be derived from its contents, and no guarantees are given regarding its accuracy or completeness. The information is intended solely for general guidance and should not be regarded as a binding offer. Any statements regarding dimensions, floor areas, or measurements are indicative only and should be considered approximate. Prospective purchasers are advised to conduct their own due diligence regarding all matters of importance. We therefore recommend engaging your own real estate agent (NVM) for professional guidance during the purchasing process.
Advertisement
Features
Transfer of ownership
- Listed since
- Acceptance
- Available immediately
- Asking price
- € 375,000 kosten koper
- Asking price per m²
- € 7,812
- Status
- Sold under reservation
- VVE (Owners Association) contribution
- € 174.33 per month
Construction
- Type apartment
- Residential property with shared street entrance (apartment)
- Building type
- Resale property
- Year of construction
- 1936
Surface areas and volume
- Areas
- Living area
- 48 m²
- Other space inside the building
- 1 m²
- Exterior space attached to the building
- 5 m²
- External storage space
- 5 m²
- Volume in cubic meters
- 152 m³
Layout
- Number of rooms
- 4 rooms (3 bedrooms)
- Number of bath rooms
- 1 separate toilet
- Number of stories
- 1 story
- Facilities
- TV via cable
- Located at
- 2nd floor
Energy
- Energy label
- C
- Insulation
- Double glazing
- Heating
- CH boiler
- Hot water
- CH boiler
- CH boiler
- Nefit (gas-fired combination boiler, in ownership)
Cadastral data
- AMSTERDAM C 11950
- Cadastral map
- Ownership situation
- Municipal long-term lease
- Fees
- Paid until 01-08-2063
Exterior space
- Location
- Alongside a quiet road and in residential district
- Balcony/roof terrace
- Balcony present
Storage space
- Shed / storage
- Storage box
Parking
- Type of parking facilities
- Paid parking and resident's parking permits
VVE (Owners Association) checklist
- Registration with KvK
- Yes
- Annual meeting
- Yes
- Periodic contribution
- Yes (€ 174.33 per month)
- Reserve fund present
- Yes
- Maintenance plan
- Yes
- Building insurance
- Yes
Popularity
1,983x
Viewed
37x
Saved
4-7-2026
On Funda
Neighborhood

Gibraltarbuurt
Amsterdam- Residents
- 4,135
- Family with children
- 19%
- Avg. asking price / m²
- € 7,990
Discover the neighborhood
Curious about the housing supply, residents and local real estate agents?

Don’t want to forget this home?
Save it as a favorite. You’ll easily find it back and get notified when something changes.
