New
Kijkduinstraat 59-11055 XS AmsterdamGibraltarbuurt
€ 425,000 k.k.

- 52 m²living area
- 2bedrooms
- Denergy label
Description
Sfeervol en goed ingedeeld appartement van 52 m² met twee slaapkamers, twee balkons en een ruime zolderkamer van circa 9 m² op de vierde verdieping, gelegen in de geliefde buurt Bos en Lommer Amsterdam-West.
De woning met jaren ’30 details is gelegen op de eerste verdieping van een karakteristiek pand uit 1934 en beschikt over een lichte woonkamer aan de voorzijde, twee goed bemeten slaapkamers, een separate keuken uit 2024 en een badkamer. Zowel aan de voor- als achterzijde bevindt zich een balkon. De houten vloer en de prettige indeling geven het appartement een warme en sfeervolle uitstraling. De erfpacht is eeuwigdurend afgekocht.
Indeling
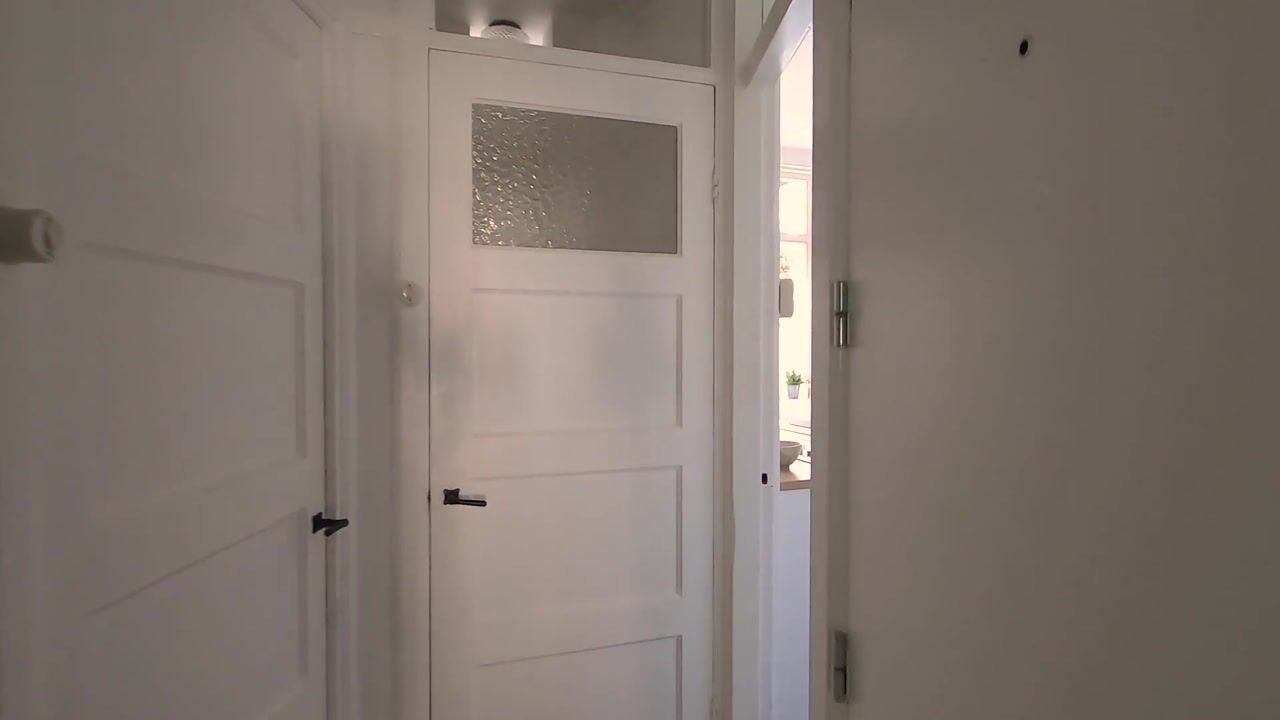
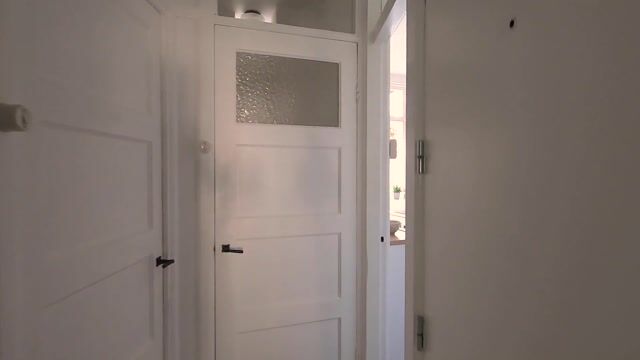
Via het gemeenschappelijke trappenhuis bereikt u de woning op de eerste verdieping. De hal geeft toegang tot de verschillende vertrekken.
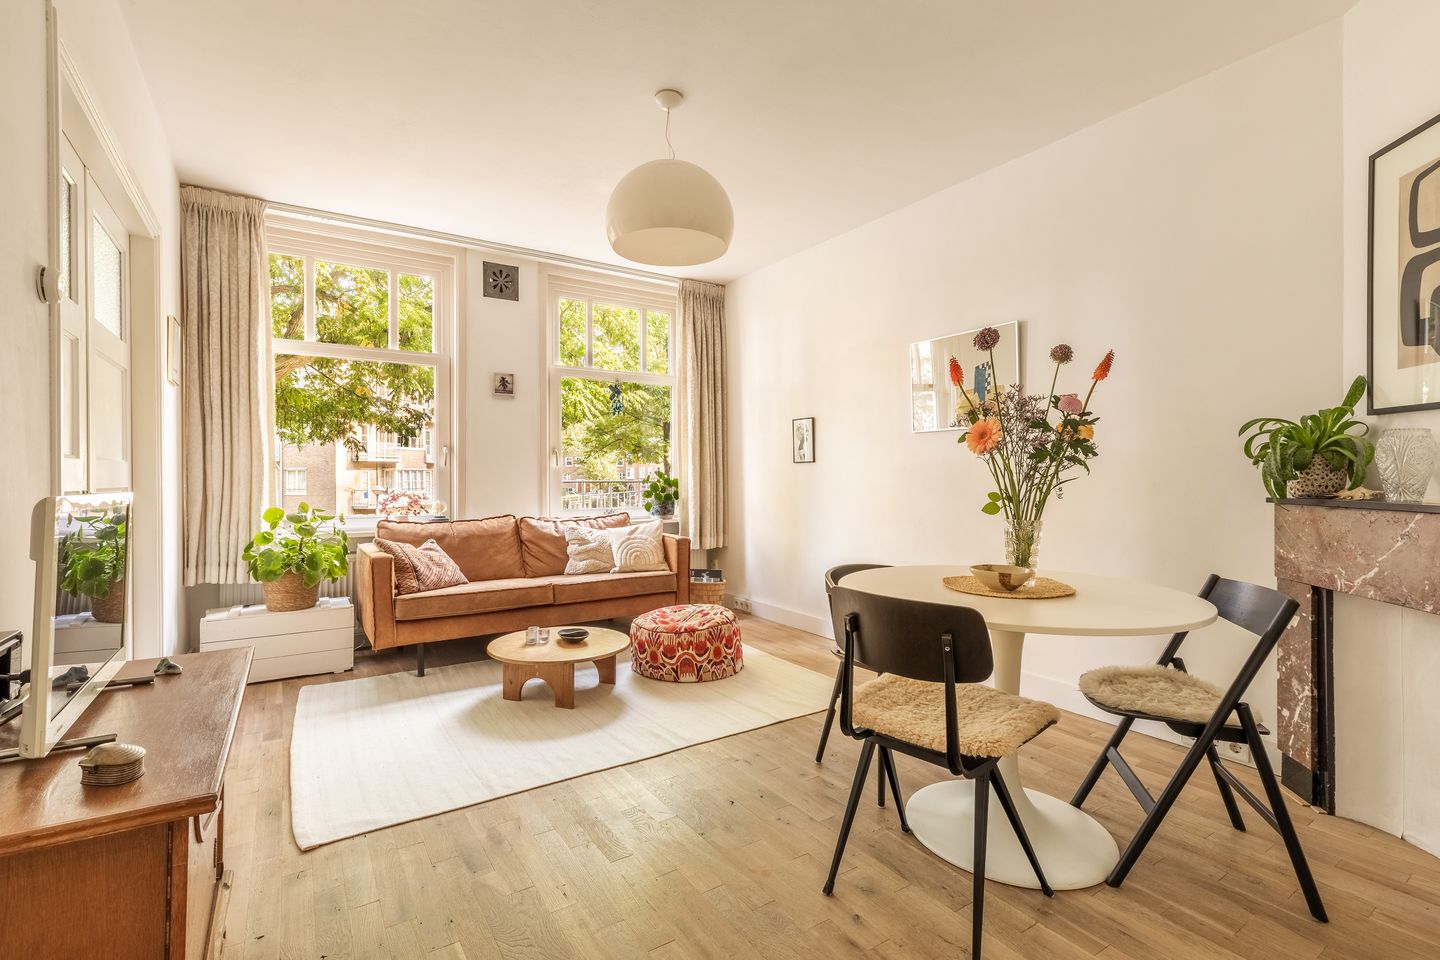
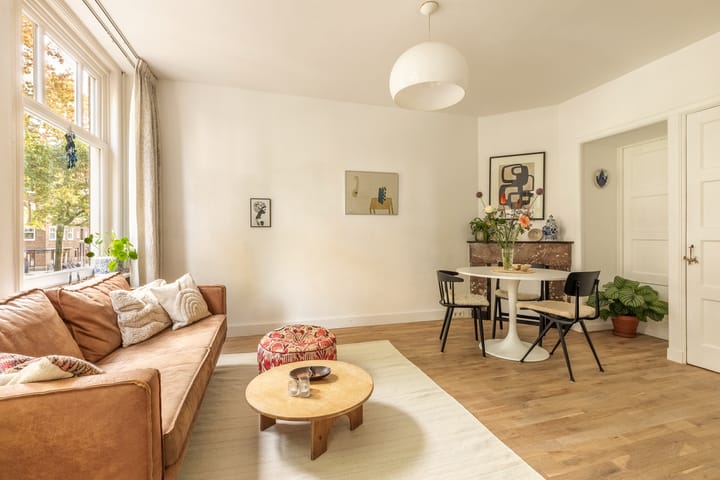
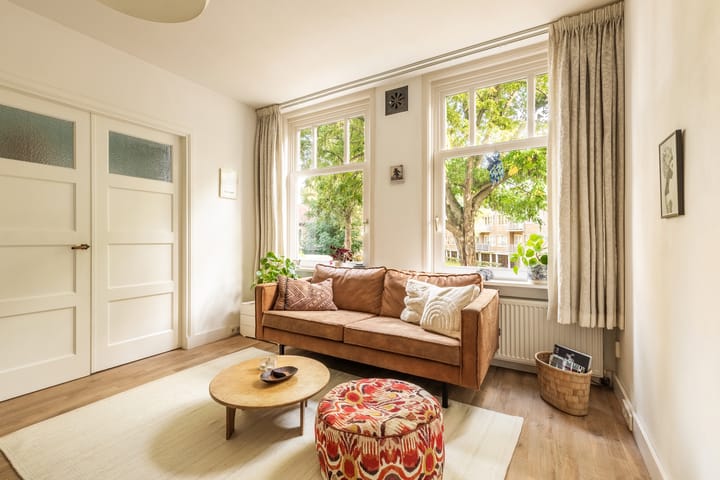
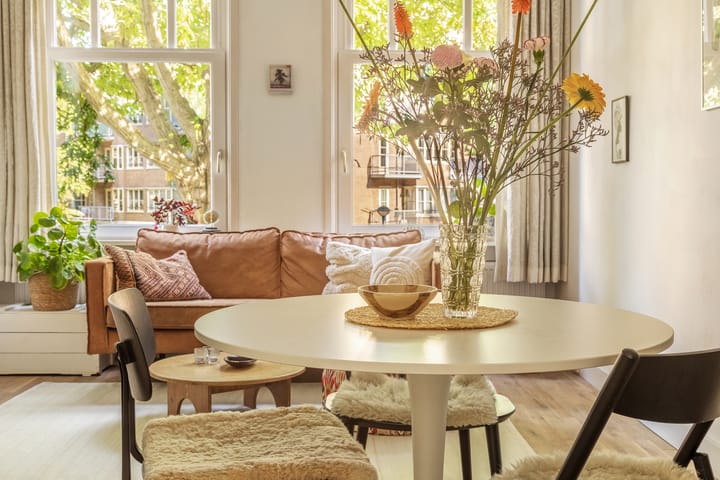
Aan de voorzijde bevindt zich de lichte woonkamer, met grote raampartijen die zorgen voor een prettige lichtinval. De ruimte biedt plaats aan een gezellige zithoek en een eettafel. De oude schouw, mooie paneeldeuren en leuke raamverdeling maakt deze woonkamer meteen heel sfeervol. Naast de woonkamer bevindt zich de eerste slaapkamer, voorzien van grote diepe inbouwkasten met o.a. de aansluiting voor de wasmachine. Via de openslaande deuren heb je toegang tot het balkon aan de straatzijde met ochtendzon.
De separate strakke keuken bevindt zich aan de achterzijde en is in 2024 vernieuwd. De keuken voorzien van een composiet aanrechtblad met veel bergruimte en diverse inbouwapparatuur zoals een inductiekookplaat, combi-oven/magnetron, vaatwasser en een losse koel/vriescombinatie. Vanuit de keuken is het balkon van circa 6 m² bereikbaar. Het balkon is gelegen over de gehele breedte van het pand en op het westen waardoor je heerlijke middag- en avondzon hebt.
Aan de achterzijde ligt de tweede, ruime slaapkamer. Deze kamer beschikt over vaste kastruimte en openslaande deur naar de woonkamer waardoor je mooi het licht van voor en achter kan laten vallen. Met de grote openslaande deuren kom je vanuit hier ook op het heerlijke zonnige balkon. Aangrenzend aan de slaapkamer zit de douche deze is in 2026 gedeeltelijk vernieuwd met nieuwe tegels. In de slaapkamer is nog een mooi wastafelmeubel.
In de hal bevindt zich een separaat toilet.
Het gehele appartement is voorzien van een houten vloer en de keuken is voorzien van tegels.
Op de vierde verdieping bevindt zich bovendien een ruime, afzonderlijke zolderkamer van 9 m², ideaal voor extra opslagruimte of als werkkamer.
Bijzonderheden
- Woonoppervlakte 52 m² (meetrapport aanwezig);
- Gelegen op de eerste verdieping;
- Twee slaapkamers;
- Twee balkons (gelegen op het oosten en westen)
- Ruime zolderkamer van circa 9 m² op de vierde verdieping;
- Bouwjaar 1934;
- Keuken vernieuwd in 2024, inclusief apparatuur;
- Alle kozijnen aan de achterzijde vernieuwd in 2020, voorzien van HR++ glas;
- Energielabel D;
- Erfpacht eeuwigdurend afgekocht;
- De servicekosten bedragen € 153,22 per maand;
- De VvE wordt professioneel beheerd door Stedeplan VvE beheer.
Omgeving
De woning is gelegen in de geliefde wijk Landlust in Amsterdam-West, een levendige en gezellige buurt met een fijne combinatie van rustige woonstraten, groene plekken en een ruim aanbod aan leuke horeca en winkels. De Kijkduinstraat zelf is een prettige, kleinschalige straat met een gemoedelijke sfeer en een sterk buurtgevoel.
In de directe omgeving vindt u diverse populaire koffiezaken, cafés en restaurants, waaronder Fuku Koffie, Bar & Restaurant Abbey, No Man's Art Gallery, Samen en Farine Boulangerie & Café met elke dag heerlijk versgebakken brood. Ook voor de dagelijkse boodschappen zijn er volop mogelijkheden in de buurt, onder andere aan de Bos en Lommerweg en de Jan van Galenstraat.
Voor ontspanning en recreatie liggen het Westerpark en het Erasmuspark op korte fietsafstand. Beide parken zijn heerlijke plekken om te wandelen, sporten of op zonnige dagen te genieten van het groen. Ook de gezellige Jordaan en het centrum van Amsterdam zijn gemakkelijk per fiets bereikbaar.
De bereikbaarheid is uitstekend, met diverse tram- en busverbindingen in de omgeving. Ook station Amsterdam Sloterdijk en de Ring A10 zijn goed bereikbaar, waardoor u snel de stad in en uit kunt.
Een fijne woonomgeving met volop voorzieningen, gezellige horecagelegenheden en het groen van Amsterdam-West binnen handbereik!
English
A charming and well-laid-out apartment of 52 m², featuring two bedrooms, two balconies and a spacious attic room of approximately 9 m² on the fourth floor, located in the popular Bos en Lommer neighbourhood in Amsterdam-West.
Situated on the first floor of a characteristic building dating from 1934, this apartment retains charming 1930s details and offers a bright living room at the front, two generously sized bedrooms, a separate kitchen renovated in 2024 and a bathroom. There are balconies at both the front and rear of the property. The wooden flooring and practical layout give the apartment a warm and inviting atmosphere. The perpetual ground lease has been fully bought off.
Layout
The apartment is accessed via the communal staircase on the first floor. The hallway provides access to the various rooms.
At the front of the apartment is the bright living room, featuring large windows that allow plenty of natural light to enter. The room offers ample space for a comfortable seating area and a dining table. The original fireplace surround, beautiful panelled doors and charming window design immediately create a warm and characterful atmosphere.
Adjacent to the living room is the first bedroom, featuring deep built-in wardrobes, one of which houses the washing machine connection. French doors provide access to the balcony overlooking the street, where you can enjoy the morning sun.
The sleek, separate kitchen is located at the rear of the apartment and was completely renovated in 2024. It features a composite worktop, plenty of storage space and various appliances, including an induction hob, combination oven/microwave, dishwasher and a freestanding fridge-freezer.
The kitchen provides access to the rear balcony of approximately 6 m². Stretching across the full width of the building and facing west, this balcony is the perfect place to enjoy the afternoon and evening sun.
The second spacious bedroom is also located at the rear of the apartment. This room features built-in storage and a connecting door to the living room, allowing natural light to flow through the apartment from both sides. Large French doors also provide direct access to the lovely, sunny balcony.
Adjacent to this bedroom is the shower room, which was partially renovated in 2026 with new tiling. The bedroom also features an attractive washbasin unit.
A separate toilet is located in the hallway.
The entire apartment features wooden flooring, while the kitchen has tiled flooring.
In addition, there is a spacious, separate attic room of approximately 9 m² on the fourth floor, ideal for additional storage or use as a home office.
Key Features
- Living area of 52 m² (measurement report available);
- Located on the first floor;
- Two bedrooms;
- Two balconies, facing east and west;
- Spacious attic room of approximately 9 m² on the fourth floor;
- Built in 1934;
- Kitchen renovated in 2024, including appliances;
- All window frames at the rear replaced in 2020, fitted with HR++ double glazing;
- Energy label D;
- Perpetual ground lease fully bought off;
- Monthly service charges of €153.22;
- The homeowners' association (VvE) is professionally managed by Stedeplan VvE Beheer.
Location
The apartment is situated in the popular Landlust neighbourhood in Amsterdam-West, a lively and welcoming area offering a wonderful combination of quiet residential streets, green spaces and a wide variety of cafés, restaurants and shops. Kijkduinstraat itself is a pleasant, small-scale street with a relaxed atmosphere and a strong sense of community.
The immediate surroundings offer numerous popular coffee spots, cafés and restaurants, including Fuku Koffie, Bar & Restaurant Abbey, No Man's Art Gallery, Samen and Farine Boulangerie & Café, where you can enjoy delicious freshly baked bread every day. For everyday shopping, there are plenty of options nearby, particularly along Bos en Lommerweg and Jan van Galenstraat.
For relaxation and outdoor activities, both Westerpark and Erasmuspark are just a short bike ride away. These parks are wonderful places for walking, exercising or simply enjoying the greenery on sunny days. The charming Jordaan neighbourhood and Amsterdam city centre are also easily accessible by bicycle.
Accessibility is excellent, with various tram and bus connections nearby. Amsterdam Sloterdijk railway station and the A10 ring road are also within easy reach, providing convenient connections both within and outside the city.
A wonderful place to live, with excellent amenities, inviting cafés and restaurants, and the green spaces of Amsterdam-West all within easy reach!
Highlights
AI-generated from the description
Bright living with details
Bright living room with 1930s details and wood floor.
Two sunny balconies
Balconies east and west, with morning and evening sun.
Lively area with green
Landlust with cafés, shops and parks nearby.
Advertisement
Features
Transfer of ownership
- Listed since
- Acceptance
- Available in consultation
- Asking price
- € 425,000 kosten koper
- Asking price per m²
- € 8,173
- Status
- Available
- VVE (Owners Association) contribution
- € 153.22 per month
Construction
- Type apartment
- Upstairs apartment (apartment)
- Building type
- Resale property
- Year of construction
- 1934
- Type of roof
- Combination roof covered with asphalt roofing and roof tiles
Surface areas and volume
- Areas
- Living area
- 52 m²
- Exterior space attached to the building
- 7 m²
- External storage space
- 9 m²
- Volume in cubic meters
- 139 m³
Layout
- Number of rooms
- 3 rooms (2 bedrooms)
- Number of bath rooms
- 2 bathrooms and 1 separate toilet
- Bathroom facilities
- Shower and toilet
- Number of stories
- 1 story
- Facilities
- Mechanical ventilation
- Located at
- 1st floor
Energy
- Energy label
- D
- Insulation
- Double glazing
- Heating
- CH boiler
- Hot water
- CH boiler
- CH boiler
- Gas-fired from 2009, in ownership
Cadastral data
- SLOTEN NOORD-HOLLAND C 10526
- Cadastral map
- Ownership situation
- Municipal long-term lease
- Fees
- Bought off for eternity
Exterior space
- Location
- In residential district
- Balcony/roof terrace
- Balcony present
Storage space
- Shed / storage
- Attached brick storage
- Facilities
- Electricity
Parking
- Type of parking facilities
- Paid parking and resident's parking permits
VVE (Owners Association) checklist
- Registration with KvK
- Yes
- Annual meeting
- Yes
- Periodic contribution
- Yes (€ 153.22 per month)
- Reserve fund present
- Yes
- Maintenance plan
- Yes
- Building insurance
- Yes
Popularity
0x
Viewed
0x
Saved
20-10-2026
On Funda
Neighborhood
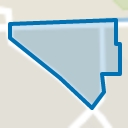
Gibraltarbuurt
Amsterdam- Residents
- 4,135
- Family with children
- 19%
- Avg. asking price / m²
- € 8,018
Discover the neighborhood
Curious about the housing supply, residents and local real estate agents?

Don’t want to forget this home?
Save it as a favorite. You’ll easily find it back and get notified when something changes.
