


New
Kijkduinstraat 81-31055 XT AmsterdamGibraltarbuurt
€ 445,000 k.k.

- 51 m²living area
- 2bedrooms
- Cenergy label
Description
Modern and stylish living in the popular Bos en Lommer neighbourhood! This beautifully maintained apartment features a bright living room, a modern open-plan kitchen, a luxurious bathroom, a comfortable bedroom, and a sunny west-facing balcony. The entire apartment was renovated and insulated in 2024 and benefits from underfloor heating throughout. With two separate storage rooms, exciting potential for future expansion and a ground lease bought off in perpetuity, this apartment truly has it all. Situated on the peaceful Kijkduinstraat, with shops, cafés, restaurants and parks all within walking distance. A wonderful place to call home in Amsterdam-West!
Curious? Come on in!
Location:
The apartment is situated on the quiet Kijkduinstraat, in the popular Bos en Lommer neighbourhood of Amsterdam-West. This charming residential area offers the perfect balance between the tranquillity of a traditional neighbourhood and the vibrant atmosphere of city life. Known for its attractive 1930s architecture, wide streets, welcoming cafés and excellent local amenities, Bos en Lommer is a wonderful place to live.
For everyday shopping, Bos en Lommerweg and Bos en Lommerplein are just a short walk away, offering a variety of supermarkets, shops, speciality stores and cosy coffee spots. There are also plenty of great places to eat and drink, with popular local favourites such as Fuku, No Man's Art, lunch café Samen, and Farine bakery nearby. For an even wider selection of shops, restaurants and terraces, Jan Evertsenstraat and the Jordaan are easily accessible by bicycle. Both the Jordaan and Amsterdam city centre can be reached in approximately 10 minutes by bike.
Those who enjoy spending time outdoors will love the location. Both Erasmuspark and Westerpark are just a short distance away, offering plenty of opportunities for walking, exercising, picnicking, or simply relaxing with a drink at one of the many inviting terraces.
Accessibility is excellent. Several tram and bus stops are within walking distance, providing convenient connections to the city centre and Amsterdam Sloterdijk station. The apartment is also easily accessible by car, with the nearby Haarlemmerweg and Bos en Lommerweg providing quick access to the A10 ring road within just a few minutes.
Layout:
The apartment is accessed via the communal staircase, with the entrance located on the third floor. Offering approximately 51 sqm of living space, the property combines a practical layout with contemporary finishes and an abundance of natural light.
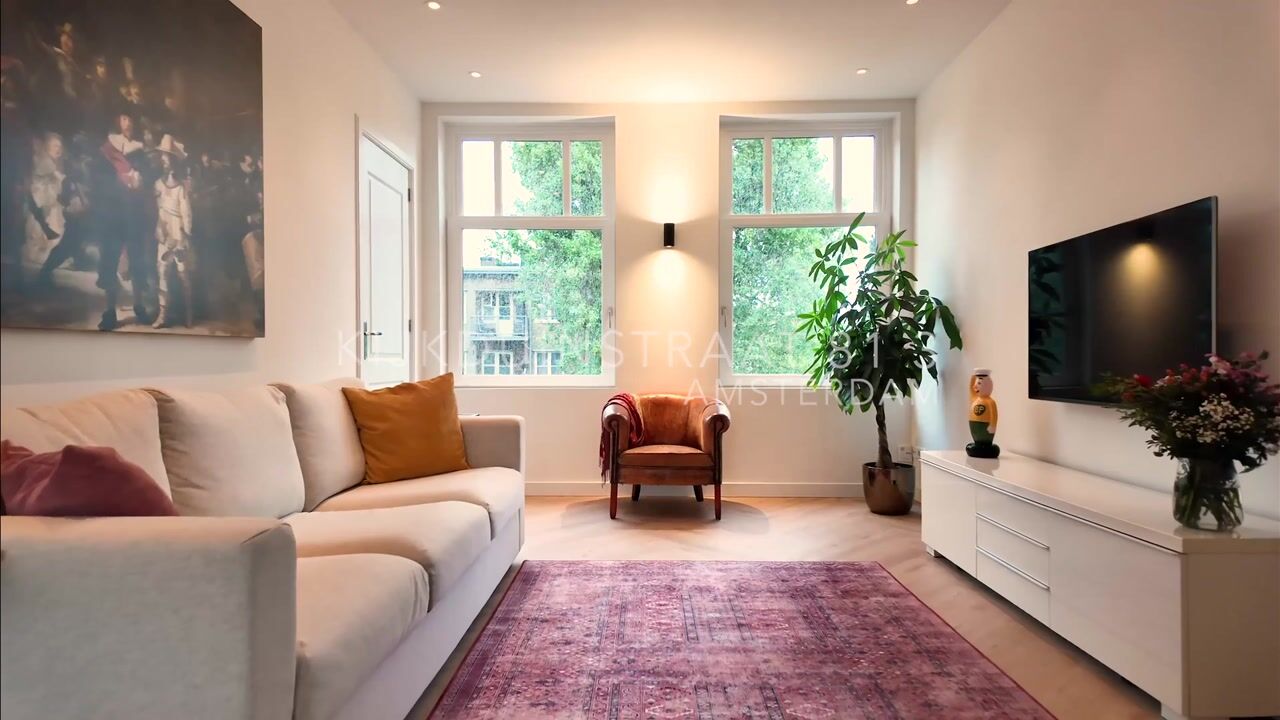
Upon entering, you step directly into the bright and inviting living room. Two large windows at the front allow plenty of natural light to flood the space while offering lovely views of the leafy street below. The living room comfortably accommodates a seating area and features beautifully plastered walls, recessed spotlights, and attractive PVC flooring. Underfloor heating throughout the apartment provides an additional level of comfort.
From the living room, you continue into the spacious dining area and open-plan kitchen at the rear of the apartment. There is ample room for a generous dining table, while French doors opening onto the balcony fill the space with natural light and offer lovely views of the green communal gardens below. The modern kitchen features sleek, white handleless cabinetry and a light-coloured worktop. It is equipped with an induction hob, sink and a range of built-in Siemens appliances, including an oven and microwave. A full-height wall of cabinets provides plenty of additional storage space.
Adjoining the living room is the bedroom, positioned at the front of the apartment. This comfortable room offers space for a double bed and features a practical open wardrobe. A large window allows plenty of natural light to enter, creating a bright and pleasant atmosphere.
The luxurious bathroom is situated at the rear of the apartment and features a bathtub, separate walk-in shower with both rainfall and handheld showerheads, a double vanity unit and a heated towel rail. Light-coloured wall and floor tiles create a calm and elegant atmosphere, while French doors opening onto the balcony allow natural light to fill the room. The separate toilet is equally modern, featuring a wall-hung toilet and a small washbasin.
The west-facing balcony extends across almost the entire width of the apartment and can be accessed from the dining area, kitchen and bathroom. Overlooking the leafy communal gardens, it provides a peaceful outdoor space where you can unwind and enjoy the surroundings. Thanks to its western orientation, the balcony is the perfect spot to soak up the afternoon and evening sunshine.
The apartment also comes with two separate storage rooms, both featuring windows and offering ample space for storing belongings. One of these rooms is located on the attic floor and presents exciting opportunities for future expansion. Subject to the necessary approvals, it may be possible to install an internal staircase connecting the apartment to the attic space, potentially incorporating it into the living accommodation and creating an additional bedroom. The attic may also offer the possibility of creating a roof terrace.
These potential improvements provide an excellent opportunity to adapt and expand the property to suit your personal preferences and needs. Naturally, all possibilities are subject to structural feasibility, the necessary permissions and permits, and any required approval from the Owners' Association (VvE).
Owners' Association (VvE):
The apartment forms part of a financially sound and active Owners' Association, officially named 'VvE Kijkduinstraat 43-105 - Gibraltarstraat 31-41'. The association is professionally managed by Stedeplan, holds annual meetings, and has a long-term maintenance plan in place. The monthly service charges amount to €142.89.
Ownership:
The apartment is situated on municipal leasehold land, with the ground lease payments bought off in perpetuity. This means no future ground rent payments are due.
Details:
- Located in the popular Bos en Lommer neighbourhood of Amsterdam-West;
- Living area of 50.50 sqm (measured in accordance with NEN standards);
- Situated on the third floor;
- Entire apartment renovated and insulated in 2024;
- Underfloor heating throughout;
- Built-in Siemens kitchen appliances;
- PVC flooring;
- Two separate storage rooms;
- Potential to create a second bedroom and possibly a roof terrace, subject to the necessary permissions and permits;
- Energy label C;
- West-facing balcony;
- Ground lease bought off in perpetuity;
- Erasmuspark and Westerpark nearby;
- Approximately 10 minutes by bike to the Jordaan and Amsterdam city centre;
- Active Owners' Association, professionally managed by Stedeplan;
- Monthly VvE service charges of €142.89;
- Resident parking permit system applies;
- Completion possible at short notice, subject to agreement;
- The purchase agreement will be drawn up by a notary in Amsterdam.
DISCLAIMER
This information has been compiled by us with due care. However, we accept no liability for any incompleteness, inaccuracy, or otherwise, or for the consequences thereof. All stated dimensions and surface areas are indicative. The buyer has the obligation to investigate all matters of importance to them. The real estate agent is acting as the seller's advisor for this property. We advise you to engage an expert (NVM) real estate agent to guide you through the purchase process. If you have specific wishes regarding the property, we advise you to inform your purchasing agent in a timely manner and to conduct your own independent investigation. If you do not engage an expert representative, you are legally considered sufficiently expert to be able to oversee all important matters. The NVM terms and conditions apply.
Highlights
AI-generated from the description
Bright living and kitchen
Inviting living room with open kitchen and lots of light.
Sunny west-facing balcony
Wide balcony overlooking leafy communal gardens.
Recent renovation with insulation
Renovated and insulated in 2024 with underfloor heating.
Advertisement
Features
Transfer of ownership
- Listed since
- Acceptance
- Available in consultation
- Asking price
- € 445,000 kosten koper
- Asking price per m²
- € 8,725
- Status
- Available
- VVE (Owners Association) contribution
- € 142.89 per month
Construction
- Type apartment
- Upstairs apartment (apartment)
- Building type
- Resale property
- Year of construction
- 1934
- Type of roof
- Flat roof covered with asphalt roofing
Surface areas and volume
- Areas
- Living area
- 51 m²
- Exterior space attached to the building
- 5 m²
- External storage space
- 10 m²
- Volume in cubic meters
- 174 m³
Layout
- Number of rooms
- 3 rooms (2 bedrooms)
- Number of bath rooms
- 1 bathroom and 1 separate toilet
- Bathroom facilities
- Shower, double sink, and bath
- Number of stories
- 1 story
- Facilities
- Mechanical ventilation, passive ventilation system, and TV via cable
- Located at
- 3rd floor
Energy
- Energy label
- C
- Insulation
- Double glazing and completely insulated
- Heating
- CH boiler and complete floor heating
- Hot water
- CH boiler
- CH boiler
- Intergas Kombi Kompakt HRE (gas-fired combination boiler, in ownership)
Cadastral data
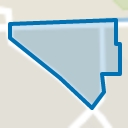
- SLOTEN (NOORD-HOLLAND) C 10526
- Cadastral map
- Ownership situation
- Municipal ownership encumbered with long-term leaset
- Fees
- Bought off for eternity
Exterior space
- Location
- Alongside a quiet road and in residential district
- Balcony/roof terrace
- Balcony present
Parking
- Type of parking facilities
- Paid parking and resident's parking permits
VVE (Owners Association) checklist
- Registration with KvK
- Yes
- Annual meeting
- Yes
- Periodic contribution
- Yes (€ 142.89 per month)
- Reserve fund present
- Yes
- Maintenance plan
- Yes
- Building insurance
- Yes
Curious what your home is worth?
See your estimated home value and discover what's happening in your neighborhood.

Popularity
0x
Viewed
0x
Saved
6-11-2026
On Funda
Neighborhood
Gibraltarbuurt
Amsterdam- Residents
- 4,135
- Family with children
- 19%
- Avg. asking price / m²
- € 8,019
Discover the neighborhood
Curious about the housing supply, residents and local real estate agents?

Don’t want to forget this home?
Save it as a favorite. You’ll easily find it back and get notified when something changes.
