New
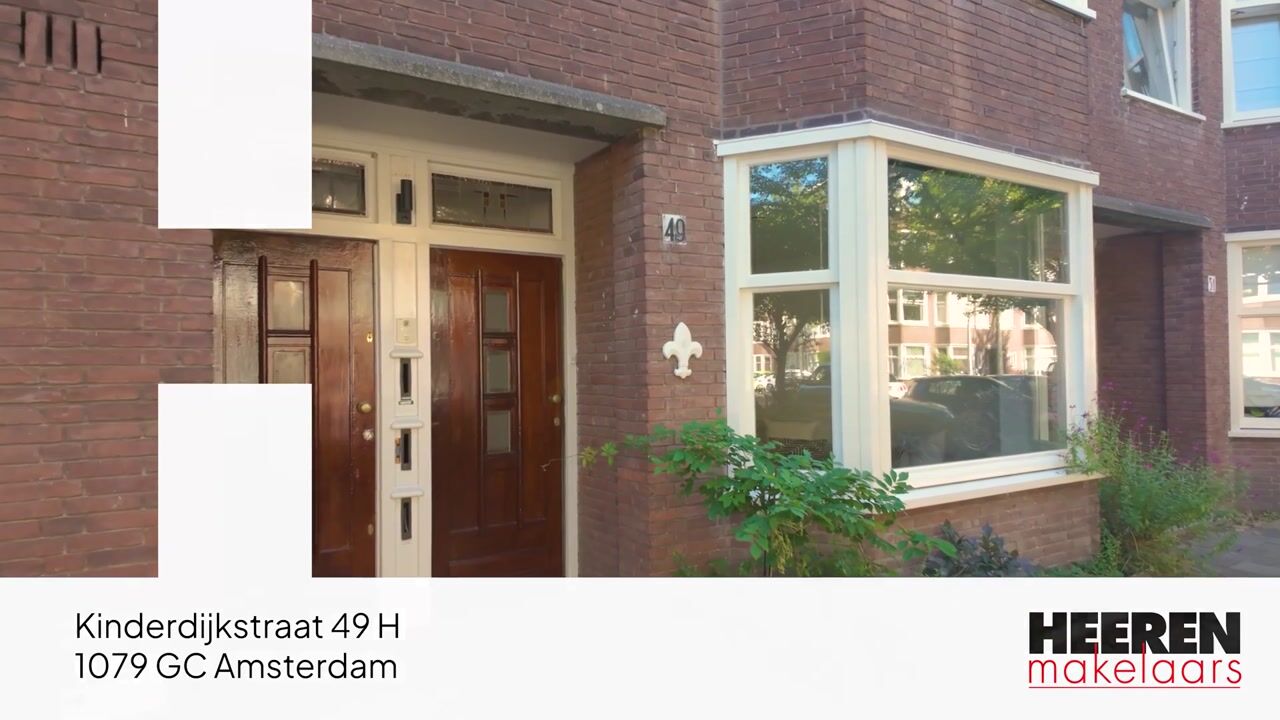
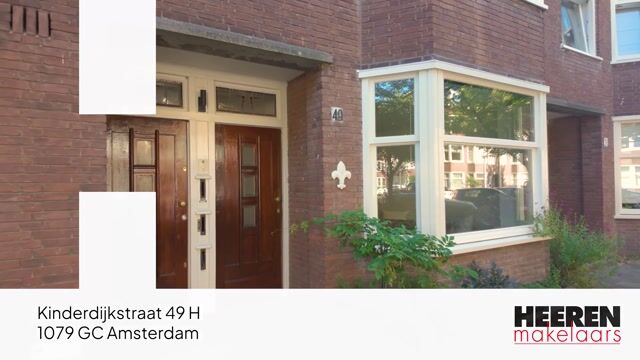
Kinderdijkstraat 49-H1079 GC AmsterdamRijnbuurt-Midden
€ 550,000 k.k.

- 57 m²living area
- 2bedrooms
- Cenergy label
Eye-catcherStijlvolle, instapklare benedenwoning ca. 57 m², met een royale tuin!
Description
Kinderdijkstraat 49 H, 1079 GC Amsterdam
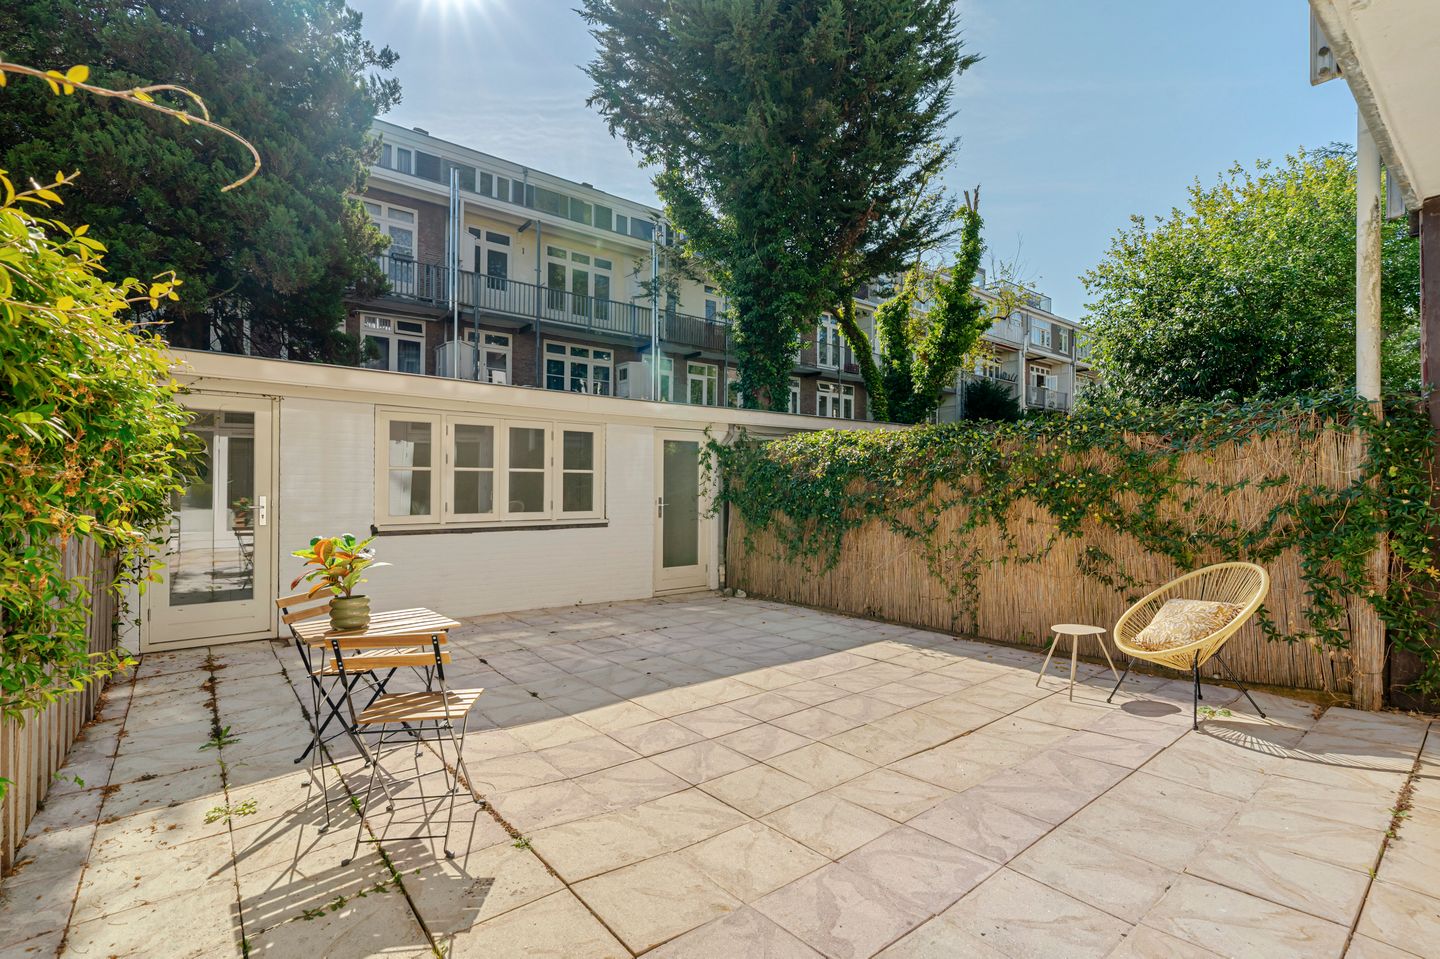
Stylish, move-in ready ground-floor apartment (approx. 57 m²) featuring two bedrooms, a spacious sunny rear garden, and two private storage units. The property offers a modern kitchen and bathroom, a practical layout, and an abundance of natural light thanks to the large windows at both the front and rear. The deep rear garden provides a wonderful extension of the living space, offering plenty of room to relax and enjoy outdoor living in complete privacy.
Location & Accessibility
The property is situated between Zomerdijkstraat and President Kennedylaan in the vibrant Rivierenbuurt neighbourhood. The immediate surroundings offer a wide variety of shops, supermarkets, cafés, and restaurants, particularly along Waalstraat, Rijnstraat, and Maasstraat. The popular Scheldestraat and the lively Albert Cuyp Market are also within easy reach.
Martin Luther King Park is located almost directly opposite the property, while Amstelpark can be reached within just a few minutes. Public transport connections are excellent, including Amsterdam RAI railway station. By bicycle, both the beautiful Beatrixpark and Amsterdam's bustling city centre are easily accessible. By car, the property enjoys convenient access to the A10 Ring Road and the A2 motorway via Europaboulevard.
Layout
The apartment is situated on the ground floor and has its own private entrance. The entrance hall provides access to all rooms.
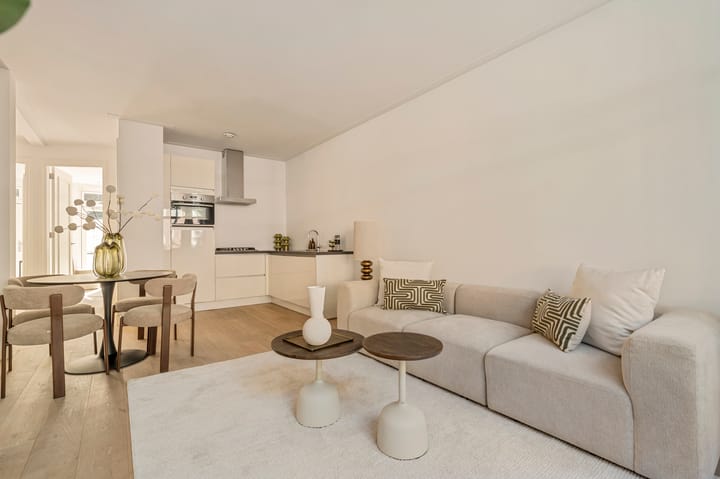
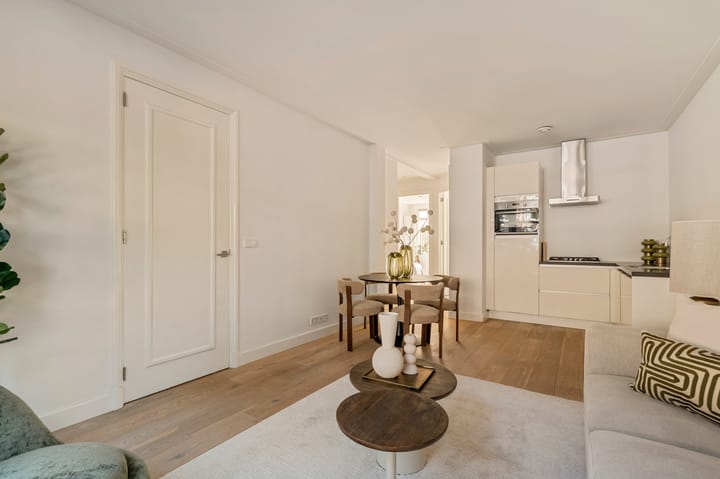
At the front of the property is the bright living room, featuring a charming bay window that enhances both the natural light and the spacious feel of the room. The modern open-plan kitchen seamlessly connects to the living area and is fitted with various built-in appliances, including a four-burner gas hob with extractor hood, combination oven, dishwasher, fridge-freezer, and sink.
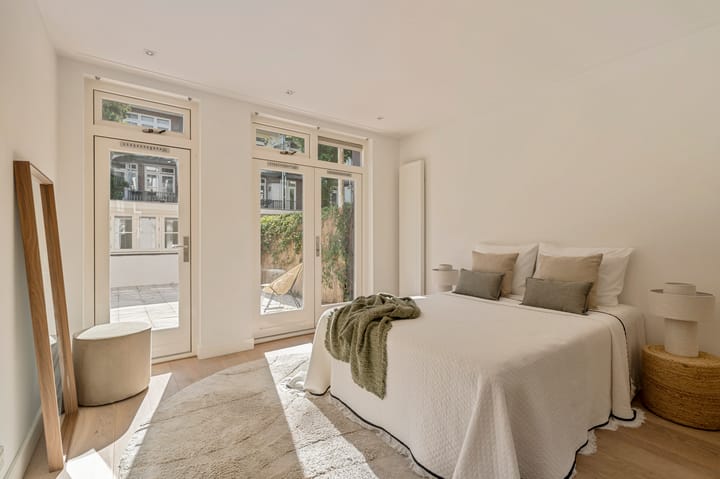
At the quiet rear of the apartment are two well-proportioned bedrooms. The generous main bedroom features French doors opening directly onto the rear garden, creating an attractive connection between the indoor and outdoor living spaces. The second bedroom also has direct access to the garden and is perfectly suited as a child's bedroom, home office, or guest room.
The spacious and beautifully positioned rear garden offers ample room for multiple seating areas and provides a peaceful place to enjoy the sun throughout the day. At the rear of the garden are two adjoining private storage units, ideal for storing bicycles, gardening equipment, and other belongings. Together, the storage units measure approximately 12 m².
The modern bathroom is fitted with a bathtub, walk-in shower, and washbasin with vanity unit. The apartment also benefits from a separate toilet and a dedicated central heating/storage room.
Highlights
Apartment of approximately 56.8 m² (measured in accordance with the NEN2580 measurement standard)
Two well-proportioned bedrooms
Spacious rear garden of approximately 44 m²
Two private storage units with a combined area of approximately 12 m²
Ground-floor apartment
Energy label C
Continuous leasehold valid until 15 September 2060 with an annual ground rent of €565.48; perpetual leasehold thereafter from 16 September 2060 with an annual ground rent of €943.17
Homeowners' Association (VvE) active since 1 May 2026; service charges €117.75 per month
Completion by mutual agreement
This information has been compiled with the greatest possible care. However, we accept no liability for any incompleteness, inaccuracy, or otherwise, nor for the consequences thereof. All stated dimensions and surfaces are indicative. The buyer has their own duty to investigate all matters that are important to them. Regarding this property, the selling agent acts on behalf of the seller. We recommend engaging a qualified (NVM) estate agent to guide you through the purchase process. If you have specific wishes regarding the property, we advise you to communicate these in time to your purchasing agent and to conduct (or have conducted) your own investigation. If you choose not to engage a professional representative, you are deemed sufficiently expert by law to oversee all matters of importance.
Advertisement
Features
Transfer of ownership
- Service charges
- € 118 per month
- Listed since
- Acceptance
- Available in consultation
- Asking price
- € 550,000 kosten koper
- Asking price per m²
- € 9,649
- Status
- Available
- VVE (Owners Association) contribution
- € 117.75 per month
Construction
- Type apartment
- Ground-floor apartment (apartment)
- Building type
- Resale property
- Year of construction
- 1937
Surface areas and volume
- Areas
- Living area
- 57 m²
- External storage space
- 12 m²
- Volume in cubic meters
- 216 m³
Layout
- Number of rooms
- 3 rooms (2 bedrooms)
- Number of bath rooms
- 1 bathroom and 1 separate toilet
- Bathroom facilities
- Walk-in shower, bath, sink, and washstand
- Number of stories
- 1 story
- Facilities
- Mechanical ventilation and passive ventilation system
- Located at
- Ground floor
Energy
- Energy label
- C
- Heating
- CH boiler
- Hot water
- CH boiler
- CH boiler
- Gas-fired combination boiler, in ownership
Cadastral data
- AMSTERDAM V 12963
- Cadastral map
- Ownership situation
- Municipal ownership encumbered with long-term leaset (end date of long-term lease: 15-09-2060)
- Fees
- € 565.48 per year with option to purchase
Exterior space
- Location
- Alongside a quiet road
- Garden
- Back garden
- Back garden
- 44 m² (7.27 metre deep and 6.02 metre wide)
- Garden location
- Located at the east
Storage space
- Shed / storage
- Detached brick storage
- Facilities
- Electricity
Parking
- Type of parking facilities
- Paid parking, public parking and resident's parking permits
VVE (Owners Association) checklist
- Registration with KvK
- Yes
- Annual meeting
- Yes
- Periodic contribution
- Yes (€ 117.75 per month)
- Reserve fund present
- Yes
- Maintenance plan
- No
- Building insurance
- Yes
Popularity
2,092x
Viewed
169x
Saved
7-8-2026
On Funda
Neighborhood

Rijnbuurt-Midden
Amsterdam- Residents
- 2,165
- Family with children
- 16%
- Avg. asking price / m²
- € 8,933
Discover the neighborhood
Curious about the housing supply, residents and local real estate agents?

Don’t want to forget this home?
Save it as a favorite. You’ll easily find it back and get notified when something changes.
