Sold
Kinderdijkstraat 91-H1079 GG AmsterdamRijnbuurt-Midden
€ 500,000 k.k.

- 53 m²living area
- 2bedrooms
- Aenergy label
Sales history
- Listed since
- January 26, 2026
- Date of sale
- February 4, 2026
- Term
- 9 days
Description
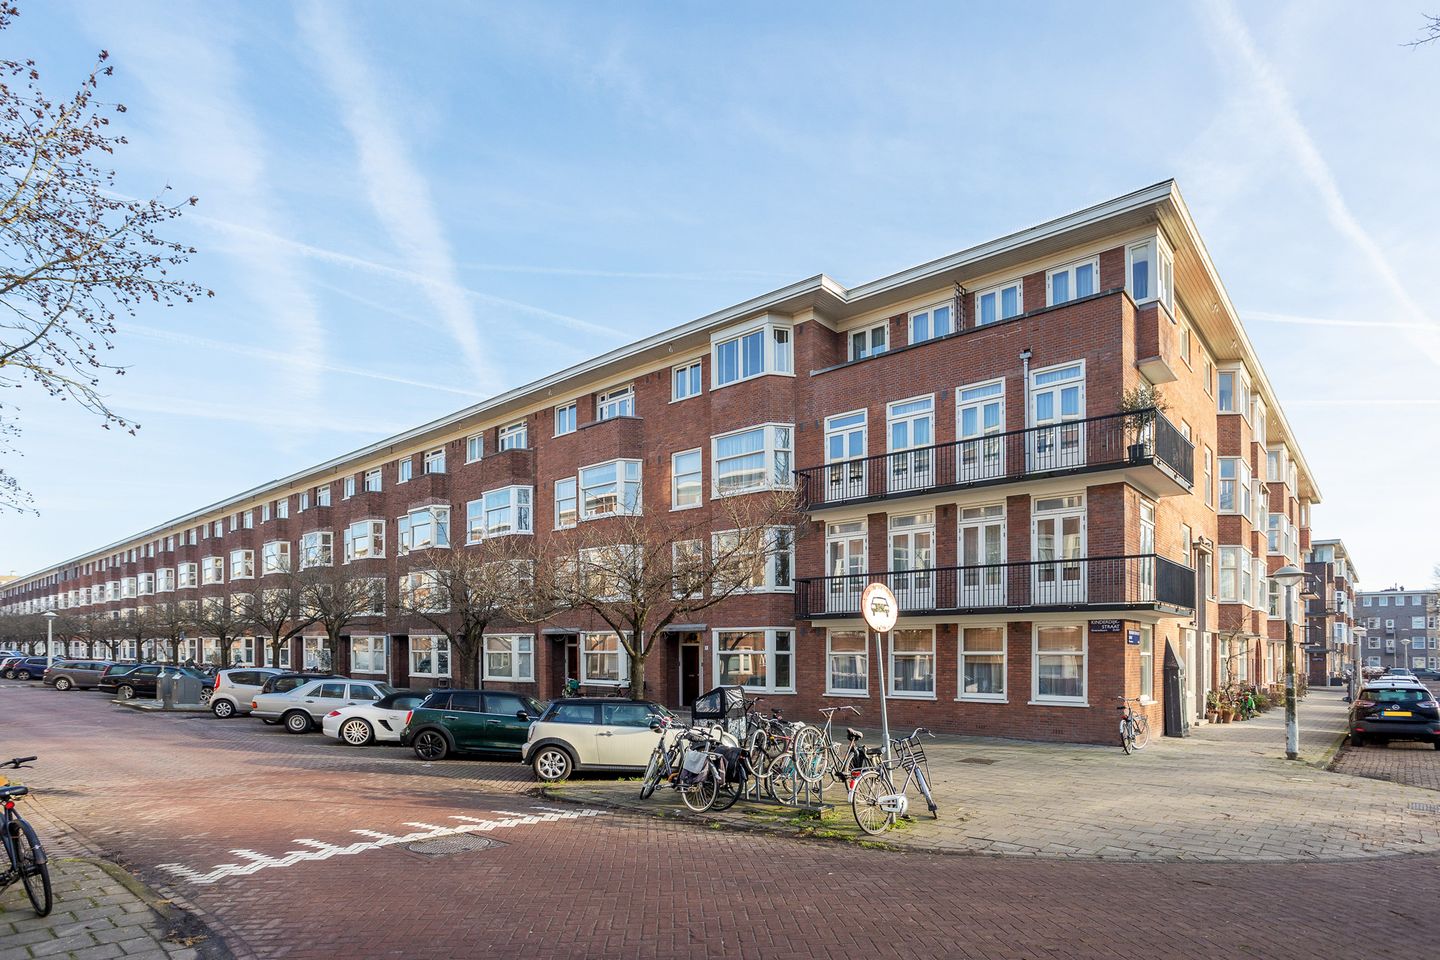
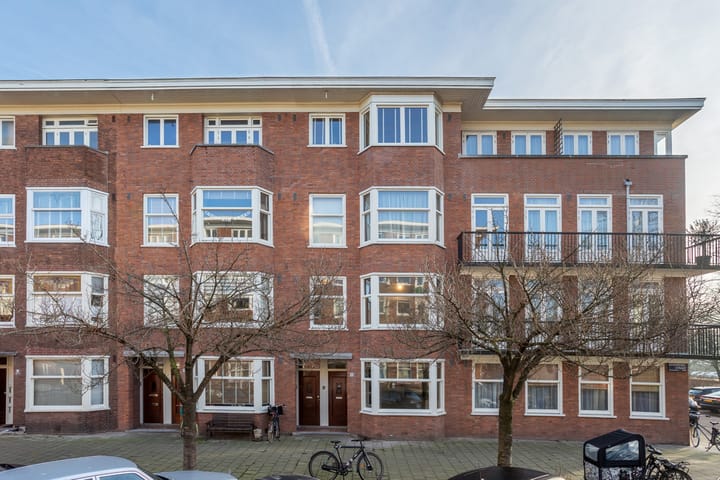
Beautiful ground-floor apartment of approximately 53 m² with two bedrooms and a garden of approx. 25 m².
The apartment is located in the highly sought-after Rivierenbuurt in Amsterdam-Zuid and has an energy label A.
LAYOUT
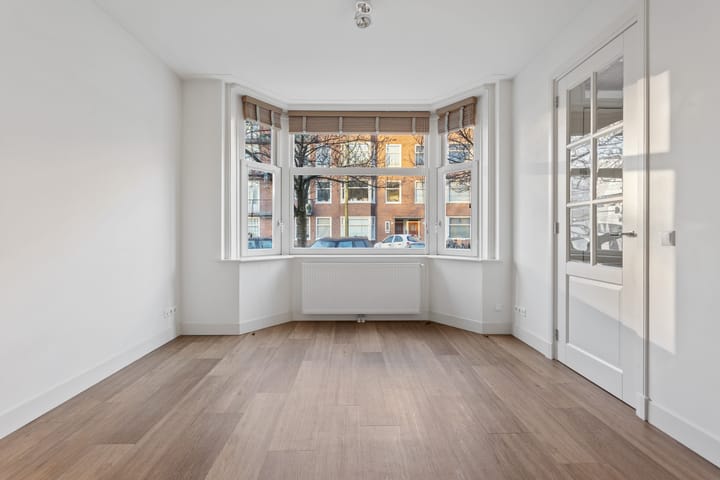
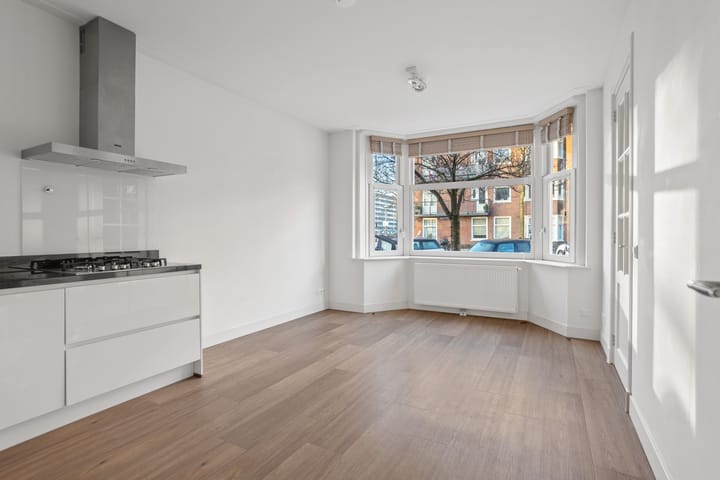
Via the private entrance you enter the vestibule, where you will find the separate (wall-hung) toilet and access to the living room with open kitchen.
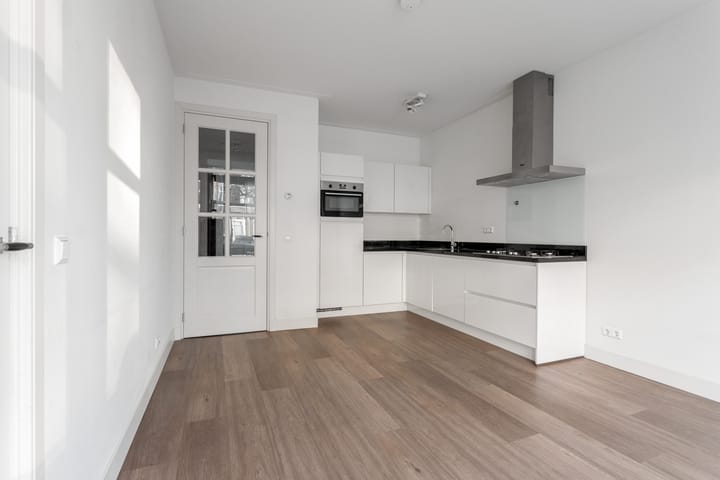
The kitchen is equipped with, among other things, a fridge/freezer combination, dishwasher, 5-burner gas hob, stainless steel extractor hood, and a combi oven/microwave.
The modern bathroom features a bathtub with hand shower, a vanity unit with two taps, and a walk-in shower.
Both bedrooms, measuring approximately 10 m² and 9 m², are located at the rear of the apartment. From both bedrooms there is direct access to the garden of approximately 25 m². At the back of the garden there is a wooden storage shed of approx. 2 m².
The apartment also includes a separate laundry/storage room.
LOCATION
The apartment is situated in the popular Rivierenbuurt (Amsterdam Zuid), close to the shops on Rijnstraat and Maasstraat. Easily accessible by car via the A10 ring road (exits RAI and Amstel – S109 and S111) and well connected by public transport.
The location is ideal for quick access to both the city centre and areas outside Amsterdam. The Martin Luther King Park is just a short walk away.
LEASEHOLD (ERFPACHT)
The apartment is located on continuous leasehold land owned by the Municipality of Amsterdam. The current leasehold period runs until 15 September 2060 (AB 2000).
The seller has not applied for a conversion to perpetual leasehold.
The current annual ground rent amounts to €841.30 (indexed annually). Please ask the real estate agent for further details regarding the perpetual leasehold situation.
HOMEOWNERS’ ASSOCIATION (VvE)
The building was divided into apartment rights in December 2022. The homeowners’ association consists of four apartment rights and has recently been activated.
The VvE is professionally managed by Velzel VvE Diensten.
Monthly service charges amount to €155.92.
NEN CLAUSE
The usable floor area has been calculated in accordance with the NEN 2580 standard. As a result, the stated surface area may differ from comparable properties and/or older references. This is mainly due to the (new) measurement method.
The buyer declares to have been sufficiently informed about this standard. The seller and his agent have made every effort to calculate the correct surface area based on their own measurements and to support this with floor plans including dimensions.
Should the measurements unexpectedly not fully comply with the standard, this will be accepted by the buyer. The buyer has been given sufficient opportunity to verify the measurements independently. Any discrepancies in size or dimensions do not entitle either party to any rights, including adjustment of the purchase price. The seller and his agent accept no liability in this regard.
AGE CLAUSE AND NON-OCCUPANCY CLAUSE
Given the year of construction of the building and the fact that the property is being sold by an investor, the purchase agreement will include an age clause and a non-occupancy clause.
Within the scope of these clauses, the seller cannot and will not provide guarantees regarding the technical installations, pipes, wiring, and utilities located in the private unit and/or common areas insofar as they serve the sold property.
The seller also cannot and will not guarantee the presence of a connection to data infrastructure.
PARTICULARS
- Ground-floor apartment of approx. 53 m²;
- Garden of approx. 25 m²;
- Internally renovated in 2020;
- Two bedrooms;
- Energy label A;
- Double glazing;
- Pleasant and central location;
- Homeowners’ association managed by Velzel VvE Diensten;
- Monthly service charges €155.92;
- Non-occupancy clause, NEN clause, age clause, and asbestos clause applicable;
- Project notary: Hartman LMH.
Advertisement
Features
Transfer of ownership
- Service charges
- € 156 per month
- Last asking price
- € 500,000 kosten koper
- Asking price per m²
- € 9,434
- Status
- Sold
- VVE (Owners Association) contribution
- € 155.92 per month
Construction
- Type apartment
- Ground-floor apartment (apartment)
- Building type
- Resale property
- Year of construction
- 1936
- Specific
- With carpets and curtains
Surface areas and volume
- Areas
- Living area
- 53 m²
- Exterior space attached to the building
- 1 m²
- External storage space
- 4 m²
- Volume in cubic meters
- 203 m³
Layout
- Number of rooms
- 3 rooms (2 bedrooms)
- Number of bath rooms
- 1 bathroom
- Bathroom facilities
- Double sink, walk-in shower, bath, and washstand
- Number of stories
- 1 story
- Facilities
- Mechanical ventilation
- Located at
- Ground floor
Energy
- Energy label
- A
- Insulation
- Double glazing
- Heating
- CH boiler
- Hot water
- CH boiler
- CH boiler
- Intergas (gas-fired combination boiler from 2020, in ownership)
Cadastral data
- AMSTERDAM V 12751
- Cadastral map
- Ownership situation
- Municipal long-term lease
- Fees
- € 730.71 per year with option to purchase
Exterior space
- Location
- Alongside a quiet road
- Garden
- Back garden
- Back garden
- 25 m² (10.00 metre deep and 2.50 metre wide)
- Garden location
- Located at the east
Storage space
- Shed / storage
- Detached wooden storage
Parking
- Type of parking facilities
- Paid parking and resident's parking permits
VVE (Owners Association) checklist
- Registration with KvK
- Yes
- Annual meeting
- No
- Periodic contribution
- Yes (€ 155.92 per month)
- Reserve fund present
- No
- Maintenance plan
- No
- Building insurance
- Yes
Popularity
3,665x
Viewed
132x
Saved
26-1-2026
On Funda
Neighborhood

Rijnbuurt-Midden
Amsterdam- Residents
- 2,165
- Family with children
- 16%
- Avg. asking price / m²
- € 8,931
Discover the neighborhood
Curious about the housing supply, residents and local real estate agents?

Don’t want to forget this home?
Save it as a favorite. You’ll easily find it back and get notified when something changes.
