New
Kinderdijkstraat 94-41079 GP AmsterdamRijnbuurt-Midden
€ 325,000 k.k.

- 33 m²living area
- 1bedroom
- Genergy label
Eye-catcherSlim ingedeelde studio met dakterras en balkon
Description
Living between the RAI and the Amstel, with a rooftop terrace for long summer evenings
Picture this: a warm summer evening, a glass of wine in hand, and the setting sun slowly disappearing behind the Amsterdam rooftops while you enjoy the moment on your very own twelve square metre rooftop terrace with friends. This fully renovated studio apartment in the sought-after Rivierenbuurt offers exactly that combination of city energy and calm you have been looking for. Compact, cleverly laid out and in a location that truly has it all, this is urban living at its finest.
The neighbourhood
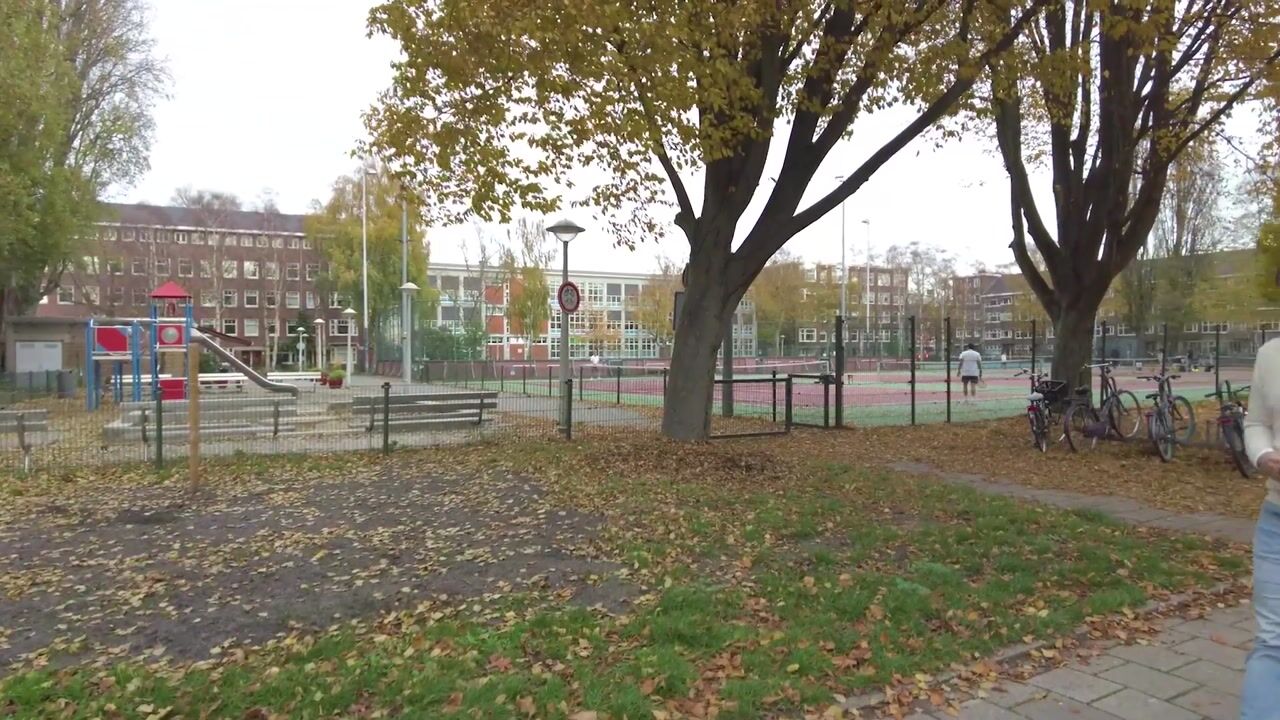
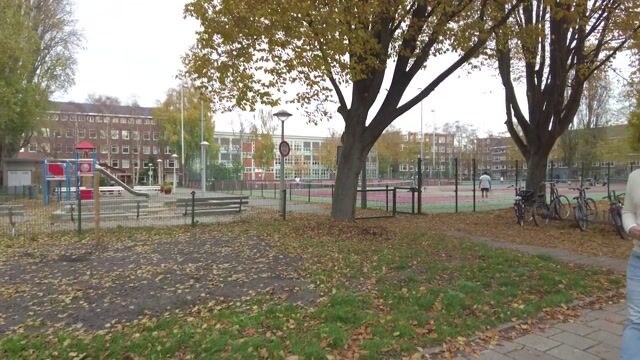
Kinderdijkstraat sits right in the heart of the Rivierenbuurt, one of Amsterdam's most pleasant residential neighbourhoods. Located precisely between RAI station and Amstel station, public transport connections are genuinely excellent. Tram, metro, train, everything is within easy reach. Prefer to travel by car? The Ring A10 and the A2 motorway are just five minutes away, and the abundance of angled parking bays on the street makes parking surprisingly straightforward for an Amsterdam address. By bike, you are in De Pijp, Amstelpark or the lively shops on Rijnstraat in no time at all.
The studio
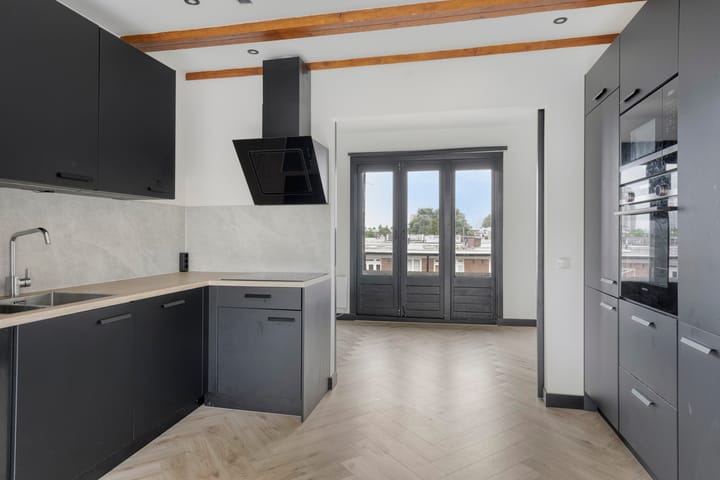
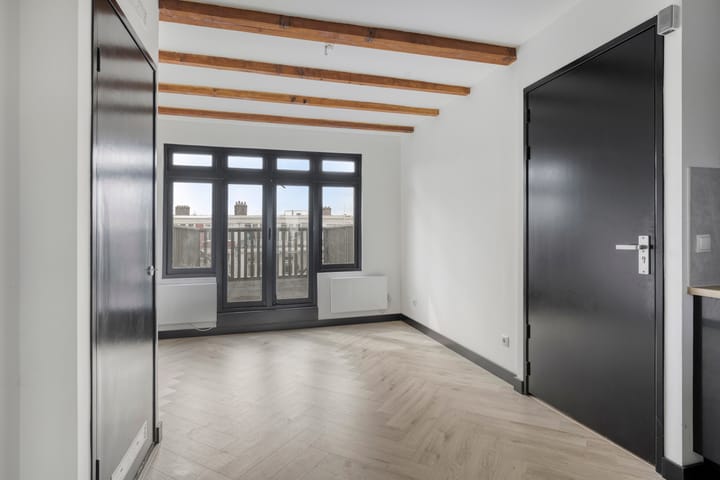
Stepping inside, what immediately strikes you is how cleverly the 33.1 m2 has been used. The studio was fully renovated in 2021, and it shows in every detail. Fresh finishes, modern materials and a layout that feels twice as spacious. The open-plan kitchen flows seamlessly into the living area, and the west-facing French doors let daylight pour in throughout the day. The kitchen itself is a pleasure to cook in: induction hob, oven, microwave, fridge-freezer combination and a generous pantry cupboard for all your supplies.
The rooftop terrace
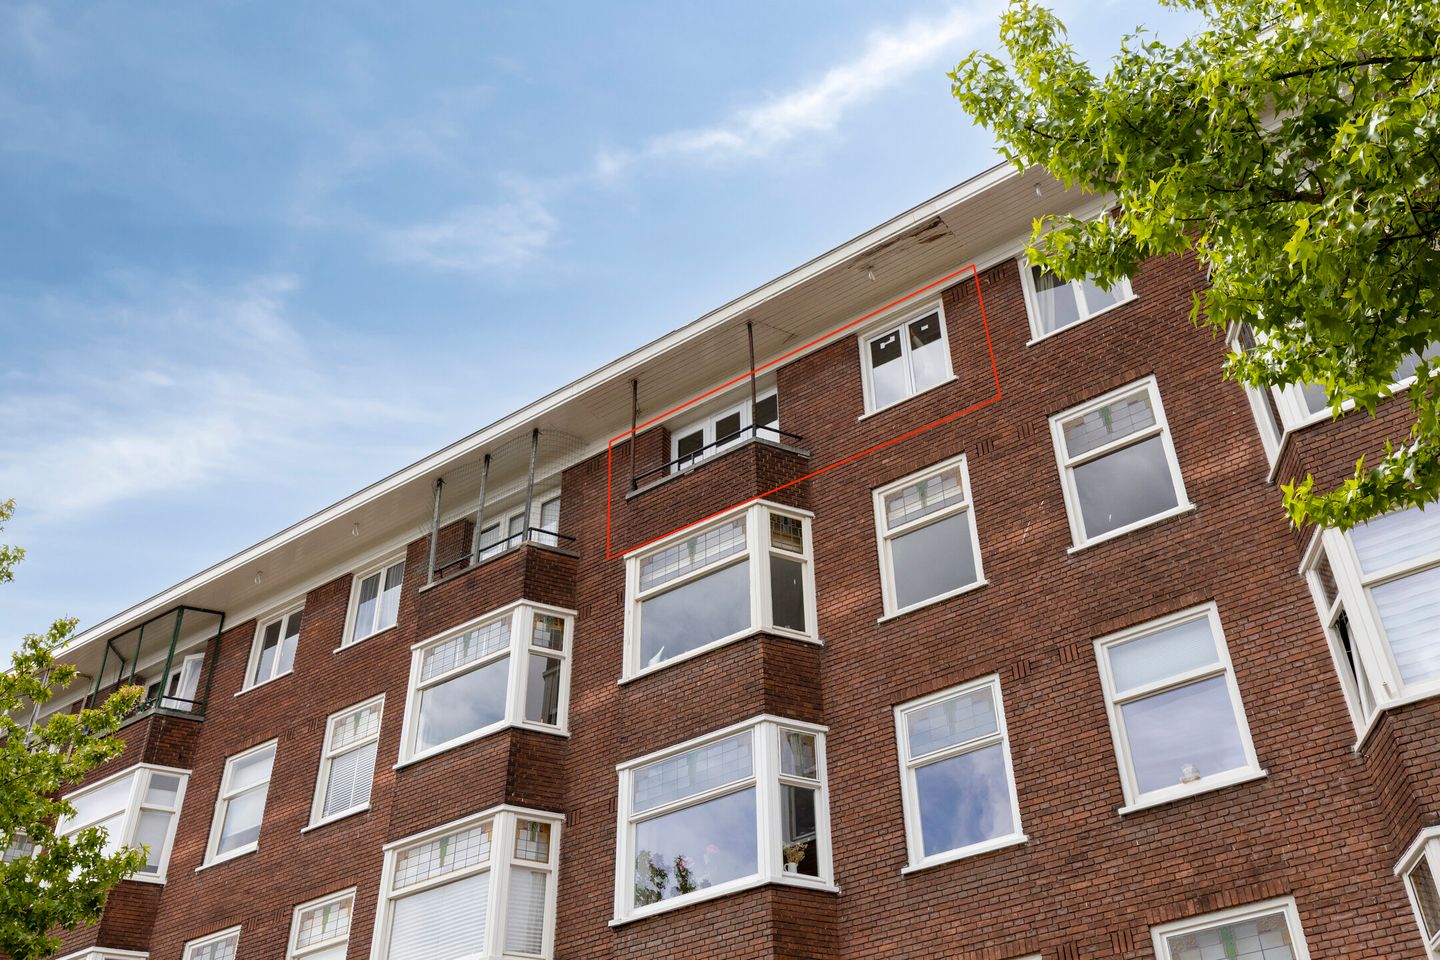
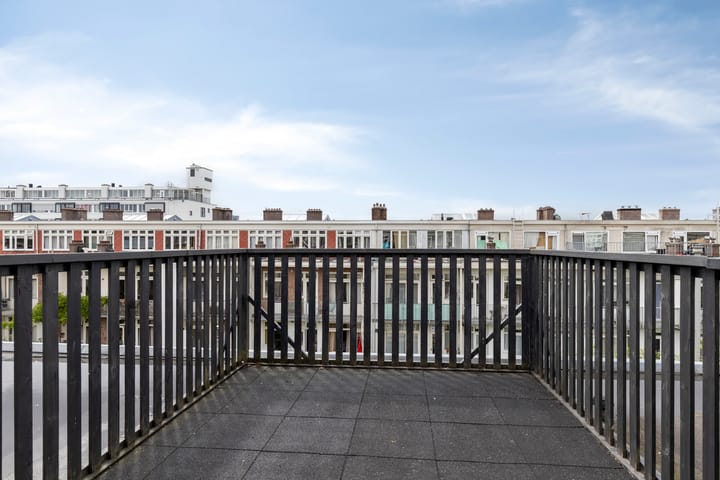
Through the French doors from the living room you step directly onto the rooftop terrace, twelve point two square metres with a west-facing orientation. That means full evening sun, right at the moment you are home after a long day. In summer this is the place for a barbecue with friends, or simply winding down with a book as the sun sets around you. The sounds of the city fade here, and you get the feeling of being completely away from it all, right in the middle of Amsterdam.
The sleeping area and small balcony
On the east side of the studio you will find the sleeping area, also with French doors opening onto a small balcony. The east-facing orientation means you wake up with the morning light, and that first coffee on the balcony on such a morning is truly priceless. In summer the balcony sits in the shade once the sun reaches its peak, making it a comfortable spot even on the warmest days.
The bathroom
The bathroom is fully and practically fitted out. You will find a walk-in shower, a toilet, a generous washbasin with illuminated mirror and space for both a washing machine and a dryer. Everything you need, arranged in a clean and practical way.
Features
? Living area 33.1 m2
? Leasehold (erfpacht). Annual ground rent (canon) 57.12 euros per year (General Conditions AB2000, period 1 June 2012 to 31 May 2062, 25-yearly canon revision)
? Rooftop terrace of 12.2 m2, west-facing (evening sun)
? Small balcony, east-facing (morning sun)
? Fully renovated in 2021
? Year of construction 1940
? Homeowners association (VvE) consisting of 5 members
? Service costs 56.36 euros per month
? Foundation Risk QuickScan report available, outcome: low risk
Cadastral situation
For the sake of completeness: in the land registry the apartment currently consists of 4 (four) apartment rights designated as storage/living space. The municipality already issued a housing formation permit, an environmental permit and a house number decision for this back in 2021, which you'll also find in the documents. The apartment has been in use as a home since 2021 and may simply be used as such.
In 2026 the Leasehold department (Erfpacht) of the Municipality of Amsterdam converted all of this into 1 (one) single residential property. These documents have also been added to the documentation.
Schedule a viewing
Curious to see more? Good, because this apartment deserves to be seen in person. The atmosphere, the light and the location are things that photographs can only partly convey. Get in touch with Max de Makelaer to schedule a viewing. We would be delighted to show you why this address has everything going for it.
Legal provisions
An asbestos clause applies to this property. The building was constructed before 1994, which means the presence of asbestos cannot be excluded. The buyer acknowledges this and indemnifies the seller from any liability in this regard.
An age clause applies to this property. Given the age of the building, defects may be present that are unknown to the seller. The buyer accepts the property in its current condition and may not hold the seller liable for such defects.
A non-owner-occupancy clause applies to this property. The seller has not personally occupied the property and is therefore unable to provide information about its actual condition. The buyer accepts this and indemnifies the seller from any liability arising from this.
An as-is clause applies to this property. The buyer accepts the property in the condition it is in at the time of entering into the purchase agreement, including all visible and non-visible defects, restrictions and encumbrances. The seller provides no warranties with regard to the condition of the property, unless explicitly agreed otherwise in writing.
Transfer of the property will take place before a notary of the buyer's choice, provided that the notary is based in Amsterdam and that the deed of transfer and any mortgage deed are drawn up in accordance with the Amsterdam Model (Model Amsterdam).
Although this listing has been compiled with the greatest possible care, no rights may be derived from the information, texts or images provided. Max de Makelaer accepts no liability for any inaccuracies, omissions or changes.
Advertisement
Features
Transfer of ownership
- Service charges
- € 56 per month
- Listed since
- Acceptance
- Available immediately
- Asking price
- € 325,000 kosten koper
- Asking price per m²
- € 9,848
- Status
- Available
- VVE (Owners Association) contribution
- € 56.36 per month
Construction
- Type apartment
- Upstairs apartment (apartment)
- Building type
- Resale property
- Construction period
- 1931-1944
- Type of roof
- Flat roof covered with asphalt roofing
Surface areas and volume
- Areas
- Living area
- 33 m²
- Exterior space attached to the building
- 12 m²
- Volume in cubic meters
- 109 m³
Layout
- Number of rooms
- 2 rooms (1 bedroom)
- Number of bath rooms
- 1 bathroom
- Bathroom facilities
- Double sink, walk-in shower, toilet, and washstand
- Number of stories
- 1 story
- Located at
- 5th floor
Energy
- Energy label
- G
- Heating
- Electric heating
- Hot water
- Electrical boiler
Cadastral data
- AMSTERDAM V 12818
- Cadastral map
- Ownership situation
- Municipal long-term lease (end date of long-term lease: 31-05-2062)
- Fees
- € 14.28 per year with option to purchase
- AMSTERDAM V 12818
- Cadastral map
- Ownership situation
- Municipal long-term lease (end date of long-term lease: 31-05-2062)
- Fees
- € 14.28 per year with option to purchase
- AMSTERDAM V 12818
- Cadastral map
- Ownership situation
- Municipal long-term lease (end date of long-term lease: 31-05-2062)
- Fees
- € 14.28 per year with option to purchase
- AMSTERDAM V 12818
- Cadastral map
- Ownership situation
- Municipal long-term lease (end date of long-term lease: 31-05-2062)
- Fees
- € 14.58 per year with option to purchase
Exterior space
- Location
- Alongside a quiet road, in residential district and unobstructed view
- Balcony/roof terrace
- Roof terrace present and balcony present
Parking
- Type of parking facilities
- Paid parking, public parking and resident's parking permits
VVE (Owners Association) checklist
- Registration with KvK
- No
- Annual meeting
- Yes
- Periodic contribution
- Yes (€ 56.36 per month)
- Reserve fund present
- Yes
- Maintenance plan
- No
- Building insurance
- Yes
Popularity
2,055x
Viewed
98x
Saved
20-7-2026
On Funda
Neighborhood

Rijnbuurt-Midden
Amsterdam- Residents
- 2,165
- Family with children
- 16%
- Avg. asking price / m²
- € 8,936
Discover the neighborhood
Curious about the housing supply, residents and local real estate agents?

Don’t want to forget this home?
Save it as a favorite. You’ll easily find it back and get notified when something changes.
