

New
Kinkerstraat 14-11053 DV AmsterdamDa Costabuurt-Noord
€ 420,000 k.k.

- 41 m²living area
- 1bedroom
- Cenergy label
Description
CENTRAL LIVING IN OUD-WEST?
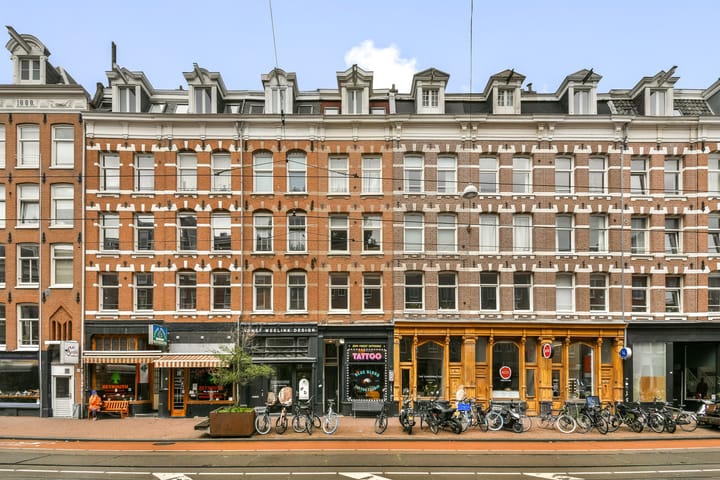
We are delighted to present this charming and move-in-ready apartment of approximately 41 sq. m. (NEN 2580), situated on the first floor of an attractive period building at Kinkerstraat 14. The property is held on freehold land and enjoys a prime location in the heart of the highly sought-after Oud-West neighbourhood, right on the border with the Jordaan. De Hallen, the Foodhallen, Ten Katemarkt, Bilderdijkpark and Kwakersplein are all within easy walking distance. Via Elandsgracht, you can also stroll straight into the Jordaan, the Nine Streets and Amsterdam’s city centre.
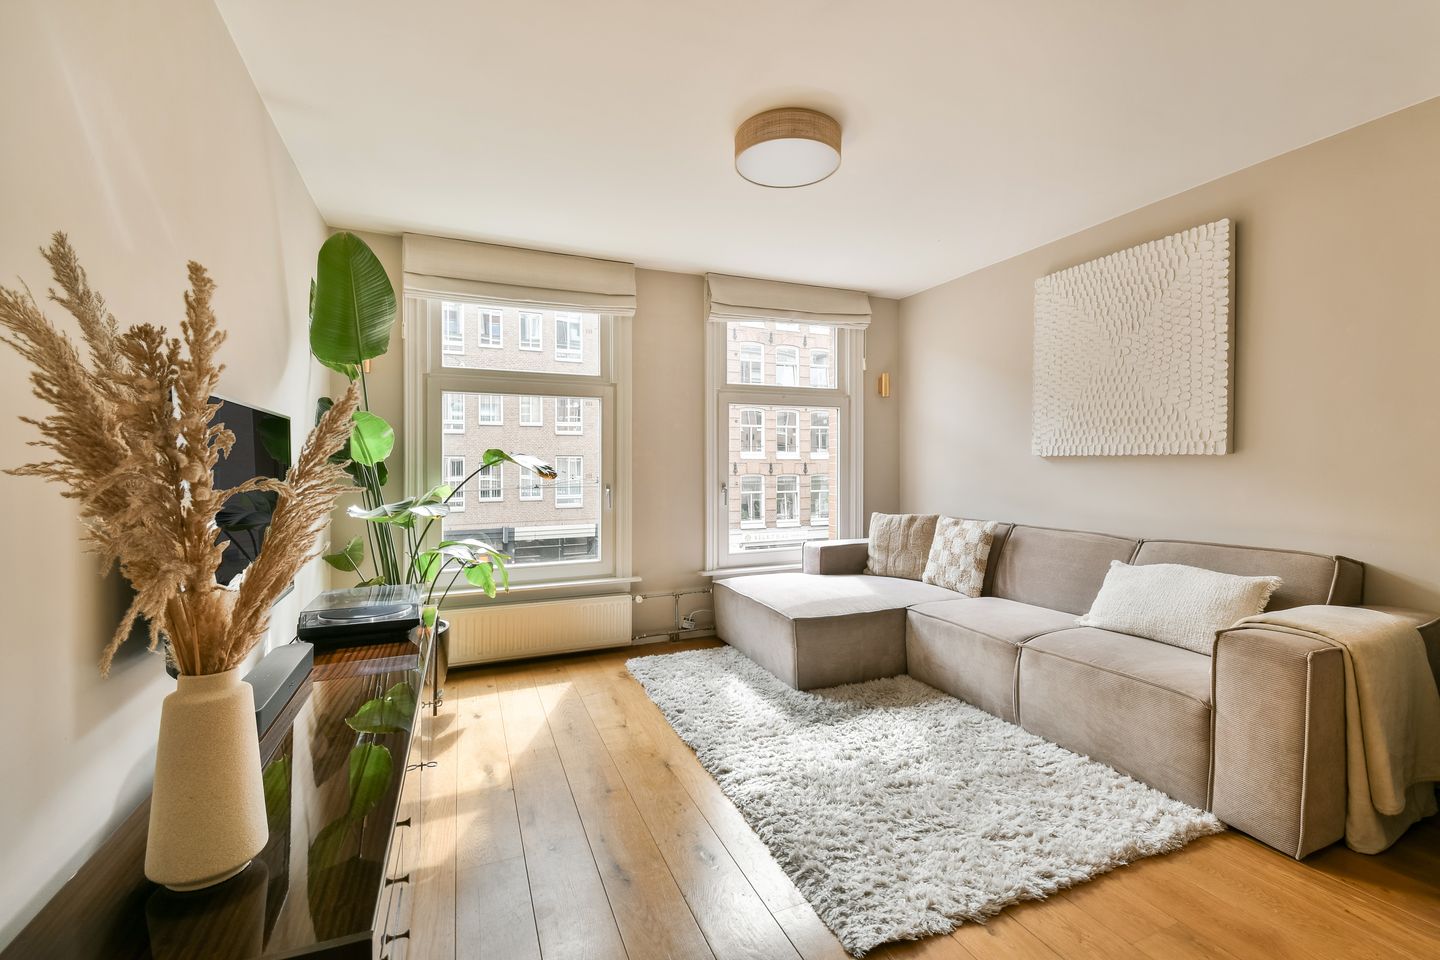
The apartment is in good condition and stands out for its surprisingly open and efficiently designed layout. At the front is the spacious living area, comprising an inviting sitting room, a dining area and an open-plan kitchen. The bedroom is quietly situated at the rear and provides access to the balcony. An exceptionally appealing city apartment in which light, space and comfort come together beautifully.
LAYOUT
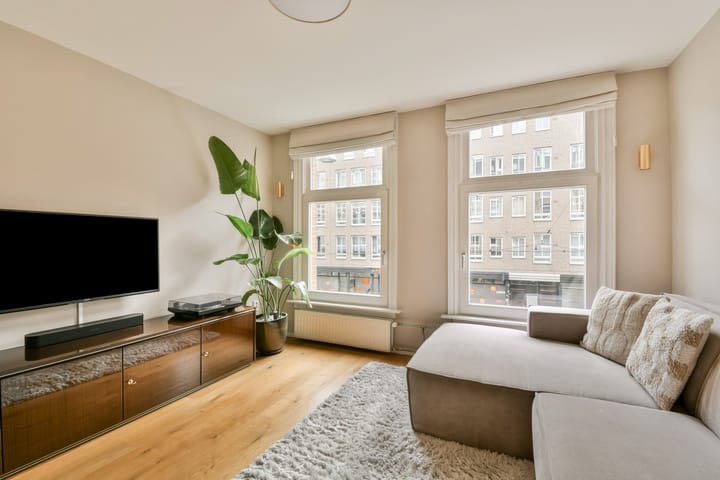
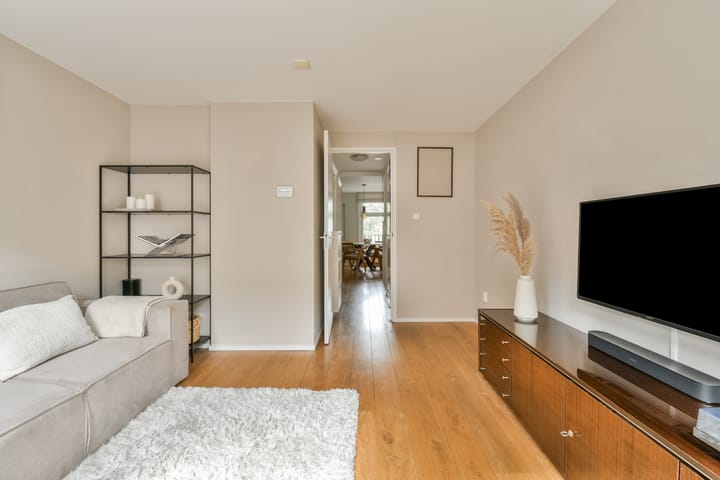
The communal staircase leads to the entrance of the apartment on the first floor. Upon entering the hallway, you will find the separate toilet and access to the various rooms. At the front, the apartment opens into the bright and inviting living room. The large windows provide an abundance of natural light and offer a lively outlook over Kinkerstraat. There is ample space for a comfortable seating area, making this a wonderful place to relax. The living room flows through to the kitchen and dining area at the rear. This arrangement gives the apartment a particularly pleasant dynamic: the sitting room and dining room form two distinct living areas, while the open connection creates a spacious and welcoming atmosphere. The kitchen provides ample worktop and storage space, while the dining area is ideal for extended dinners or entertaining guests. From here, you can step directly onto the balcony. The bedroom is also situated at the quiet rear of the property. Centrally positioned within the apartment is the bathroom, fitted with a shower and washbasin. The apartment also benefits from a separate cupboard housing the central heating system and washing-machine connection.
The open-plan layout, two pleasant living areas and effective separation between the living and sleeping spaces make this a surprisingly spacious and comfortable city apartment.
OWNERSHIP
The property is situated on freehold land.
FLOOR AREAS AND VOLUME
- Residential floor area: approximately 41 sq. m.;
- Gross floor area: 47 sq. m.;
- Outdoor space (balcony): approximately 2 sq. m.;
- Gross internal volume: 126 cu. m.
OWNERS’ ASSOCIATION
- The Owners’ Association, “Vereniging van Eigenaars Kinkerstraat 14 te Amsterdam”, is professionally managed;
- The Owners’ Association comprises four members;
- The monthly service charge is approximately €75.
ENERGYLABEL
The property has an energy label C.
SALE CLAUSES
An age clause applies.
COMPLETION
Available in consultation.
PARKING
Parking is available under the City of Amsterdam’s permit system. The property falls within permit area West-11.1. Up-to-date information regarding costs, conditions and any applicable waiting period is available from the City of Amsterdam.
LOCATION
The apartment is situated on the lively Kinkerstraat, in a central location within the highly sought-after Amsterdam Oud-West neighbourhood. From Kinkerstraat, Elandsgracht leads directly into the characteristic Jordaan district and Amsterdam’s city centre. Numerous popular hotspots can be found close to the property, including De Hallen, the Foodhallen, the FilmHallen, Ten Katemarkt, Lot Sixty One, Karavaan, Café Panache, Bar Centraal and Gitane. The lively Kwakersplein and green Bilderdijkpark are also within easy walking distance. Just beyond lies the Jordaan, renowned for its characteristic streets, canals, boutiques, specialist shops and wide variety of cafés and restaurants around Westerstraat, Noordermarkt and the Nine Streets. Via Elandsgracht, the canal district and historic city centre can be reached within minutes. Vondelpark and Amsterdam-Zuid are also easily accessible by bicycle. Excellent tram and bus connections make this an exceptionally attractive residential location, with the very best of Oud-West, the Jordaan and Amsterdam’s city centre all within easy reach.
This information has been compiled by us with the necessary care. However, we accept no liability whatsoever for any incompleteness, inaccuracies or otherwise, or for the consequences thereof. All stated dimensions and surface areas are indicative. The NVM terms and conditions apply. AI-generated impressions have been used in this advertisement.
Highlights
AI-generated from the description
Bright living with open kitchen
Spacious sitting room with dining area and open kitchen.
Balcony at quiet rear
Approx. 2 sq. m. balcony accessed from dining area.
Prime location in Amsterdam Oud-West
Central location near Jordaan, De Hallen and city centre.
Advertisement
Features
Transfer of ownership
- Listed since
- Acceptance
- Available in consultation
- Asking price
- € 420,000 kosten koper
- Asking price per m²
- € 10,244
- Status
- Available
- VVE (Owners Association) contribution
- € 75.00 per month
Construction
- Type apartment
- Upstairs apartment (apartment)
- Building type
- Resale property
- Year of construction
- 1888
- Specific
- With carpets and curtains
- Type of roof
- Flat roof covered with asphalt roofing
Surface areas and volume
- Areas
- Living area
- 41 m²
- Exterior space attached to the building
- 2 m²
- Volume in cubic meters
- 126 m³
Layout
- Number of rooms
- 3 rooms (1 bedroom)
- Number of bath rooms
- 1 bathroom
- Bathroom facilities
- Shower, sink, and washstand
- Number of stories
- 1 story
- Facilities
- Balanced ventilation system, mechanical ventilation, and passive ventilation system
- Located at
- 2nd floor
Energy
- Energy label
- C
- Insulation
- Double glazing and insulated walls
- Heating
- CH boiler
- Hot water
- CH boiler
- CH boiler
- Remeha Tzerra M 28c (gas-fired combination boiler from 2015, in ownership)
Cadastral data
- AMSTERDAM Q 8689
- Cadastral map
- Ownership situation
- Full ownership
Exterior space
- Location
- In centre and in residential district
- Balcony/roof terrace
- Balcony present
Parking
- Type of parking facilities
- Paid parking, public parking and resident's parking permits
VVE (Owners Association) checklist
- Registration with KvK
- Yes
- Annual meeting
- Yes
- Periodic contribution
- Yes (€ 75.00 per month)
- Reserve fund present
- Yes
- Maintenance plan
- Yes
- Building insurance
- Yes
Popularity
699x
Viewed
18x
Saved
3-10-2026
On Funda
Neighborhood

Da Costabuurt-Noord
Amsterdam- Residents
- 4,705
- Family with children
- 15%
- Avg. asking price / m²
- € 9,157
Discover the neighborhood
Curious about the housing supply, residents and local real estate agents?

Don’t want to forget this home?
Save it as a favorite. You’ll easily find it back and get notified when something changes.
