Kinkerstraat 144-21053 EG AmsterdamBellamybuurt-Zuid
€ 395,000 k.k.

- 52 m²living area
- 1bedroom
- Denergy label
Description
Stylish and distinctive 2-room apartment on freehold land in the heart of Amsterdam Oud-West
A unique combination of authentic Amsterdam charm, contemporary living comfort, and a vibrant location in one of the capital’s most beloved neighborhoods.
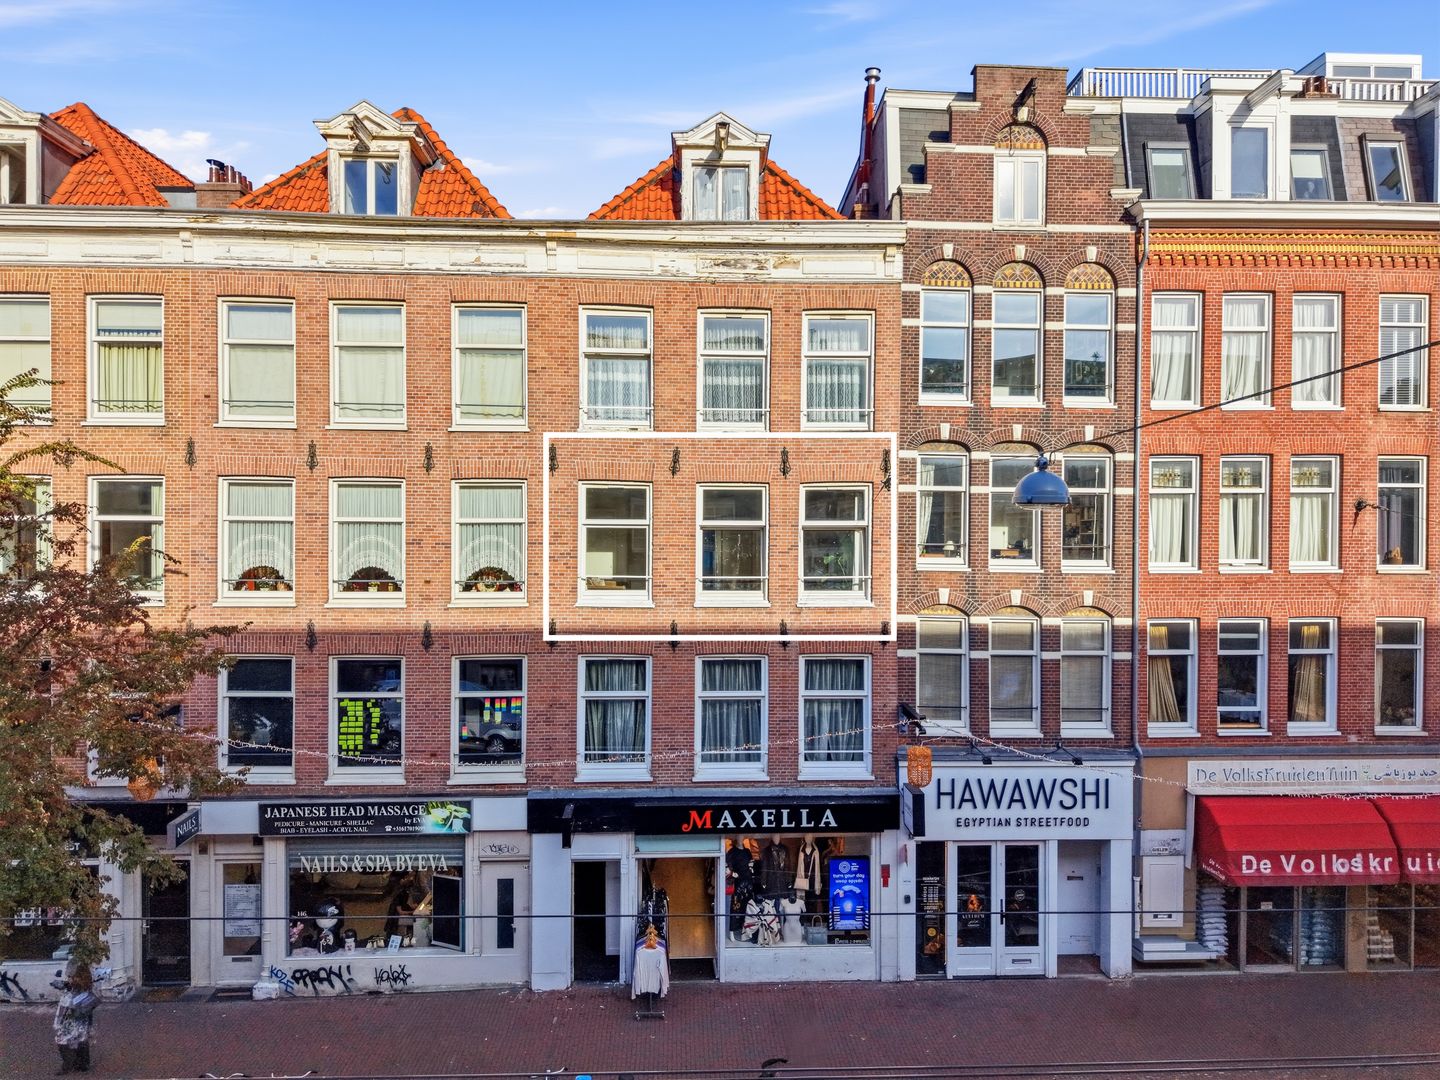
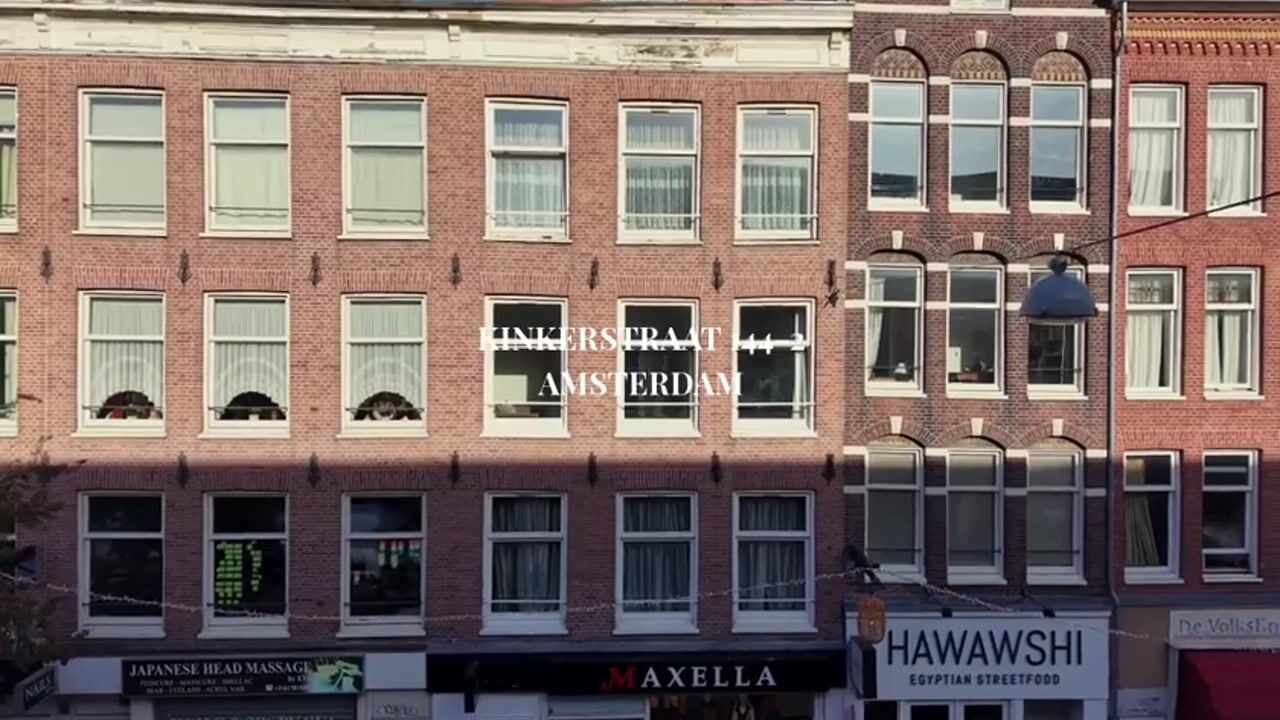
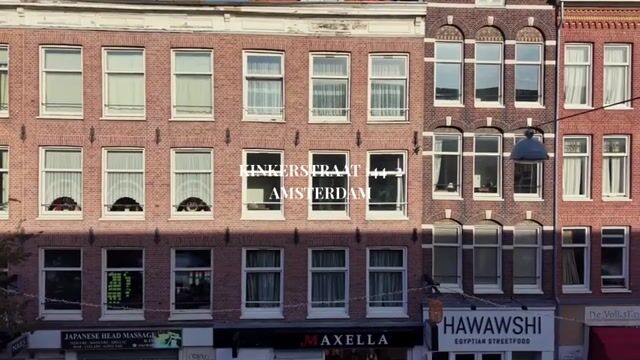
In the heart of the lively and beloved Amsterdam Oud-West, on the distinctive Kinkerstraat, we present this charming and stylish 2-room apartment of approximately 52 m² (measured in accordance with NEN 2580). Located on the second floor of a historic building dating from 1904, this home offers an appealing blend of historic charm, a warm atmosphere, and modern living comfort.
The generous windows and light-colored finishes combine to create an inviting and elegant living environment. The well-thought-out layout strikes a pleasant balance between space, functionality, and comfort, making optimal use of every square meter.
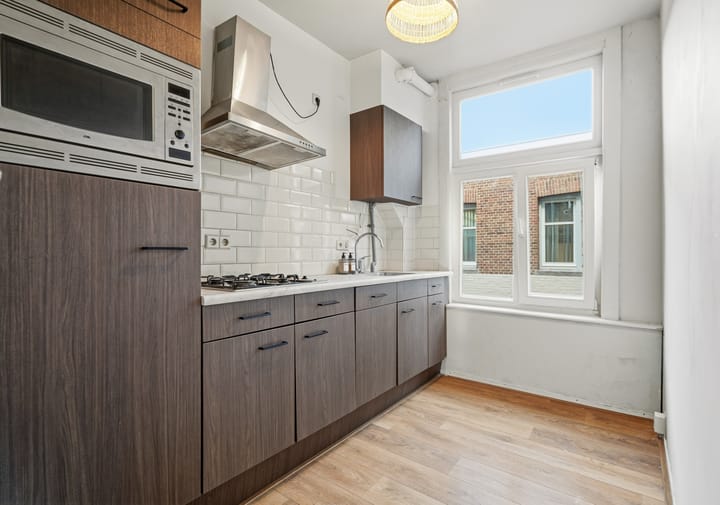
The bright living room serves as the stylish centerpiece of the apartment and offers a beautiful view of the lively street scene on Kinkerstraat. The well-appointed kitchen, featuring wrapped cabinet fronts and various built-in appliances, complements the home’s contemporary aesthetic. In addition, the apartment features a spacious bedroom, a bathroom with a shower stall and vanity, and a separate toilet.
A particularly attractive feature is its location on freehold land. This means there is no ground lease, a valuable advantage in the Amsterdam housing market. Furthermore, the apartment is part of an active Homeowners’ Association (VvE), with monthly service fees of €167.40.
The apartment is available immediately and will generally be delivered unfurnished. For those who wish to keep the current furnishings, there is the option to take over the existing furniture by mutual agreement.
LAYOUT
A bright and elegant living space with authentic charm
Through the common stairwell, you reach the entrance to the apartment on the second floor. The central hallway connects the various rooms and provides access to all areas.
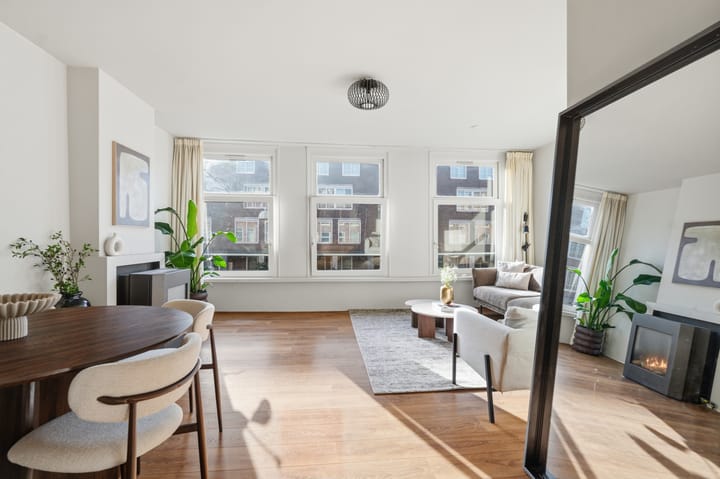
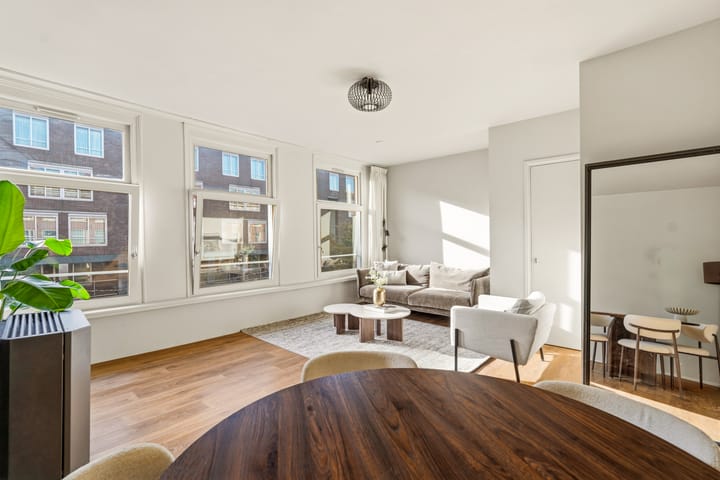
At the front is the spacious and exceptionally bright living room, where large windows allow for beautiful natural light. The view over the characteristic Kinkerstraat gives the space a lively and quintessentially Amsterdam character.
The refined, light color scheme provides a timeless foundation for a variety of interior styles. Thanks to its generous dimensions, there is plenty of room for a spacious sitting area and a stylish dining area, where relaxing evenings and cozy dinners come together effortlessly.
A well-appointed kitchen with a contemporary look
The kitchen is located at the rear of the apartment. The sleek, wrapped kitchen cabinet fronts give the space a modern and polished look. The kitchen is equipped with various built-in appliances and offers ample counter and storage space.
The combination of a practical layout and a serene design makes this a pleasant place for both everyday cooking and preparing a lavish dinner.
A comfortable bedroom to fully unwind
The spacious bedroom is also located at the rear. The light color scheme and large windows create a fresh, serene atmosphere and a pleasant ambiance.
The bedroom offers ample space for a comfortable double bed and a spacious wardrobe. A lovely, private space where peace and comfort take center stage, right in the heart of the city’s hustle and bustle.
Bathroom and Sanitary Facilities
The bathroom is functional and tastefully furnished, featuring a shower stall and a vanity with practical storage space.
In addition, the apartment has a separate toilet—a convenient detail that enhances daily living.
LOCATION
Amsterdam Oud-West at its best: character, gastronomy, and vibrant city life
Living on Kinkerstraat means living in one of the most beloved locations in Amsterdam Oud-West. A neighborhood where the capital’s authentic charm meets a contemporary, cosmopolitan lifestyle.
Right on your doorstep, a lively neighborhood unfolds, filled with distinctive facades, stylish boutiques, artisanal specialty shops, cozy outdoor seating areas, and an impressive array of restaurants and cafés. Here, you can enjoy the best that Amsterdam has to offer, with virtually all daily amenities within easy reach.
Just a few minutes’ walk away are the iconic Ten Katemarkt and De Hallen, one of Amsterdam’s cultural and culinary hotspots. The popular Foodhallen offer a diverse selection of international cuisines and unique gastronomic concepts. You’ll also find a movie theater, creative businesses, and various cultural venues here.
For lovers of fine dining, design, and the good life, this neighborhood is a particularly appealing place to call home. From a leisurely breakfast at a local coffee shop to a sumptuous dinner or a cozy evening at one of the many restaurants: there’s always something new to discover in Oud-West.
The beloved Vondelpark is also just a short bike ride away. This iconic city park offers a green oasis for a leisurely stroll, a morning of exercise, or a sunny afternoon in the fresh air.
The location also serves as an ideal base from which to explore the rest of Amsterdam. The charming Jordaan neighborhood, the exclusive boutiques of the Negen Straatjes, and the historic city center are all just a few minutes away by bike.
ACCESSIBILITY
Accessibility is excellent, whether by public transportation, bike, or car. Various tram and bus stops are within walking distance and offer good connections to other parts of the city.
The A10 ring road is also easily accessible via Overtoom and Surinamestraat, among other routes. This makes it easy to reach surrounding cities and Schiphol Airport.
A unique living experience in the heart of Amsterdam
This charming apartment offers more than just a comfortable living space. It is a place where distinctive architecture, a warm atmosphere, and dynamic city life come together.
An attractive home for those who appreciate the energy of Amsterdam but also want to enjoy comfort, style, and a pleasant living environment of their own.
DETAILS:
- Asking price: €395,000 (costs payable by buyer);
- Living area: approx. 52 m²;
- Property on freehold land, no ground lease! ;
- Energy efficiency rating: D;
- Two rooms, including one bedroom ;
- Central heating combi boiler installed in 2025;
- Homeowners’ association fee: €167.40 per month; long-term maintenance plan (MJOP) is being drawn up;
- Entitlement to one parking permit; cost: €199.93 per 6 months;
- Within walking distance of De Hallen, the Foodhallen, and the Ten Katemarkt;
- Public transportation within walking distance to tram lines 1, 7, 12, 13, 17, 19, and night bus N83;
- Characteristic building dating from 1904;
- Located on the second floor;
- Spacious and bright living room with large windows;
- Well-maintained kitchen with wrapped cabinet fronts and various built-in appliances;
- Spacious bedroom at the rear;
- Separate toilet;
- Move-in can happen quickly!;
- Takeover of the existing furniture possible upon agreement.
A charming Amsterdam apartment on freehold land, where authentic character, contemporary comfort, and an exceptionally vibrant living environment come together. A wonderful opportunity to live in the beloved Amsterdam Oud-West neighborhood.
This information has been compiled by us with due care. However, we accept no liability whatsoever for any incompleteness, inaccuracy, or other errors, nor for the consequences thereof. All dimensions and square footage are approximate
Highlights
AI-generated from the description
Historic 1904 building charm
Apartment in charming 1904 building with character.
Bright living room with views
Spacious living room with large windows and street view.
Heart of Amsterdam Oud-West
Vibrant area near De Hallen, Foodhallen, market.
Advertisement
Features
Transfer of ownership
- Listed since
- Acceptance
- Available in consultation
- Asking price
- € 395,000 kosten koper
- Asking price per m²
- € 7,596
- Status
- Available
- VVE (Owners Association) contribution
- € 167.40 per month
Construction
- Year of construction
- Before 1906
- Type apartment
- Mezzanine (apartment)
- Building type
- Resale property
- Type of roof
- Mansard roof covered with roof tiles
Surface areas and volume
- Areas
- Living area
- 52 m²
- Volume in cubic meters
- 182 m³
Layout
- Number of rooms
- 2 rooms (1 bedroom)
- Number of bath rooms
- 1 bathroom and 1 separate toilet
- Bathroom facilities
- Walk-in shower, sink, and washstand
- Number of stories
- 1 story
- Facilities
- Mechanical ventilation
- Located at
- 2nd floor
Energy
- Energy label
- D
- Insulation
- Partly double glazed
- Heating
- CH boiler and gas heater
- Hot water
- CH boiler
- CH boiler
- Combi ketel HRE ( combination boiler from 2025, in ownership)
Cadastral data
- AMSTERDAM Q 7945
- Cadastral map
- Ownership situation
- Full ownership
Exterior space
- Location
- In centre
Parking
- Type of parking facilities
- Paid parking and resident's parking permits
VVE (Owners Association) checklist
- Registration with KvK
- Yes
- Annual meeting
- Yes
- Periodic contribution
- Yes (€ 167.40 per month)
- Reserve fund present
- Yes
- Maintenance plan
- No
- Building insurance
- Yes
Curious what your home is worth?
See your estimated home value and discover what's happening in your neighborhood.

Popularity
2,391x
Viewed
135x
Saved
19-10-2026
On Funda
Neighborhood

Bellamybuurt-Zuid
Amsterdam- Residents
- 3,870
- Family with children
- 13%
- Avg. asking price / m²
- € 9,184
Discover the neighborhood
Curious about the housing supply, residents and local real estate agents?

Don’t want to forget this home?
Save it as a favorite. You’ll easily find it back and get notified when something changes.
