New
Kinkerstraat 306-11053 GC AmsterdamBellamybuurt-Zuid
€ 450,000 k.k.

- 59 m²living area
- 2bedrooms
- Cenergy label
Description
INTRODUCTION
Pick up fresh bread at the Ten Katemarkt, open the balcony doors when you get home and enjoy your coffee outside. At Kinkerstraat 306-1, you’re in the heart of lively Oud-West, with a bright living room and a balcony at the rear. The kitchen, bathroom and main bedroom are also on the first floor. A few floors up, there’s an extra room of approximately 15 m². Currently set up as a second bedroom, it is on the fourth and top floor and is accessed via the communal staircase. Its layout and position apart from the main apartment also lend themselves to a home office. The deed of division designates the room as storage space. The NEN 2580 measurement report includes its floor area in the total usable living area.
GENERAL DESCRIPTION
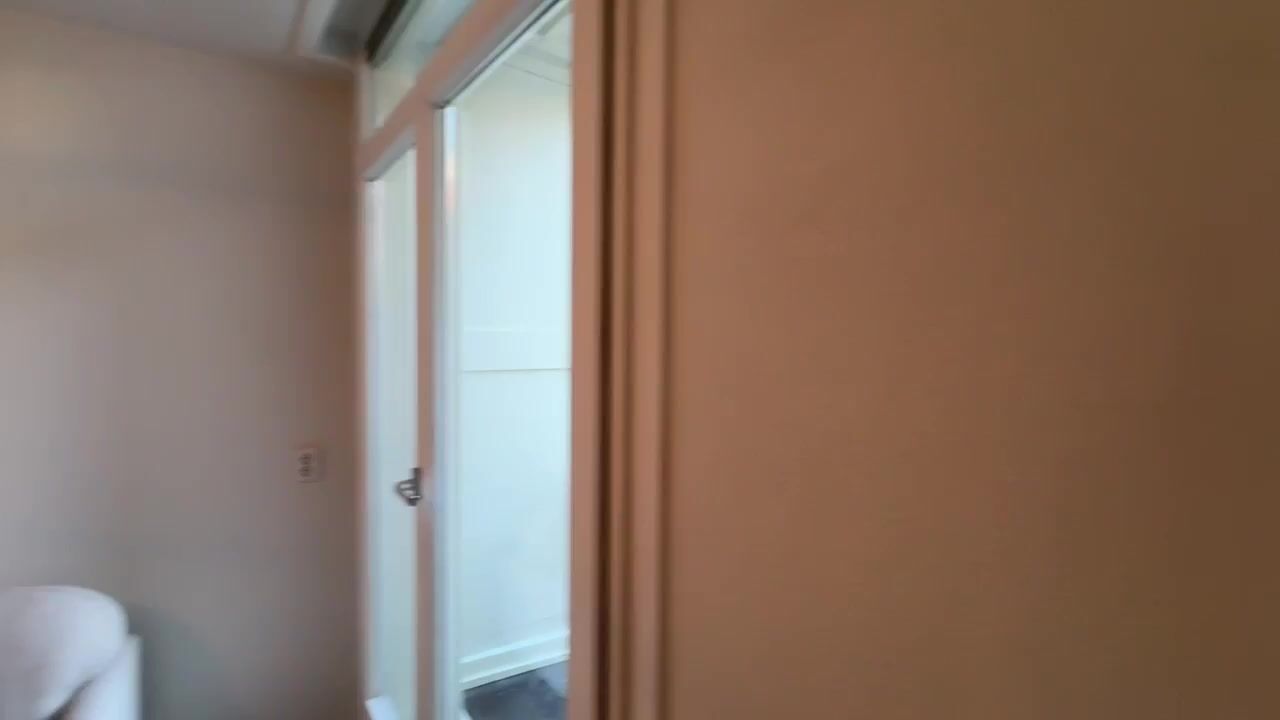
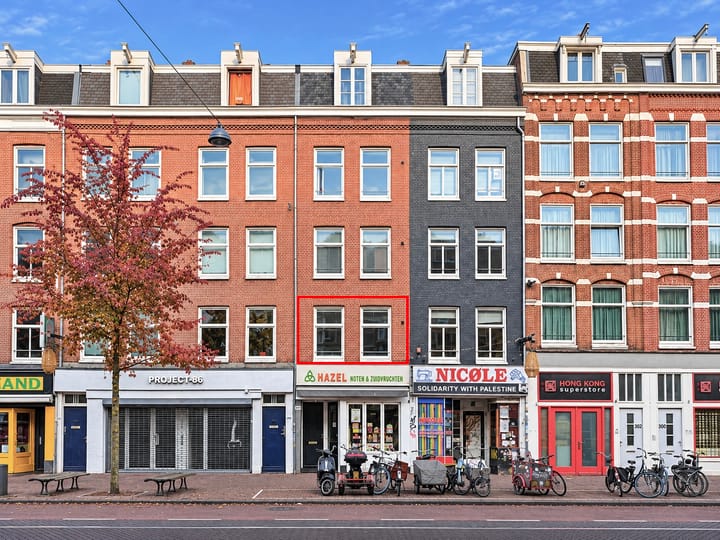
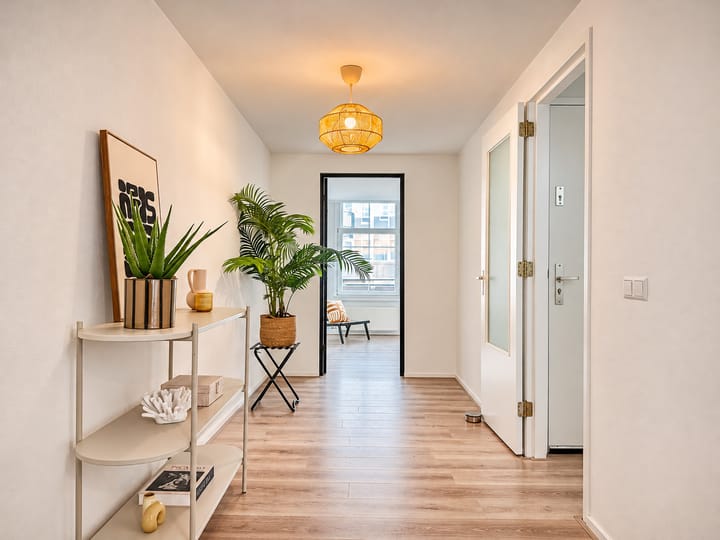
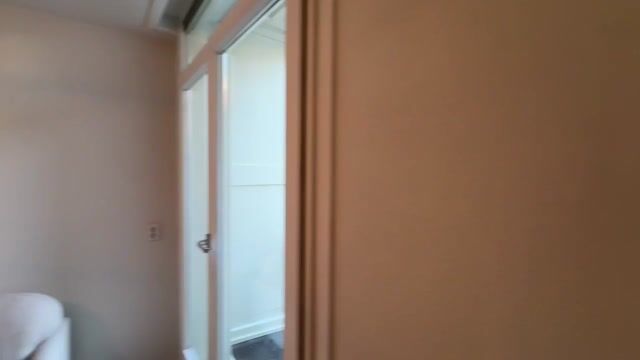
The apartment occupies the first floor of a characterful Amsterdam building dating from 1898. Directly below the apartment, on the ground floor, a welcoming neighbourhood shop sells nuts and seeds. It adds to the lively feel of the street and is a handy place to pick up something for breakfast or a snack on the way home. The building underwent extensive refurbishment in 2006, including work on the foundations, electrical installation and window frames. Inside, light walls and continuous wood-effect flooring provide a neutral backdrop for your furnishings. A black-framed glazed door adds character and lets daylight from the bedroom reach further into the apartment.
LAYOUT
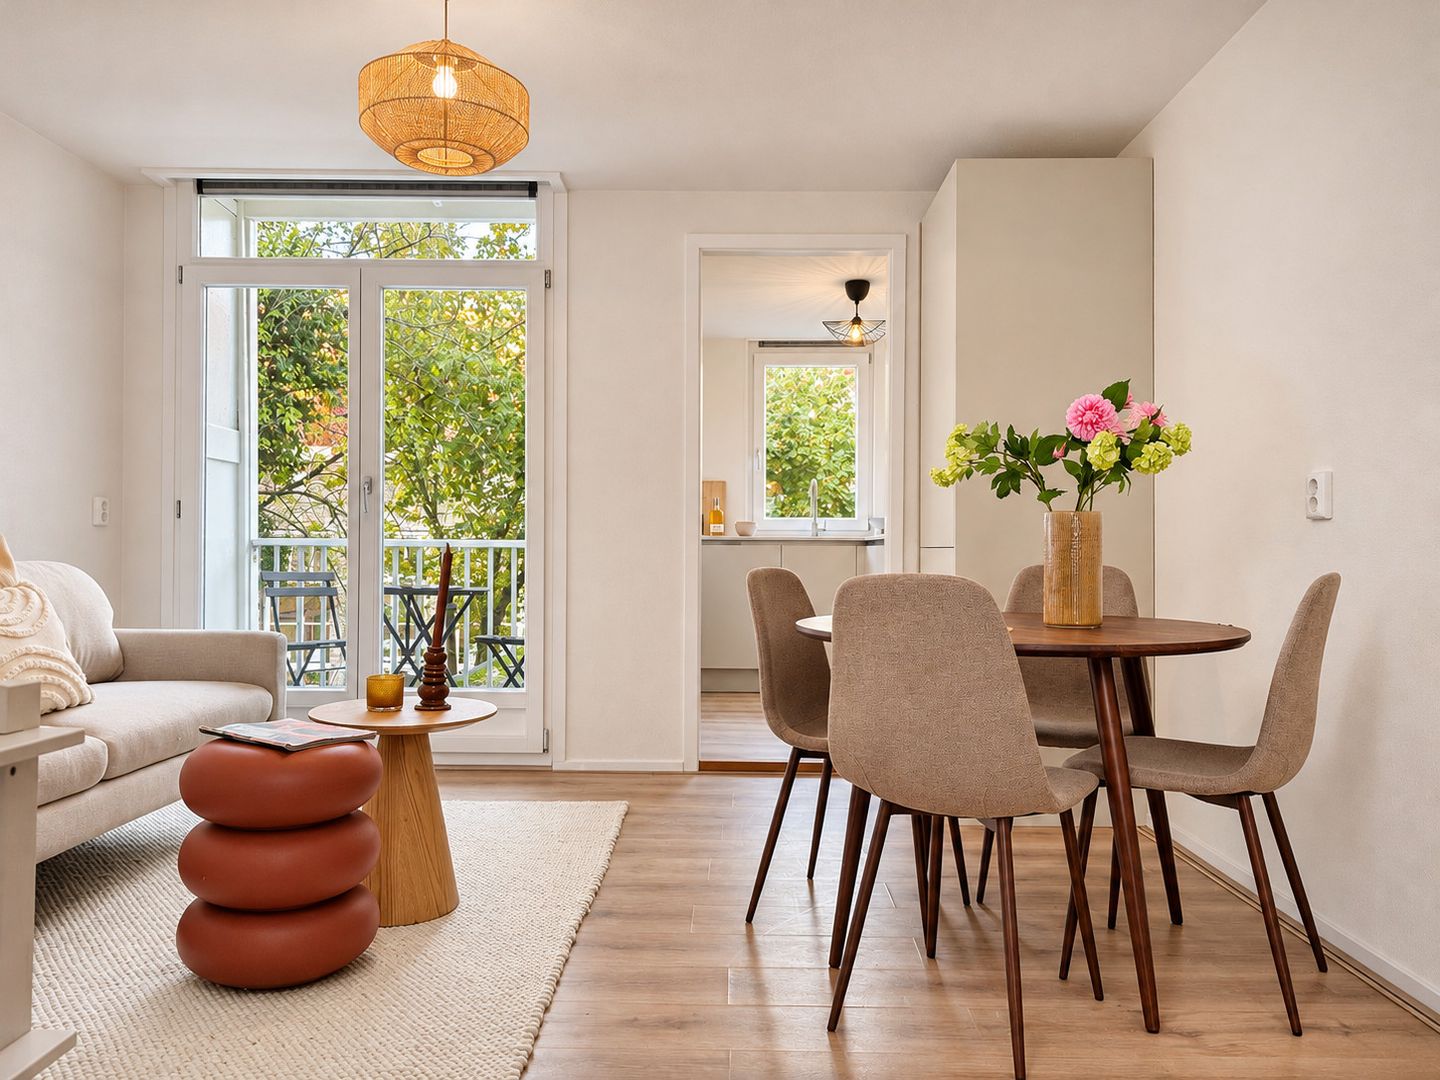
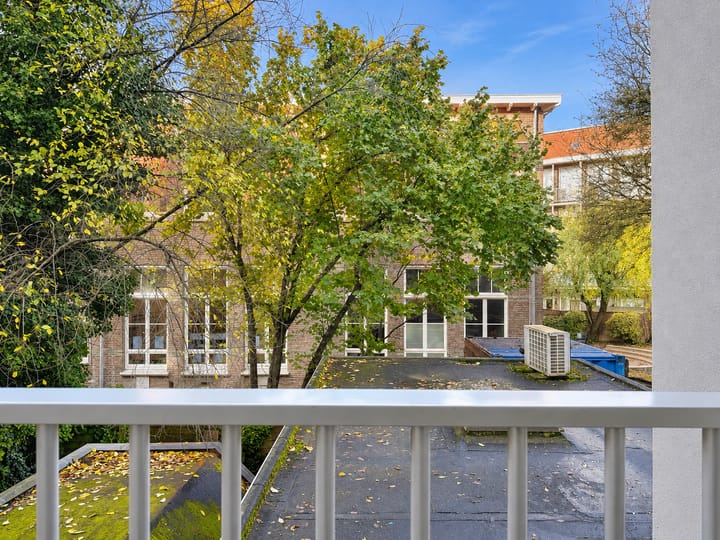
The communal staircase leads to the front door on the first floor. From the entrance, you step into the living room, which opens out towards the rear. There’s room for a comfortable sofa and a dining table by the French doors. On a fine day, you can have breakfast with the doors open or sit outside on the private rear balcony of approximately 2 m². The kitchen sits next to the living room and has light-coloured cabinets and an L-shaped worktop. The sink is beneath the window, allowing daylight to fall across the worktop. The gas hob and built-in oven are on the opposite side. The main bedroom is at the front of the apartment and is accessed through the glazed door from the living area. Two large windows overlook the Kinkerstraat and give the room an airy feel. The bathroom is centrally located and features a shower, a vanity unit with a mirrored cabinet, a toilet and a heated towel rail.
SECOND BEDROOM ON TOP FLOOR
The communal staircase leads to the fourth floor, where the separate room has its own entrance off the landing. It measures approximately 15 m² and is currently set up as a second bedroom. Its long layout also leaves room for a desk by the window and cupboards along the wall. Set apart from the main living area, it offers a place to retreat. The deed of division designates the room as storage space. The NEN 2580 measurement report includes its floor area in the total usable living area. The total measured usable living area is approximately 59 m², comprising approximately 44 m² on the first floor and 15 m² on the fourth floor.
OWNERSHIP
The apartment is situated on freehold land. The apartment right is registered with the Dutch Land Registry as municipality of Amsterdam, section T, complex 6616-A, apartment index 2. It represents a 50/228 share in the jointly owned property and grants exclusive use of the first-floor apartment and the associated space on the fourth floor.
OWNERS’ ASSOCIATION
The Owners’ Association (VvE) comprises four apartment rights: three residential units and one retail unit. It is professionally managed by VvE Beheer Amsterdam. The monthly contribution for the apartment is €164.60, based on the 2026 budget. The association has a long-term maintenance plan, a reserve fund and collective buildings insurance. The most recently documented façade maintenance and exterior painting took place in 2024. The project is recorded in the 2024 annual accounts, and the minutes of the owners’ meeting on 9 July 2025 confirm that the work had been completed. The work included repairs to rotten timber at the rear of the building and an inspection of the balconies.
HEATING AND ENERGY
The apartment has an energy rating of C, central heating, double glazing and mechanical ventilation.
LOCATION
The Kinkerstraat is in the heart of Amsterdam Oud-West. Do your daily shopping at the Ten Katemarkt or head to De Hallen for a film, a coffee or a bite to eat. The Vondelpark is a short cycle ride away and a lovely spot for a walk or a run. Trams run along the Kinkerstraat, and the city centre and surrounding neighbourhoods are also easy to reach by bike.
KEY FEATURES
- Approximately 59 m² of measured usable living area: approximately 44 m² on the first floor and 15 m² on the fourth floor
- Bright living room with French doors opening onto a rear balcony of approximately 2 m²
- Main bedroom at the front of the apartment
- Separate room on the fourth and top floor
- Freehold land
- Professionally managed Owners’ Association, with a monthly contribution of €164.60 based on the 2026 budget
- Central location in Oud-West, near the Ten Katemarkt and De Hallen
BUYER’S COSTS AND CLAUSES
The property is offered on a buyer’s-costs basis (kosten koper). Any applicable transfer tax and the notarial costs for the deed of transfer are payable by the buyer, as are any costs relating to a mortgage deed. Westnova Notarissen will act as the project notary for the legal transfer. The transfer date is to be agreed. The purchase agreement will include, among other provisions, an age clause, an asbestos clause and a NEN 2580 measurement clause.
DISCLAIMER
Hausing has compiled this information with due care. No rights may be derived from the information provided. All dimensions and areas are indicative. Prospective buyers are given the opportunity to investigate all matters relevant to their purchase.
Highlights
AI-generated from the description
Smart layout with extra room
Apartment with extra 15 m² room on the top floor.
Bright living room with balcony
Living room with French doors to rear balcony of approx. 2 m².
Central Oud-West location
In Oud-West near Ten Katemarkt, De Hallen and Vondelpark.
Advertisement
Features
Transfer of ownership
- Listed since
- Acceptance
- Available immediately
- Asking price
- € 450,000 kosten koper
- Asking price per m²
- € 7,627
- Status
- Available
- VVE (Owners Association) contribution
- € 164.60 per month
Construction
- Type apartment
- Mezzanine (apartment)
- Building type
- Resale property
- Year of construction
- 1898
- Type of roof
- Combination roof
Surface areas and volume
- Areas
- Living area
- 59 m²
- Exterior space attached to the building
- 2 m²
- Volume in cubic meters
- 186 m³
Layout
- Number of rooms
- 3 rooms (2 bedrooms)
- Number of bath rooms
- 1 bathroom
- Bathroom facilities
- Walk-in shower, sink, and washstand
- Number of stories
- 2 stories
- Facilities
- Mechanical ventilation, passive ventilation system, and TV via cable
- Located at
- 2nd floor
Energy
- Energy label
- C
- Insulation
- Double glazing and insulated walls
- Heating
- CH boiler
- Hot water
- CH boiler
Cadastral data
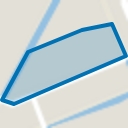
- AMSTERDAM T 1834
- Cadastral map
- Ownership situation
- Full ownership
Exterior space
- Balcony/roof terrace
- Balcony present
Parking
- Type of parking facilities
- Paid parking
VVE (Owners Association) checklist
- Registration with KvK
- Yes
- Annual meeting
- Yes
- Periodic contribution
- Yes (€ 164.60 per month)
- Reserve fund present
- Yes
- Maintenance plan
- Yes
- Building insurance
- Yes
Curious what your home is worth?
See your estimated home value and discover what's happening in your neighborhood.

Popularity
0x
Viewed
0x
Saved
12-11-2026
On Funda
Neighborhood
Bellamybuurt-Zuid
Amsterdam- Residents
- 3,870
- Family with children
- 13%
- Avg. asking price / m²
- € 9,181
Discover the neighborhood
Curious about the housing supply, residents and local real estate agents?

Don’t want to forget this home?
Save it as a favorite. You’ll easily find it back and get notified when something changes.
