New
Kleiburg 5321104 EA AmsterdamBijlmermuseum-Zuid
€ 499,000 k.k.

- 110 m²living area
- 4bedrooms
- Aenergy label
Description
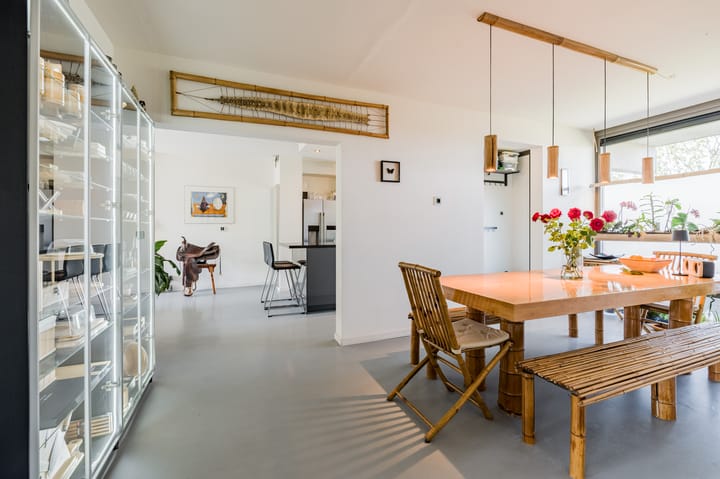
Modern and bright 5-room apartment located on the 5th floor, featuring a spacious balcony and lush green surroundings!

The apartment (approx. 110 m²) is located in the highly sought-after renovated Kleiburg complex. The complex was fully modernized in 2015 and meets current standards. Perpetual ground lease purchased outright! Renovated with a focus on sustainability, featuring an Energy Label A rating and HR++ glass. This apartment is tastefully finished with plastered walls and ceilings, 4 bedrooms, a modern open kitchen, and 2 bathrooms.
Be sure to check out our virtual tour!
Are you looking for an apartment with that little something extra? Then this is your chance!
The apartment is located in the renovated Kleiburg complex (2015) and features high-quality finishes. Thanks to its practical layout, modern finishes, and the lovely balcony that spans the entire width of the apartment and faces northwest, this is a home where you’ll feel right at home.
Neighborhood:
The location is ideal. The Kraaiennest metro station is literally right outside your door, allowing you to reach the heart of Amsterdam in no time. By car, you can also easily reach any destination via the A1, A2, and the A10 ring road. In the immediate vicinity, you’ll find schools, sports facilities, and various shops. For your daily groceries, head to the Kameleon Shopping Center. You’ll also be living close to popular entertainment venues such as the Johan Cruijff ArenA, AFAS Live, Pathé Arena, and the Ziggo Dome, where concerts, events, and games take place year-round.
Layout:
Ground Floor:
Well-maintained central entrance with doorbell panel, elevator, and stairwell.
Entrance to the home:
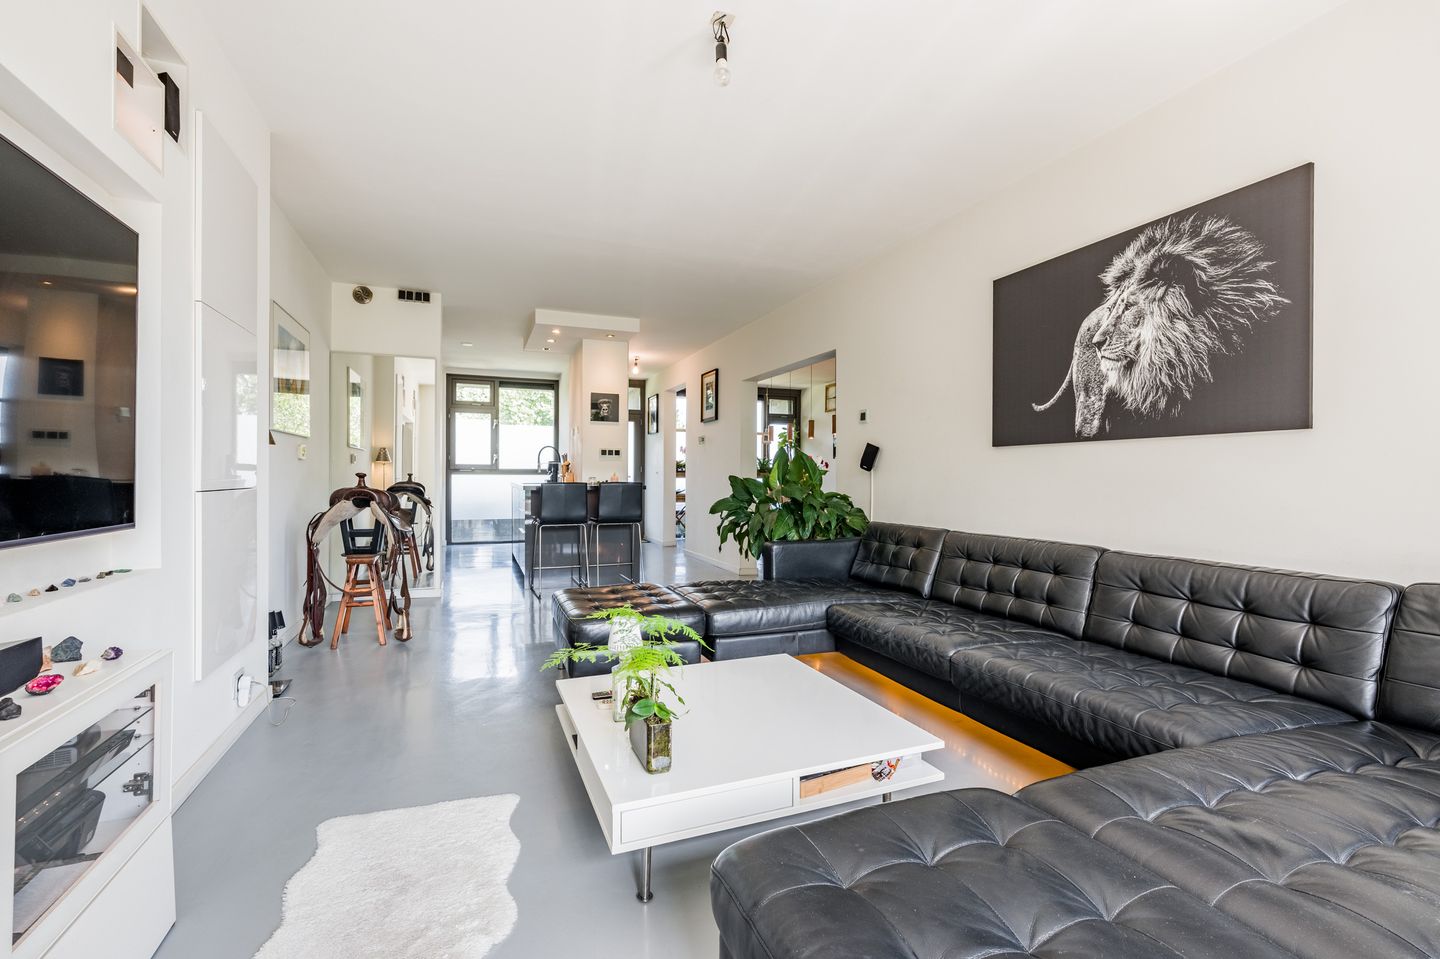
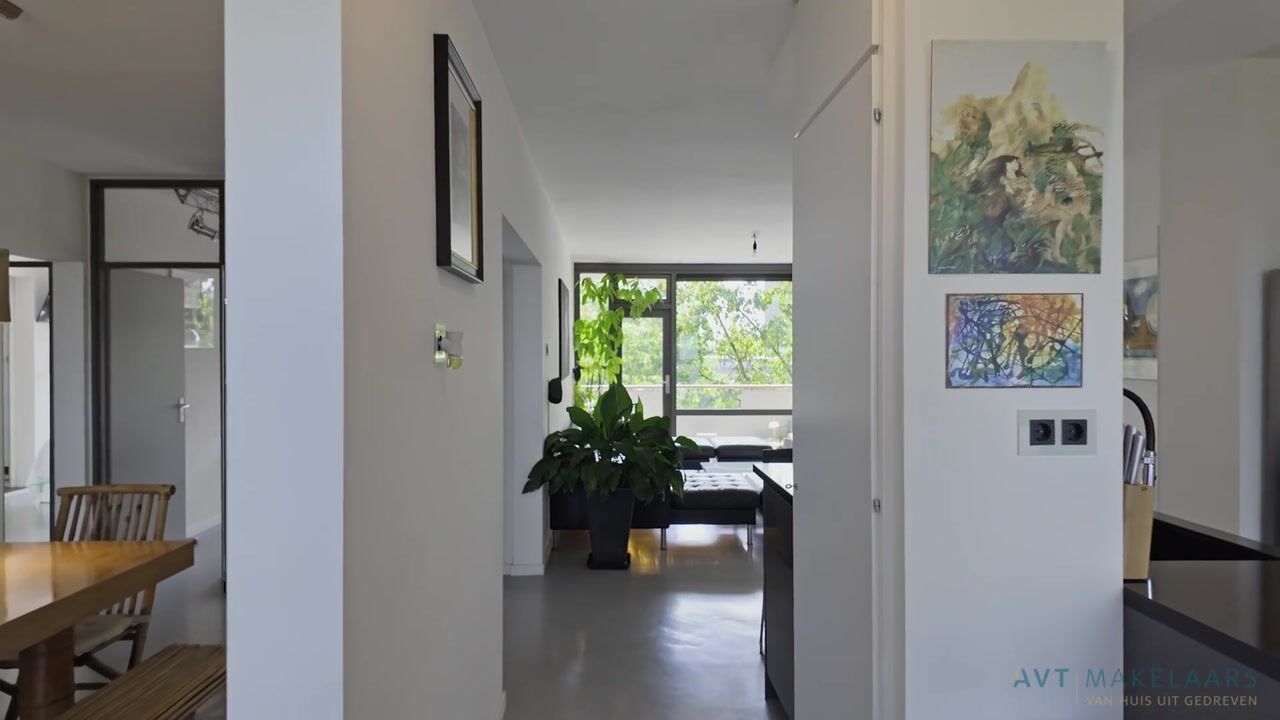
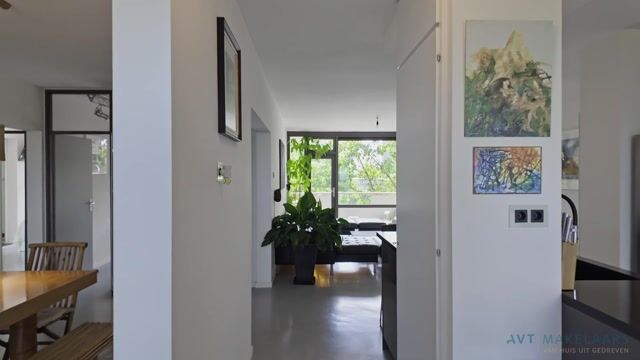
Entrance hall, which provides access to the utility closet, living room, and kitchen. The modern open kitchen is located at the front of the home and features ample cabinet space, a composite stone countertop, and various (built-in) appliances, such as a luxury Smeg gas stove with oven, dishwasher, range hood, microwave, and an American-style refrigerator. The spacious living room is located at the rear of the home and provides access to the balcony through a door. From the living room, you have access to the open hallway, which leads to one bedroom at the front—where an additional bedroom could be created—and two bedrooms at the rear (both with access to the balcony). Through the last bedroom, you have access to the second bathroom, which features a walk-in shower, an additional toilet, a sink with two faucets, and a radiator. The hallway also provides access to the laundry room, the separate toilet with a wall-mounted toilet and a small sink, and the bathroom. The spacious, fully tiled bathroom features a walk-in shower, a vanity unit, and a radiator. The home features a neat poured concrete floor and smooth walls and ceiling.
Balcony:
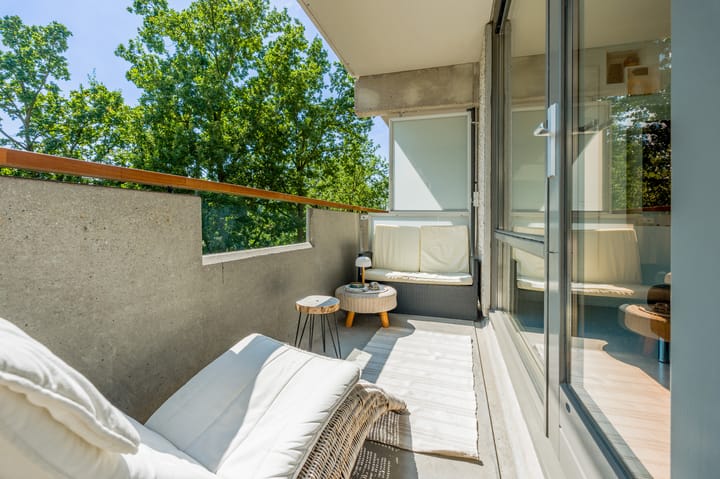
One of the standout features of this home is the balcony that spans the entire width of the unit, measuring approximately 13 m², facing northwest. It’s the perfect spot to unwind after a busy day.
Storage Room:
On the ground floor, you’ll find a private storage room measuring approximately 5 m². There is also a locked, shared bicycle storage area.
Special Features:
-Modern finishes with a poured concrete floor and comfortable underfloor heating;
-Located in the Kleiburg redevelopment complex (2015);
-Spacious, northwest-facing balcony of approximately 13 m² with unobstructed views;
-Private storage room and shared, locked bicycle storage;
-Excellent accessibility by metro, car, and various major roads;
-PERPETUAL, PAID-OFF LAND LEASE;
-Service charges amount to €344.39 per month for the apartment and storage room, excluding an advance payment for heating costs of €59 per month.
Curious?
Schedule a viewing today and experience for yourself the spaciousness, the possibilities, and the excellent location of this unique apartment!
Advertisement
Features
Transfer of ownership
- Listed since
- Acceptance
- Available in consultation
- Asking price
- € 499,000 kosten koper
- Asking price per m²
- € 4,536
- Status
- Available
- VVE (Owners Association) contribution
- € 344.39 per month
Construction
- Type apartment
- Galleried apartment (apartment)
- Building type
- Resale property
- Year of construction
- 2015
- Specific
- Protected townscape or village view (permit needed for alterations) and partly furnished with carpets and curtains
- Type of roof
- Flat roof covered with asphalt roofing
- Accessibility
- Accessible for the elderly
Surface areas and volume
- Areas
- Living area
- 110 m²
- Exterior space attached to the building
- 13 m²
- Volume in cubic meters
- 363 m³
Layout
- Number of rooms
- 5 rooms (4 bedrooms)
- Number of bath rooms
- 2 bathrooms and 1 separate toilet
- Bathroom facilities
- 2 walk-in showers, toilet, 2 sinks, and washstand
- Number of stories
- 1 story
- Facilities
- Elevator, mechanical ventilation, passive ventilation system, and TV via cable
- Located at
- 5th floor
Energy
- Energy label
- A
- Insulation
- Roof insulation, insulated walls, floor insulation and completely insulated
- Heating
- District heating
- Hot water
- District heating
Cadastral data
- WEESPERKARSPEL L 11287
- Cadastral map
- Ownership situation
- Municipal ownership encumbered with long-term leaset (end date of long-term lease: 31-12-2054)
- Fees
- Bought off for eternity
- WEESPERKARSPEL L 11287
- Cadastral map
- Ownership situation
- Municipal ownership encumbered with long-term leaset (end date of long-term lease: 31-12-2054)
- Fees
- Bought off for eternity
Exterior space
- Location
- Alongside a quiet road, in residential district and unobstructed view
- Balcony/roof terrace
- Balcony present
Storage space
- Shed / storage
- Storage box
- Facilities
- Electricity
Parking
- Type of parking facilities
- Paid parking, public parking and resident's parking permits
VVE (Owners Association) checklist
- Registration with KvK
- Yes
- Annual meeting
- Yes
- Periodic contribution
- No
- Reserve fund present
- Yes
- Maintenance plan
- Yes
- Building insurance
- Yes
Popularity
0x
Viewed
0x
Saved
14-8-2026
On Funda
Neighborhood
Bijlmermuseum-Zuid
Amsterdam- Residents
- 3,095
- Family with children
- 29%
- Avg. asking price / m²
- € 4,665
Discover the neighborhood
Curious about the housing supply, residents and local real estate agents?

Don’t want to forget this home?
Save it as a favorite. You’ll easily find it back and get notified when something changes.
