Gerenoveerd appartement - twee balkons - eeuwig afgekochte erfpacht
Description
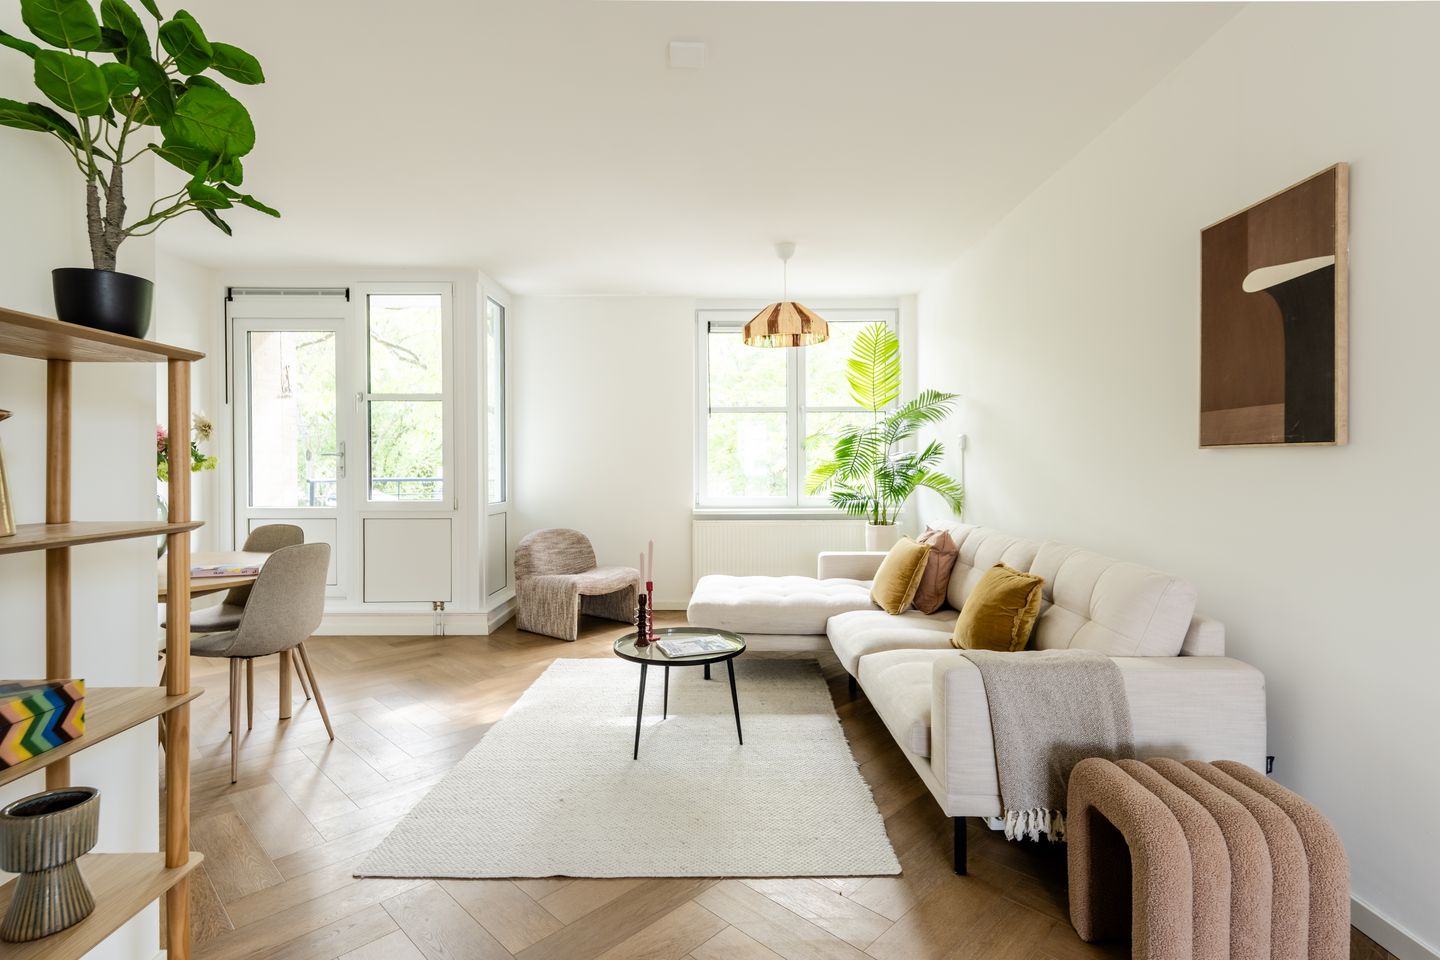
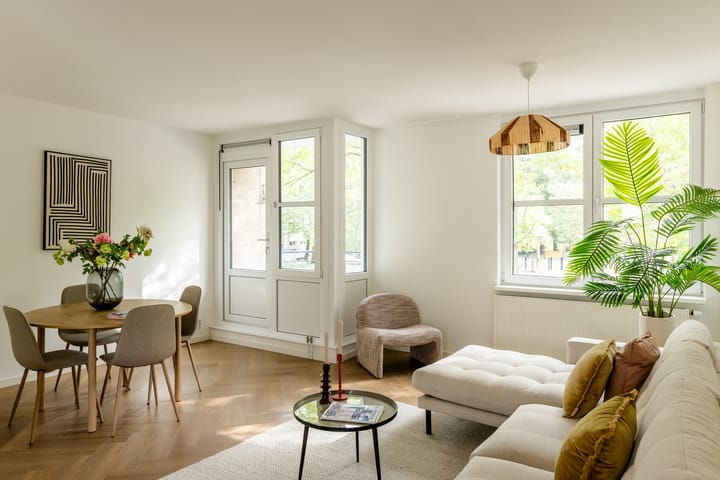
Bright and stylishly renovated 60 m² apartment featuring two balconies and a perpetual leasehold buyout.
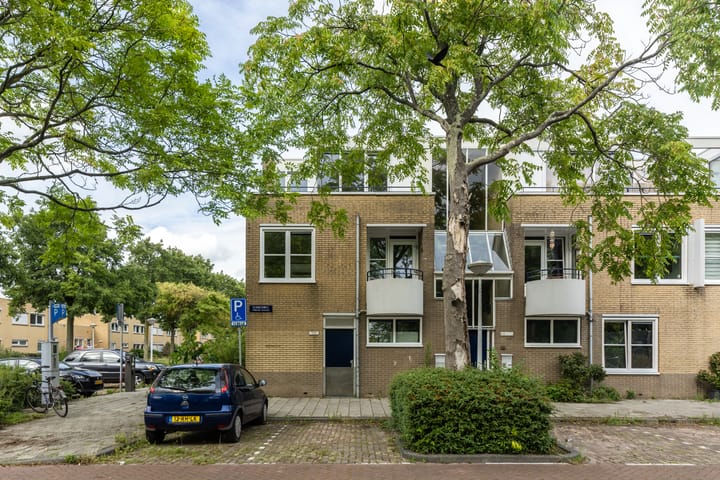
This apartment boasts two balconies and is situated in a lovely location on Klinkerweg, close to the NDSM Wharf in Amsterdam North. Renovated in 2021, the home features a herringbone floor, sleek plasterwork, and a new bathroom and toilet. In 2026, the Homeowners' Association (VvE) replaced all window frames and installed triple glazing.
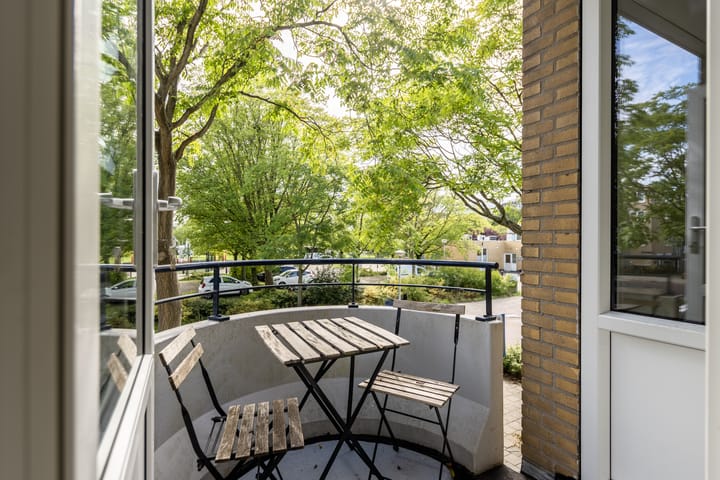
The property comprises a bright living room, a spacious bedroom, and a modern kitchen. A south-facing balcony adjoins the living room, while a second, north-facing balcony is accessible from the kitchen. Additionally, the apartment holds an Energy Label B and includes a private storage unit on the ground floor. In short, a beautiful, move-in-ready apartment!
Layout
First floor
Entrance hall providing access to the bedroom, bathroom, separate toilet, and living room.
The bright living room opens onto the south-facing balcony. From the living room, you enter the kitchen, which is equipped with an oven, a 5-burner stove with extractor hood, a dishwasher, a fridge-freezer, and a washing machine connection. The second, north-facing balcony is located off the kitchen.
The bedroom is generously sized. The bathroom was renovated in 2021 and features a walk-in shower and a washbasin. There is a separate toilet with a small sink.
The private storage unit is located on the ground floor.
Leasehold
The property is situated on leasehold land owned by the Municipality of Amsterdam. The leasehold has been bought out in perpetuity.
Homeowners' Association (VvE)
There is a healthy and professionally managed Homeowners' Association. The monthly contribution is currently €252.42, and a multi-year maintenance plan is in place.
Location & Accessibility
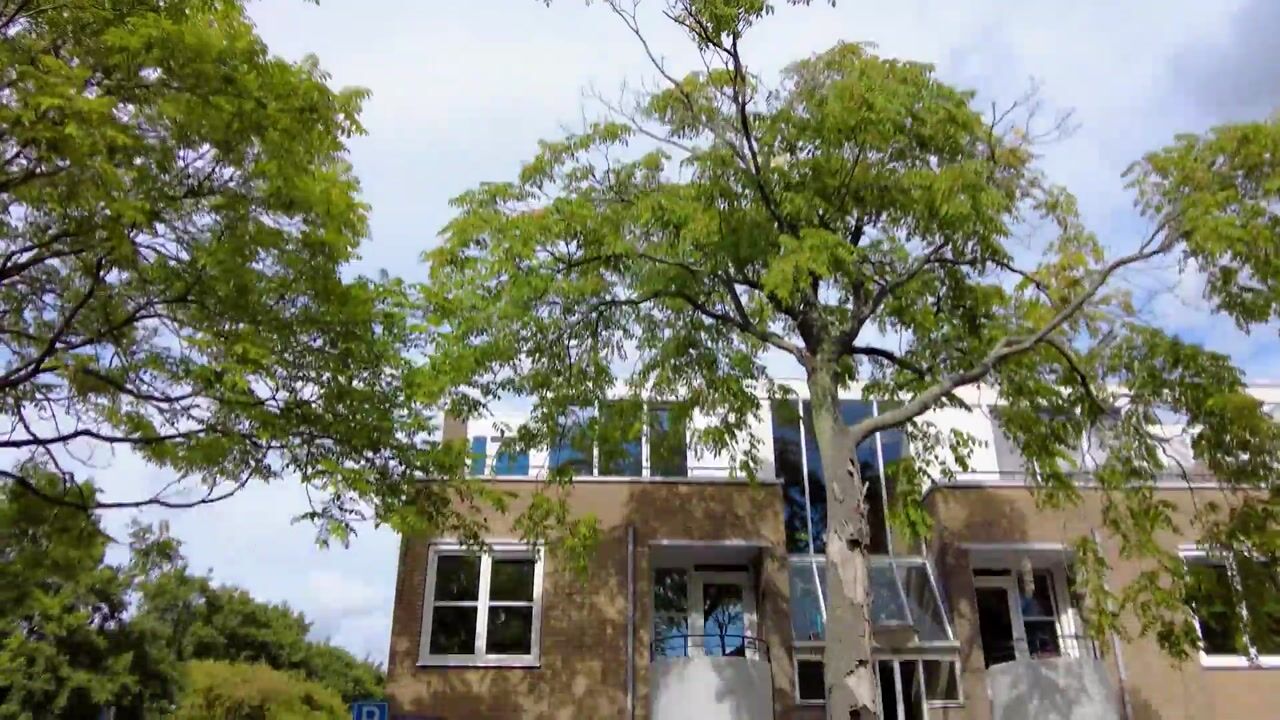
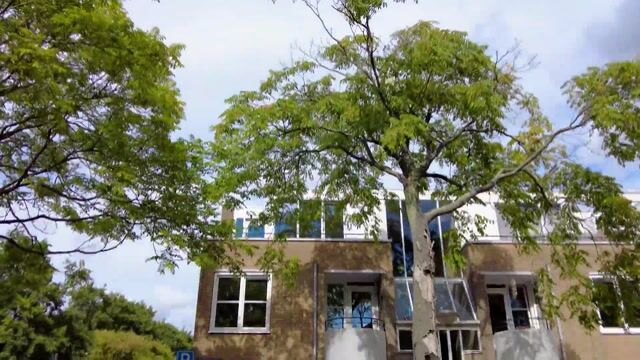
Klinkerweg is located in Amsterdam-Noord, in a quiet, green residential area close to the vibrant NDSM Wharf. Shops, supermarkets, restaurants, and sports facilities are easily accessible.
Amsterdam city center is easily reached by bicycle and public transport. The A10 ring road and other major arterial roads are also easily accessible.
Parking
On-street parking is available subject to municipal parking and permit regulations. A resident parking permit costs just €40.02 per six months. It is also possible to apply for a second parking permit in this area.
Key Features
• Living area: approx. 60 m²
• Leasehold bought off in perpetuity
• Energy label B
• Year of construction: 1984
• Renovated in 2021
• New window frames with triple glazing (installed 2026)
• Private storage unit on the ground floor
• Healthy, professionally managed Homeowners' Association (VvE)
• Choice of notary up to the buyer, provided it is in Amsterdam
• Quick handover possible
The sale is subject to the condition that an agreement is only concluded once all parties involved have signed the purchase contract (KNB Amsterdam model or similar).
Disclaimer:
This advertisement has been compiled with care and is based on information available to the real estate agent at the time of drafting. Nevertheless, unintentional inaccuracies may occur, and the stated measurements may differ (marginally). No rights may be derived from the content of this advertisement. The buyer is responsible for conducting (or having conducted) an investigation into the private- and public-law aspects and the possibilities and limitations regarding, among other things, the intended use, the condition of the property, environmental matters, and plans for construction or renovation.
Highlights
AI-generated from the description
Bright living with balconies
Bright living room with south-facing balcony and modern kitchen with north-facing balcony.
Triple glazing and label B
New frames with triple glazing from 2026 and Energy Label B.
Green area near NDSM
Quiet, green residential area on Klinkerweg near NDSM Wharf.