
Kloekhorststraat 251104 MK AmsterdamKortvoort
€ 295,000 k.k.

- 43 m²living area
- 1bedroom
- Benergy label
Sfeervol vernieuwd appartement met balkon en berging
Description
****English translation below****
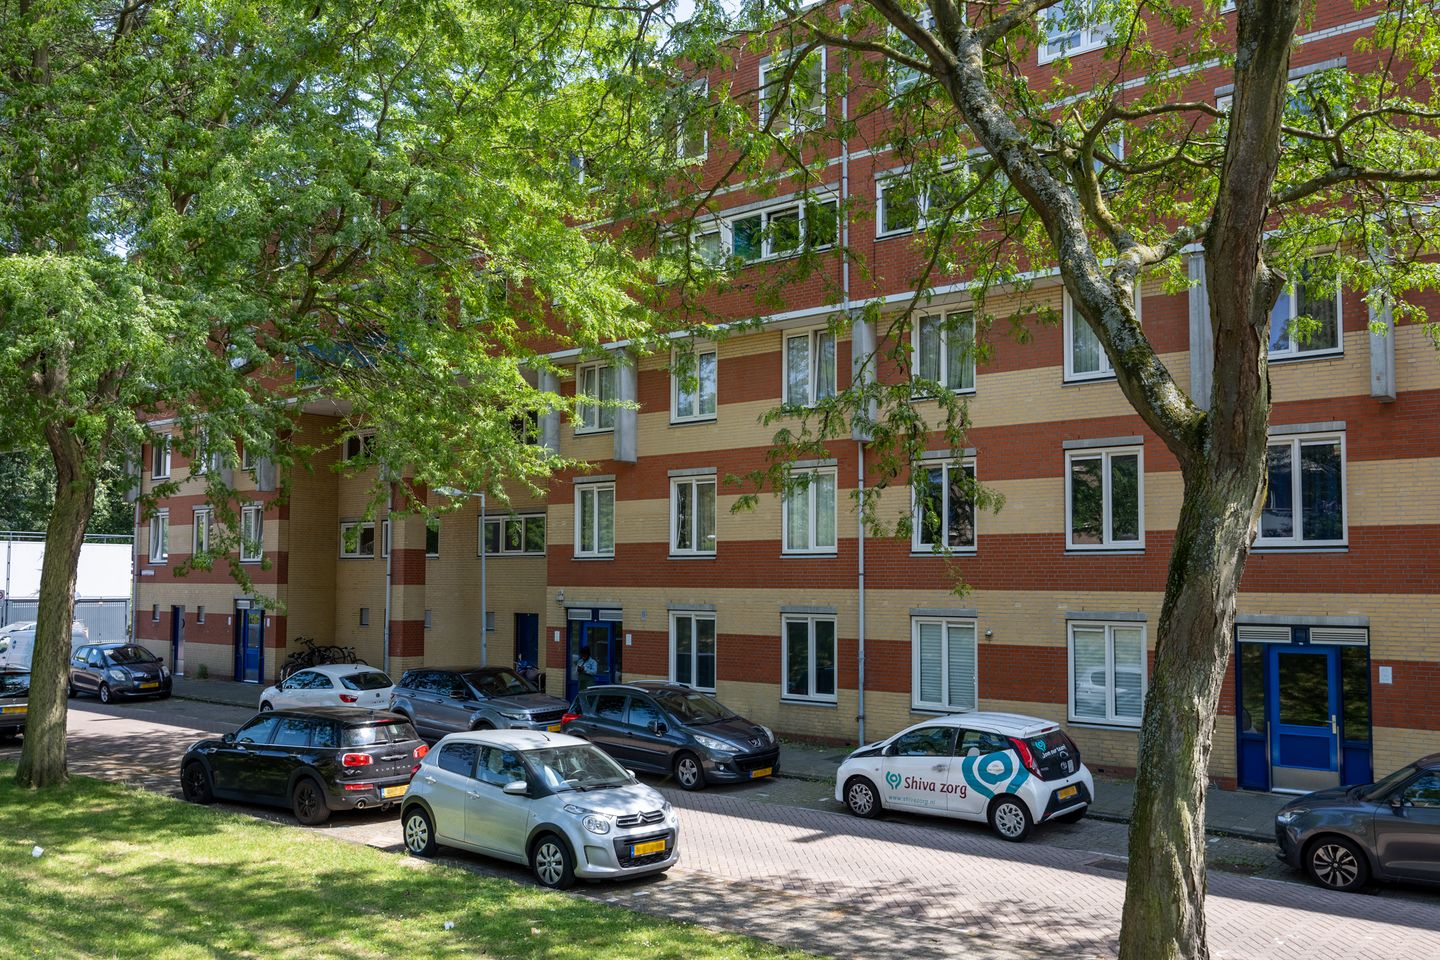
Sfeervol en praktisch ingedeeld appartement met balkon en eigen berging in Amsterdam-Zuidoost
Op een rustige en groene locatie in Amsterdam-Zuidoost ligt dit sfeervolle en volledig vernieuwde appartement aan de Kloekhorststraat 25. De woning is in juni van dit jaar grondig gemoderniseerd, waarbij onder andere de keuken, badkamer en het toilet, vloeren, elektra, deuren en inbouwspots volledig zijn vernieuwd. Hierdoor beschikt het appartement over een moderne afwerking en een eigentijdse uitstraling, gecombineerd met veel wooncomfort.
De woning is gelegen op de derde verdieping en heeft een woonoppervlakte van circa 43 m². Dankzij de praktische indeling, de lichte woonkamer, ruime slaapkamer met directe toegang tot het balkon en de eigen berging op de begane grond biedt deze woning een ideale combinatie van comfort, stijl en functionaliteit.
Indeling
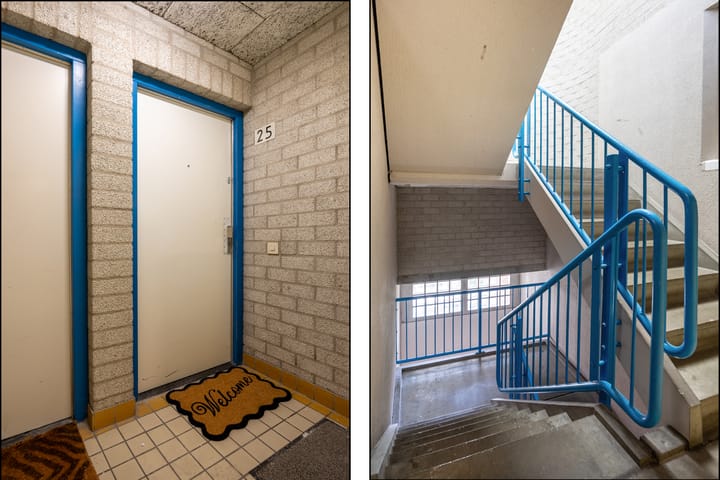
Via het verzorgde gezamenlijke trappenhuis bereik je de entree van het appartement. Bij binnenkomst kom je in de hal, van waaruit alle vertrekken bereikbaar zijn. Aan de rechterzijde bevindt zich de toegang tot de woonkamer met open keuken en praktische bergruimte.
De woonkamer is licht en prettig ingedeeld en beschikt over een radiator voor comfortabele verwarming. Er is voldoende ruimte voor een gezellige zithoek en eettafel. De woonkamer, hal en slaapkamer zijn afgewerkt met een moderne visgraat gelegde plak-PVC vloer, die de woning een luxe en eigentijdse uitstraling geeft.
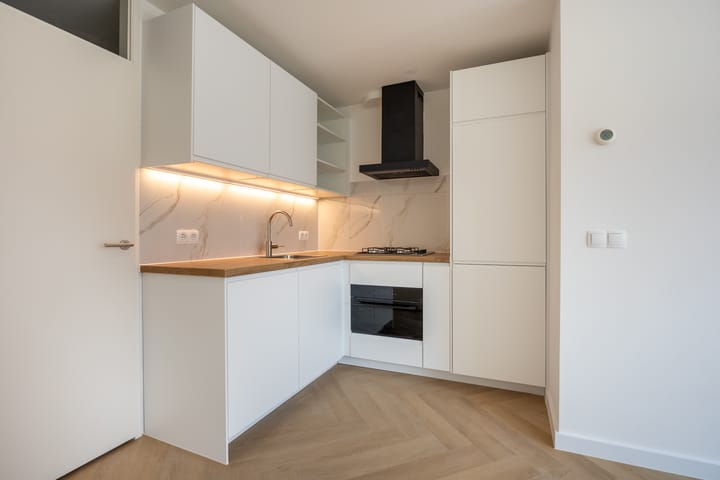
De open keuken is netjes uitgevoerd en voorzien van diverse apparatuur, waaronder een vaatwasser, 4-pits gasfornuis, combi-oven, afzuigkap en een koel-vriescombinatie. Het houten aanrechtblad geeft de keuken een warme uitstraling. De achterwand boven het aanrecht is afgewerkt met keramische tegels. Onder de bovenkasten zijn LED-stripjes aangebracht, die eenvoudig met een afstandsbediening te bedienen zijn en zorgen voor extra sfeerverlichting. Naast de keuken bevindt zich een handige opslagruimte, ideaal voor extra voorraad en huishoudelijke spullen.
De ruime slaapkamer bevindt zich direct naast de woonkamer en is voorzien van een witte radiator. Vanuit de slaapkamer is er directe toegang tot het balkon aan de voorzijde van de woning. Het balkon is gelegen op het zuidoosten, waardoor je hier heerlijk kunt genieten van de buitenlucht.
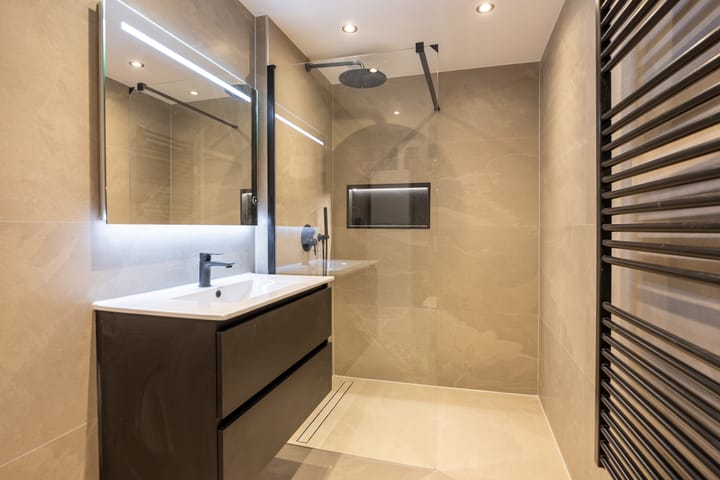
De moderne badkamer is praktisch ingericht en beschikt over een ruime inloopdouche met doucheschermen, toilet en een stijlvol badmeubel met wastafel, kraan en verlichte spiegel. Daarnaast is de badkamer voorzien van inbouwspots, een design handdoekradiator en mechanische ventilatie, wat zorgt voor extra comfort en een prettig binnenklimaat.

Op de begane grond bevindt zich de eigen berging, bereikbaar via een aparte deur. Deze extra ruimte is ideaal voor het stallen van fietsen en het opbergen van spullen.
Ligging en bereikbaarheid
Omgeving en bereikbaarheid: Deze woonomgeving in Amsterdam-Zuidoost combineert rust en ruimte met de levendigheid van een goed ontwikkelde stadswijk. De buurt kenmerkt zich door brede straten, veel openbaar groen en een ontspannen sfeer. Het is een plek waar je na een drukke dag tot rust komt, terwijl alle denkbare voorzieningen binnen handbereik liggen. Op loop- en fietsafstand bevinden zich diverse winkelcentra, waaronder Ganzenhoef en de Amsterdamse Poort. Hier vind je een gevarieerd aanbod aan winkels, supermarkten, speciaalzaken, horecagelegenheden en voorzieningen zoals bibliotheken, sportscholen en medische praktijken. Voor de dagelijkse boodschappen, een kop koffie met vrienden of een snelle hap hoef je de wijk niet uit. De buurt is bovendien rijk aan natuur. Parken zoals de Bijlmerweide, het Nelson Mandelapark en de Gaasperplas bieden volop mogelijkheden voor ontspanning, sport en recreatie. Denk aan joggen langs het water, zonnen in het gras, of deelnemen aan een yoga-les in het park.
In de zomer zijn er regelmatig buurtfestivals, culturele evenementen en sportactiviteiten waar bewoners uit de omgeving samenkomen. Qua bereikbaarheid is het gebied uitstekend ontsloten. Meerdere metrohaltes liggen op korte afstand en zorgen voor een snelle verbinding met het centrum van Amsterdam, station Bijlmer ArenA, het Amstelstation en andere stadsdelen. Met de metro sta je in een kwartier in hartje stad. Voor automobilisten is de ligging eveneens ideaal, met snelle toegang tot de A9, A10 en A2. Parkeren in de wijk is relatief eenvoudig, zeker in vergelijking met andere delen van de stad. Deze wijk biedt het beste van twee werelden: de rust van een groene, ruim opgezette woonwijk én de dynamiek van een goed verbonden, cultureel diverse stadsomgeving. Ideaal voor wie op zoek is naar comfortabel wonen in een praktische, goed bereikbare en vriendelijke buurt.
Bijzonderheden:
- Woonoppervlakte circa 43 m²;
- Gelegen op de derde verdieping;
- LED-stripverlichting onder de bovenkasten in de keuken, bedienbaar met afstandsbediening;
- Ruime slaapkamer met directe toegang tot het balkon;
- Balkon gelegen op het zuidoosten;
- Lichte woonkamer met radiator;
- Open keuken met vaatwasser, 4-pits gasfornuis, combi-oven en afzuigkap;
- Houten aanrechtblad en keramische betegeling boven het aanrecht;
- Praktische opslagruimte naast de keuken;
- Moderne badkamer met inloopdouche en mechanische ventilatie;
- Eigen berging op de begane grond;
- Energielabel B;
- Actieve VvE;
- Servicekosten € 135,18 per maand voor appartement en berging;
- Erfpacht afgekocht tot en met 15-03-2035;
- Canon na 2035 bedraagt € 77,17 per jaar (exclusief jaarlijkse indexatie, prijspeil 2026);
-Oplevering z.s.m.
Plan snel een bezichtiging en ontdek zelf het comfort, de ligging en de kwaliteit van deze prachtige woning!
Bent u nieuwsgierig geworden? Neem dan contact op met ATSMA Makelaardij en maak een afspraak voor een bezichtiging.
Attractive and practically laid-out apartment with balcony and private storage in Amsterdam-Zuidoost
Located in a quiet and green area of Amsterdam-Zuidoost, this attractive and fully renovated apartment at Kloekhorststraat 25 offers comfortable and stylish living. The property was completely modernised in June of this year, with the kitchen, bathroom and toilet, flooring, electrical installation, doors, and recessed spotlights all renewed. As a result, the apartment benefits from a contemporary finish, a modern appearance, and a high level of living comfort.
The apartment is situated on the third floor and has a living area of approximately 43 m². Thanks to its practical layout, bright living room, spacious bedroom with direct access to the balcony, and private storage unit on the ground floor, this property offers an ideal combination of comfort, style, and functionality.
Layout
The apartment is accessed via the well-maintained communal staircase, leading to the entrance of the property. Upon entering, you arrive in the hallway, from which all rooms are accessible. On the right-hand side is the entrance to the living room with its open-plan kitchen and practical storage space. The living room is bright and pleasantly laid out and features a radiator for comfortable heating. There is ample space for a cosy seating area and dining table. The living room, hallway, and bedroom are finished with a modern herringbone-pattern adhesive PVC floor, giving the apartment a luxurious and contemporary appearance.
The open-plan kitchen is neatly finished and equipped with various appliances, including a dishwasher, 4-burner gas hob, combination oven, extractor hood, and a fridge-freezer combination. The wooden countertop gives the kitchen a warm and inviting appearance, while the backsplash above the countertop is finished with ceramic tiles. LED strip lighting has been installed underneath the wall cabinets, which can be easily operated with a remote control and provides additional ambient lighting. Adjacent to the kitchen is a convenient storage room, ideal for additional provisions and household items.
The spacious bedroom is located directly next to the living room and is fitted with a white radiator. From the bedroom, there is direct access to the balcony at the front of the property. The balcony enjoys a southeast-facing position, allowing you to enjoy the fresh air and outdoor space throughout the day.
The modern bathroom is practically designed and features a spacious walk-in shower with glass shower screens, a toilet, and a stylish vanity unit with washbasin, tap, and illuminated mirror. In addition, the bathroom is equipped with recessed spotlights, a designer towel radiator, and mechanical ventilation, ensuring extra comfort and a pleasant indoor climate.
On the ground floor, there is a private storage unit, accessible via a separate entrance. This additional space is ideal for storing bicycles and other belongings.
Surroundings and Accessibility
This residential area in Amsterdam-Zuidoost combines peace and space with the vibrancy of a well-developed urban district. The neighborhood is characterized by wide streets, plenty of public greenery, and a relaxed atmosphere. It is a place where you can unwind after a busy day, while all imaginable amenities are within easy reach. Within walking and cycling distance, you will find various shopping centers, including Ganzenhoef and the Amsterdamse Poort. These offer a diverse range of shops, supermarkets, specialty stores, dining options, and facilities such as libraries, gyms, and medical practices. For daily groceries, a cup of coffee with friends, or a quick bite, you don't even have to leave the neighborhood. Furthermore, the area is rich in nature. Parks like the Bijlmerweide, the Nelson Mandelapark, and the Gaasperplas offer plenty of opportunities for relaxation, sports, and recreation—think of jogging along the waterfront, sunbathing on the grass, or participating in a yoga class in the park. During the summer, there are regular neighborhood festivals, cultural events, and sports activities that bring local residents together.
In terms of accessibility, the area is excellently connected. Several metro stations are located a short distance away, providing a fast connection to the center of Amsterdam, Bijlmer ArenA station, Amstel station, and other parts of the city. By metro, you can be in the heart of the city within fifteen minutes. For drivers, the location is equally ideal, with quick access to the A9, A10, and A2 highways. Parking in the neighborhood is relatively easy, especially compared to other parts of the city. This neighborhood offers the best of both worlds: the tranquility of a green, spaciously laid-out residential area, combined with the dynamism of a well-connected, culturally diverse urban environment. Ideal for anyone looking for comfortable living in a practical, easily accessible, and friendly neighborhood.
Key features:
- Living area approximately 43 m²;
- Located on the third floor;
- LED strip lighting underneath the kitchen wall cabinets, operated by remote control;
- Spacious bedroom with direct access to the balcony;
- Southeast-facing balcony;
- Bright living room with radiator;
- Open-plan kitchen with dishwasher, 4-burner gas hob, combination oven, and extractor hood;
- Wooden countertop and ceramic tiled backsplash;
- Practical storage room next to the kitchen;
- Modern bathroom with walk-in shower and mechanical ventilation;
- Private storage unit on the ground floor;
- Energy label B;
- Active homeowners’ association (VvE);
- Service charges of €135.18 per month for the apartment and storage unit;
- Leasehold prepaid until 15 March 2035;
- Annual ground rent after 2035 will be €77.17 per year (excluding annual indexation, price level 2026);
- Completion date as soon as possible.
Schedule a viewing today and experience the comfort, location, and quality of this beautiful apartment for yourself!
Are you interested in this property? Please contact ATSMA Makelaardij to arrange a viewing appointment.
Highlights
AI-generated from the description
Bright living with open kitchen
Bright living room with herringbone PVC and open kitchen with appliances.
Southeast-facing balcony
Spacious balcony accessed from bedroom, facing southeast.
Green area with great access
Quiet green area near shops, parks, metro and major roads.
Advertisement
Features
Transfer of ownership
- Original asking price
- € 315,000 kosten koper
- Service charges
- € 135 per month
- Listed since
- Acceptance
- Available in consultation
- Asking price
- € 295,000 kosten koper
- Asking price per m²
- € 6,860
- Status
- Available
- VVE (Owners Association) contribution
- € 135.18 per month
Construction
- Type apartment
- Apartment with shared street entrance (apartment)
- Building type
- Resale property
- Year of construction
- 1984
- Type of roof
- Gable roof covered with asphalt roofing
Surface areas and volume
- Areas
- Living area
- 43 m²
- Exterior space attached to the building
- 12 m²
- External storage space
- 3 m²
- Volume in cubic meters
- 135 m³
Layout
- Number of rooms
- 2 rooms (1 bedroom)
- Number of stories
- 1 story
- Facilities
- Mechanical ventilation
- Located at
- 3rd floor
Energy
- Energy label
- B
- Insulation
- Partly double glazed
- Heating
- CH boiler
- Hot water
- CH boiler
Cadastral data
- WEERSPERKARSPEL L 8683
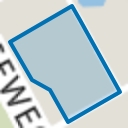
- Cadastral map
- Ownership situation
- Ownership encumbered with long-term leaset (end date of long-term lease: 16-03-2035)
Exterior space
- Balcony/roof terrace
- Balcony present
Storage space
- Shed / storage
- Storage box
- Facilities
- Electricity
- Insulation
- Insulated walls
Parking
- Type of parking facilities
- Paid parking and resident's parking permits
VVE (Owners Association) checklist
- Registration with KvK
- Yes
- Annual meeting
- Yes
- Periodic contribution
- Yes (€ 135.18 per month)
- Reserve fund present
- Yes
- Maintenance plan
- Yes
- Building insurance
- Yes
Popularity
1,636x
Viewed
38x
Saved
10-7-2026
On Funda
Neighborhood
Kortvoort
Amsterdam- Residents
- 2,920
- Family with children
- 25%
- Avg. asking price / m²
- € 5,265
Discover the neighborhood
Curious about the housing supply, residents and local real estate agents?

Don’t want to forget this home?
Save it as a favorite. You’ll easily find it back and get notified when something changes.
