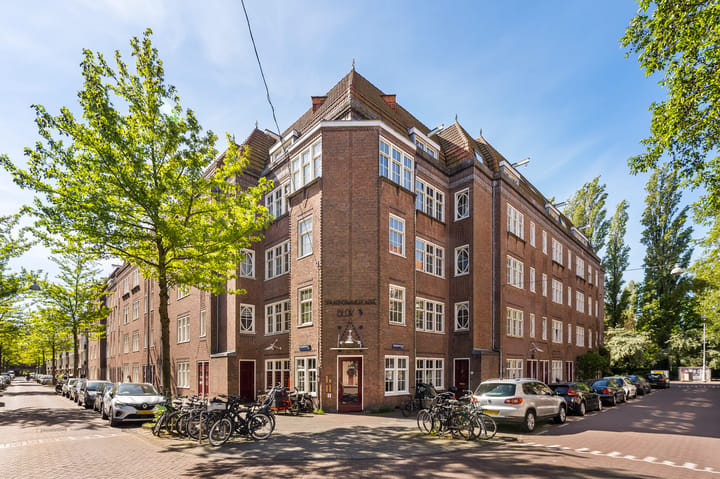
Appartement 82 m², 2 slaapkamers met een ruimtelijke indeling!
Description
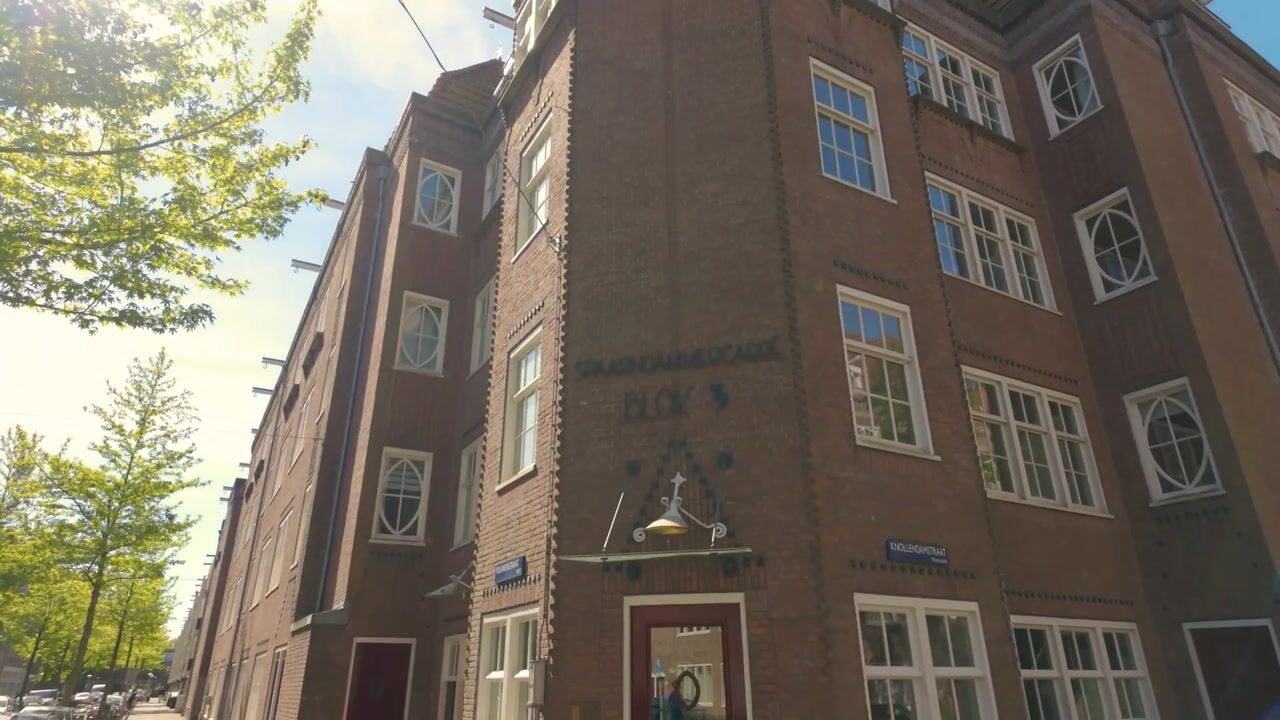
Living in a place where tranquility, space, and vibrant city life come together seamlessly—this stylish apartment at Knollendamstraat 121 in Amsterdam offers it all. A comfortable and sophisticated home, ideal for those who value quality of life, a pleasant living environment, and excellent accessibility.
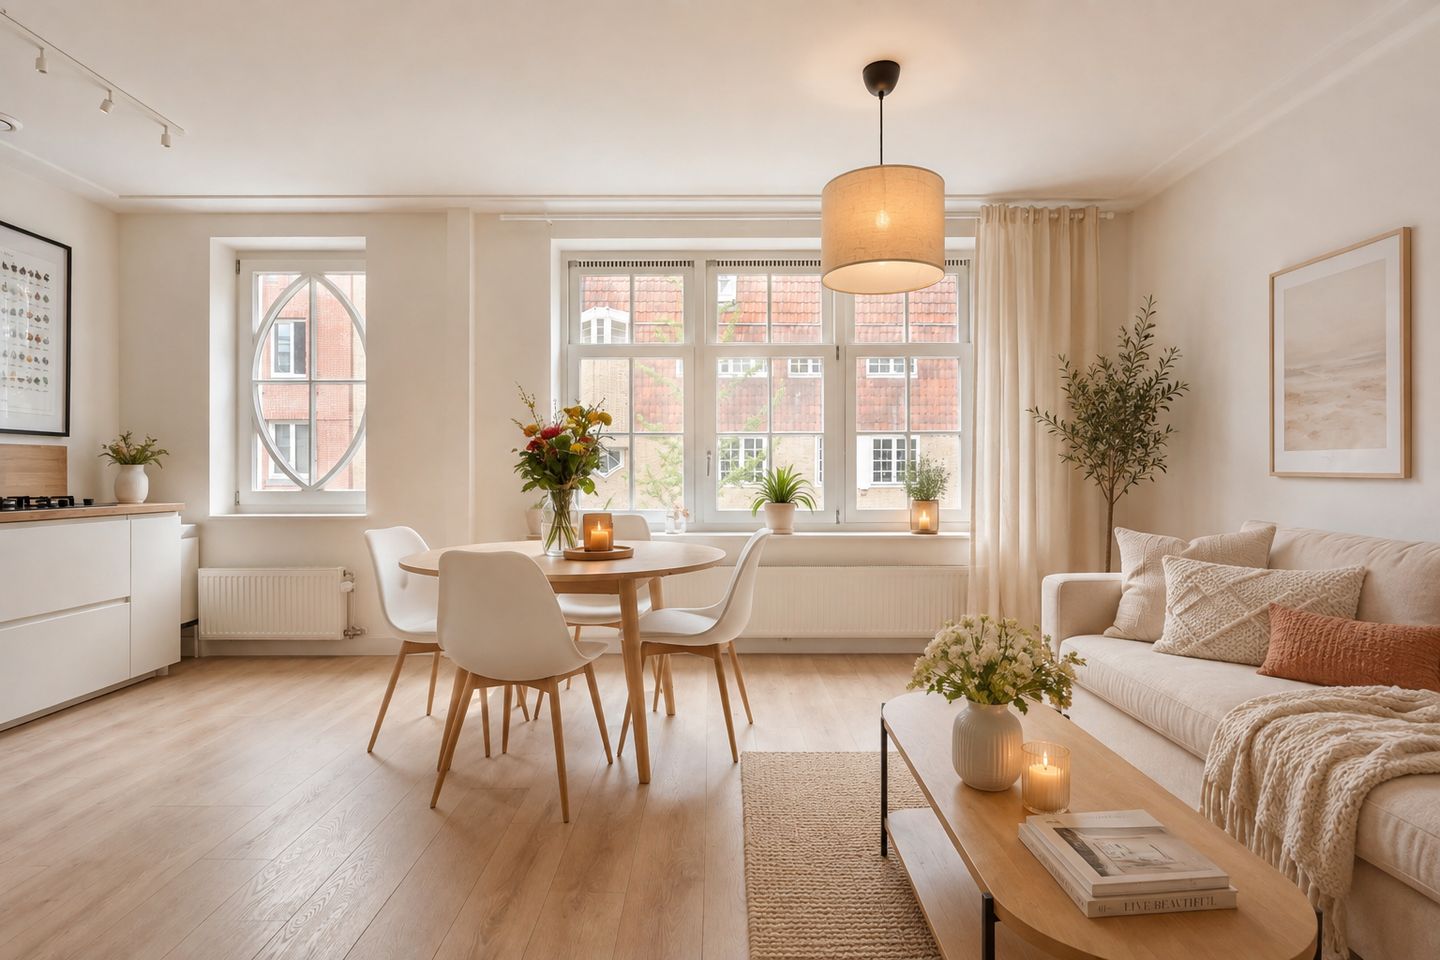
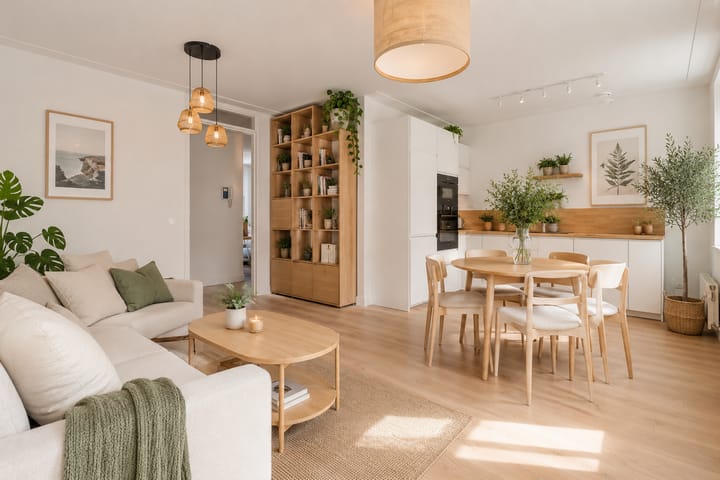
With a living area of approximately 82 m², this apartment stands out for its spacious layout, practical design, and pleasant natural light. The inviting living room forms the heart of the home and offers ample space for both a stylish sitting area and a spacious dining area where family and friends can gather. Thanks to the large windows, the apartment enjoys an abundance of natural light, creating a warm and welcoming atmosphere.
The adjoining outdoor space, measuring approximately 6 m², serves as an extension of the living room—a wonderful spot to enjoy a cup of coffee in the morning, a good glass of wine, or long summer evenings in peace and quiet.
The apartment features two full-sized bedrooms, making it ideal for couples, small families, or residents who need extra space for a guest room or hobby room. The layout is efficiently designed, making the most of every square meter and creating a sense of comfort and tranquility.
In addition, the home features a practical outdoor storage area of approximately 6 m² located beneath the building, ideal for storing bicycles, seasonal items, or extra belongings. The building also has two elevators, making the apartment easy and comfortable to access and adding extra convenience to daily life.
What makes this home especially unique is its location in a quiet and child-friendly neighborhood. The enclosed courtyard with its well-maintained communal garden offers a safe place where children can play freely and residents can meet one another in a casual setting, creating a pleasant and social atmosphere with a strong sense of community.
In addition, the apartment is in an excellent location with all daily amenities within easy reach. Shops, schools, restaurants, and public transportation are all in the immediate vicinity, while both the bustling center of Amsterdam and the major highways are easily accessible.
Features:
• Energy efficiency rating: A
• Living area of approximately 82 m²
• Outdoor space of approximately 6 m²
• VvE costs: € 247.07 per month
• Two full-sized bedrooms
• Bright and spacious living room
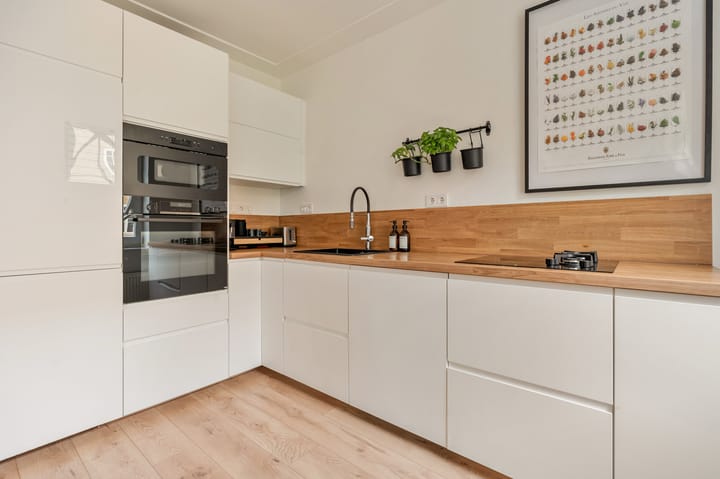
• Practical and efficient layout
• Outdoor storage area of approximately 6 m² beneath the building
• Two elevators for easy and comfortable access to the apartment
• Located in a quiet and child-friendly neighborhood
• Enclosed courtyard with a communal garden
• Ideal for couples, small families, and people who work from home
• Close to shops, schools, and...
Highlights
AI-generated from the description
Bright spacious living room
Large windows, lots of light and space for seating and dining.
Cozy outdoor space 6 m²
Adjoining outdoor space of approx. 6 m² extending the living room.
Excellent access with lifts
Two elevators in the building, close to public transport and roads.