Ko van Dijkhof 391031 JH AmsterdamBuiksloterham-Zuid
€ 800,000 k.k.

- 70 m²living area
- 2bedrooms
- A++energy label
Description
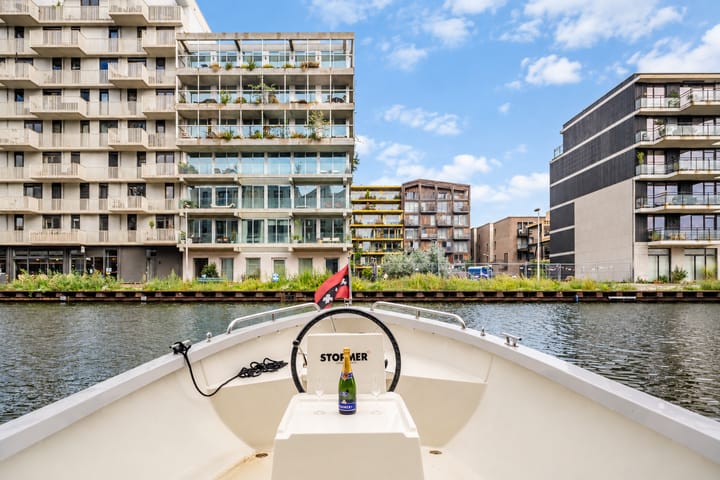
Located on the fifth and top floor of this newly built residential complex, this exceptional apartment offers approximately 70 m² of living space and is situated on FREEHOLD LAND. Its waterfront setting with a communal jetty makes it even more special. The Owners’ Association currently also has access to a boat, shared with the neighbours, allowing residents to take to Amsterdam’s waterways.
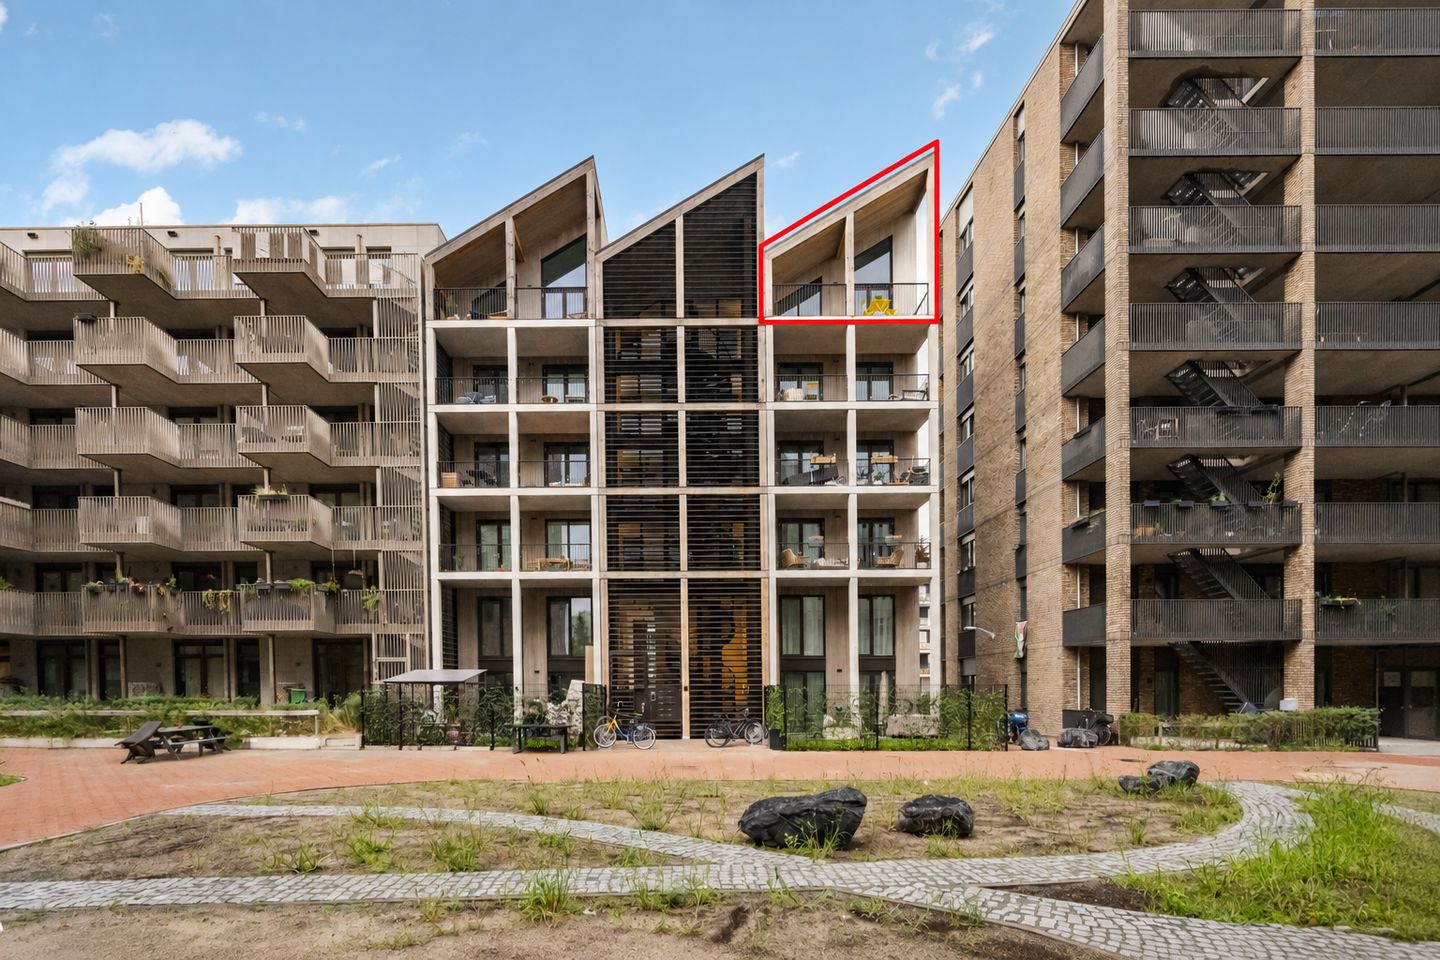
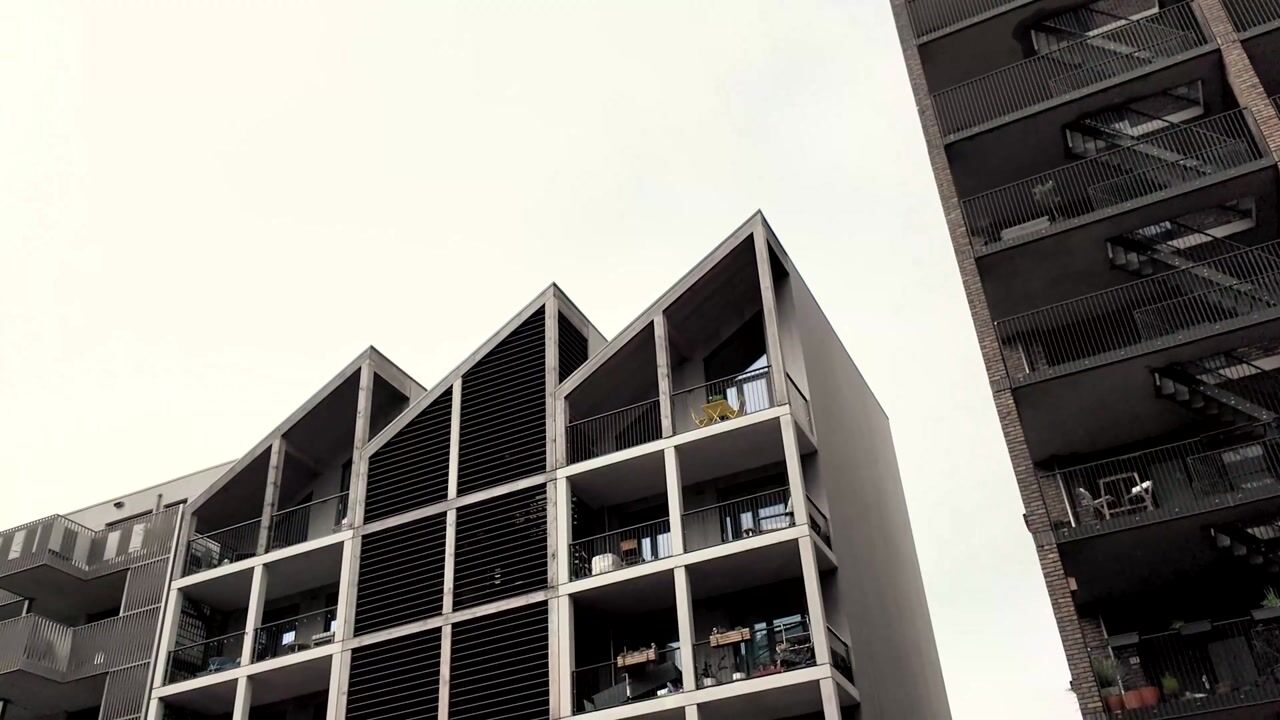
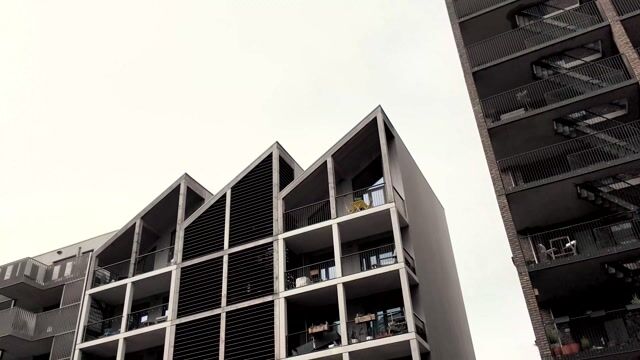
The corner position, tall windows and distinctive sloping roof create a remarkable sense of space, with the ceiling in the living area reaching a height of almost 5 metres. The apartment features one bedroom, a spacious living room with open plan kitchen and dining area, a balcony, a multifunctional mezzanine and the possibility of creating a second bedroom (see alternative floor plan).
The herringbone floor, underfloor heating and cooling throughout, modern kitchen from 2026 with Quooker and luxurious bathroom complete the apartment. The complex also features a lift and a communal bicycle storage facility.
Curious to see more? Call us to make an appointment, one of our estate agents will be happy to show you around!
LOCATION
Ko van Dijkhof is located on the waterfront in Amsterdam Noord, between EYE and the NDSM Wharf, at the end of Grasweg. An attractive location combining waterfront living with the vibrant atmosphere and amenities of Amsterdam Noord.
The NDSM Wharf is nearby and offers a wide range of restaurants, cafés, cultural venues and events. Ferry services to the city centre also depart from the NDSM Wharf. Elsewhere in Amsterdam Noord, you will find a wide variety of shops, restaurants and everyday amenities.
Accessibility is excellent. The ferry from Distelweg is approximately a 5 minute walk away, while Noorderpark metro station on the North South Line can be reached by bicycle in less than 10 minutes. From here, you can travel directly to Amsterdam city centre and the Zuidas business district. By car, the city centre is easily accessible via the IJtunnel, with convenient connections to the main roads and the A10 ring road.
LAYOUT
Ground floor:
Communal entrance with access to the lift and stairwell. The communal bicycle storage facility is also located on the ground floor.
Fifth and top floor:
Entrance into the hallway, providing access to the various rooms of the apartment. The separate toilet is also located here.
The bedroom is situated at the rear of the apartment and offers views over the water. The luxurious bathroom, which is less than one year old, is centrally positioned within the apartment. There is also an internal storage cupboard with space for the technical installations, washing machine and dryer.
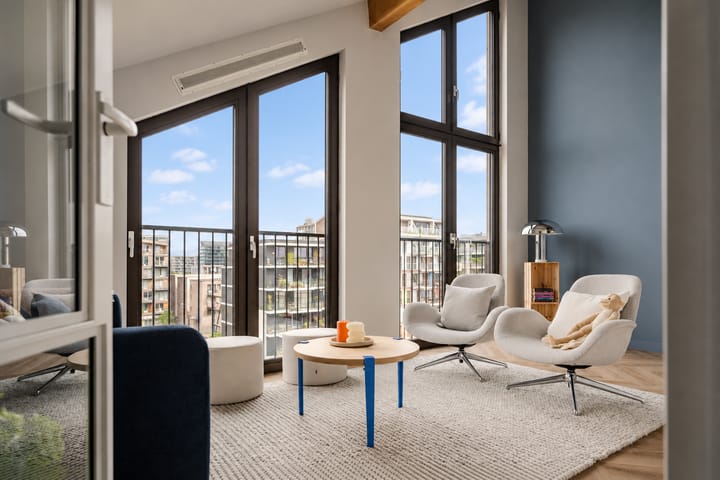
The living area is one of the most distinctive spaces in the apartment. Its position directly beneath the characteristic sloping roof creates a ceiling height of almost 5 metres. Combined with the tall windows and corner position, this creates an exceptionally bright and spacious living environment.
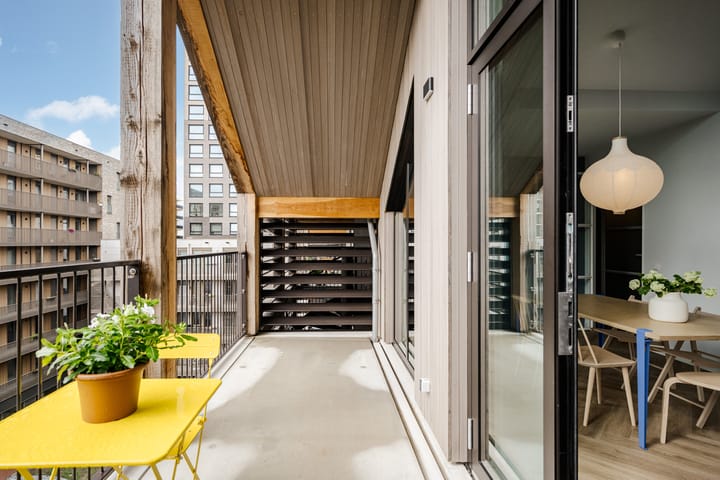
The living room connects seamlessly to the open plan kitchen. The kitchen dates from 2026, features various built in appliances and is equipped with a Quooker. Adjacent is the dining area, which provides access to the spacious balcony. The balcony is also equipped with an outdoor tap with a winter shut off valve.
A staircase from the dining area leads to the mezzanine. This additional level makes optimal use of the impressive ceiling height and provides a multifunctional space that could, for example, be used as a home office, guest area or additional sleeping area.
The apartment currently has one bedroom. An alternative layout has been prepared showing how part of the dining area can be converted into a second bedroom.
The apartment is finished with a herringbone floor and features underfloor heating and cooling throughout. The lighting in the hallway, toilet and bathroom consists of Philips Hue lighting, allowing the colour and warmth of the light to be adjusted as desired. These lights will remain in the apartment.
For the layout, we would also like to refer you to the floor plans, which can be viewed in both 2D and 3D and can be found under the heading "floor plan".
SUSTAINABILITY
The apartment has an A++ energy label and is equipped with underfloor heating and cooling, using a WKO system.
Solar panels are installed on the roof of the complex. The generated energy is used partly for the apartment and partly for the communal areas.
OWNERS’ ASSOCIATION (VvE)
The complex was divided into 10 apartment rights in 2024. The Owners’ Association is professionally managed by Delair Vastgoedbeheer. The service charges amount to € 206.77 per month.
The Owners’ Association has its own designated space at the communal jetty on the Tolhuiskanaal. The apartment right includes a 1/10 share in this space. In addition, the Owners’ Association has access to a boat in 2026 and 2027, which is shared with the neighbours.
A communal bicycle storage facility is also located on the ground floor.
PARTICULARS
• Living area (NEN2580) 70 m²
• Mezzanine of 6 m²
• Freehold land
• Year of construction 2026
• Energy label A++
• Healthy Owners’ Association consisting of 10 apartment rights, professionally managed by Delair Vastgoedbeheer
• Located on the fifth and top floor
• Complex equipped with a lift
• Owners’ Association has access to a shared boat in 2026 and 2027
• Service charges € 206.77 per month
• Designated space belonging to the Owners’ Association at the communal jetty, with a 1/10 share belonging to the apartment right
• Communal bicycle storage facility on the ground floor
• Outdoor tap with winter shut off valve on the balcony
• Philips Hue lighting in the hallway, toilet and bathroom will remain
• For the clauses to be included, we refer you to the form "clauses to be included in the purchase agreement"
• Completion in consultation, can take place quickly
This information has been compiled with due care. However, we accept no liability whatsoever for any incompleteness, inaccuracies or otherwise, nor for the consequences thereof.
All stated dimensions and surface areas are indicative. The buyer has a duty to conduct their own investigation into all matters that may be of importance to them. With regard to this property, our office acts as the seller’s estate agent. We advise you to engage an NVM/MVA estate agent to assist you with their expertise during the purchasing process. If you choose not to engage professional assistance, you are deemed by law to be sufficiently knowledgeable to assess all matters of importance. The NVM General Consumer Terms and Conditions apply.
Highlights
AI-generated from the description
Waterfront living with jetty
On the water with balcony, jetty and shared boat.
Bright living with height
Corner apartment with tall windows, roof and mezzanine.
Highly sustainable comfort home
Energy label A++, WKO, underfloor heating and cooling.
Advertisement
Features
Transfer of ownership
- Listed since
- Acceptance
- Available in consultation
- Asking price
- € 800,000 kosten koper
- Asking price per m²
- € 11,429
- Status
- Available
- VVE (Owners Association) contribution
- € 206.00 per month
Construction
- Type apartment
- Upstairs apartment (apartment)
- Building type
- Resale property
- Year of construction
- 2026
- Type of roof
- Shed roof covered with asphalt roofing
Surface areas and volume
- Areas
- Living area
- 70 m²
- Other space inside the building
- 5 m²
- Exterior space attached to the building
- 11 m²
- Volume in cubic meters
- 550 m³
Layout
- Number of rooms
- 4 rooms (2 bedrooms)
- Number of bath rooms
- 1 bathroom and 1 separate toilet
- Bathroom facilities
- Shower, sink, and washstand
- Number of stories
- 1 story
- Facilities
- French balcony, optical fibre, elevator, mechanical ventilation, passive ventilation system, and TV via cable
- Located at
- 5th floor
Energy
- Energy label
- A++
- Insulation
- Roof insulation and insulated walls
- Heating
- Complete floor heating
- Hot water
- Central facility
Cadastral data
- AMSTERDAM K 11866
- Cadastral map
- Ownership situation
- Full ownership
Exterior space
- Location
- Alongside a quiet road, along waterway and in residential district
- Balcony/roof terrace
- Balcony present
Parking
- Type of parking facilities
- Paid parking
VVE (Owners Association) checklist
- Registration with KvK
- Yes
- Annual meeting
- Yes
- Periodic contribution
- Yes (€ 206.00 per month)
- Reserve fund present
- No
- Maintenance plan
- No
- Building insurance
- Yes
Popularity
1,111x
Viewed
22x
Saved
22-9-2026
On Funda
Neighborhood
Buiksloterham-Zuid
Amsterdam- Residents
- 2,000
- Family with children
- 22%
- Avg. asking price / m²
- € 9,398
Discover the neighborhood
Curious about the housing supply, residents and local real estate agents?

Don’t want to forget this home?
Save it as a favorite. You’ll easily find it back and get notified when something changes.
