Instapklare 3-kamerwoning met royaal dakterras van 51 m²!
Description
Move-in Ready 2-Bedroom Apartment with an Exceptional 51 m² Rooftop Terrace!
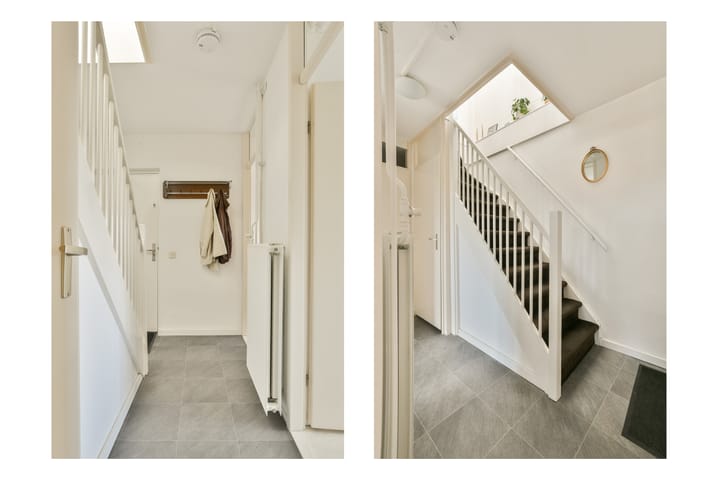
Are you looking for a move-in ready two-bedroom apartment with an exceptionally spacious rooftop terrace? Then this property is exactly what you have been looking for. Located on the third and top floor of the building, this home boasts a sunny rooftop terrace of no less than 51 m², allowing you to fully enjoy outdoor living. Through the secure communal entrance and staircase, you reach the third floor. Here you will find a spacious shared landing, which is shared with only one neighbouring apartment. The electricity meter cupboard is also located on this landing. Upon entering the apartment, you are welcomed into the hallway, finished with a stylish PVC floor featuring a natural stone tile appearance. On the left-hand side are two generously sized bedrooms. Both rooms have smooth plastered and painted walls, high skirting boards, and practical tilt-and-turn windows.
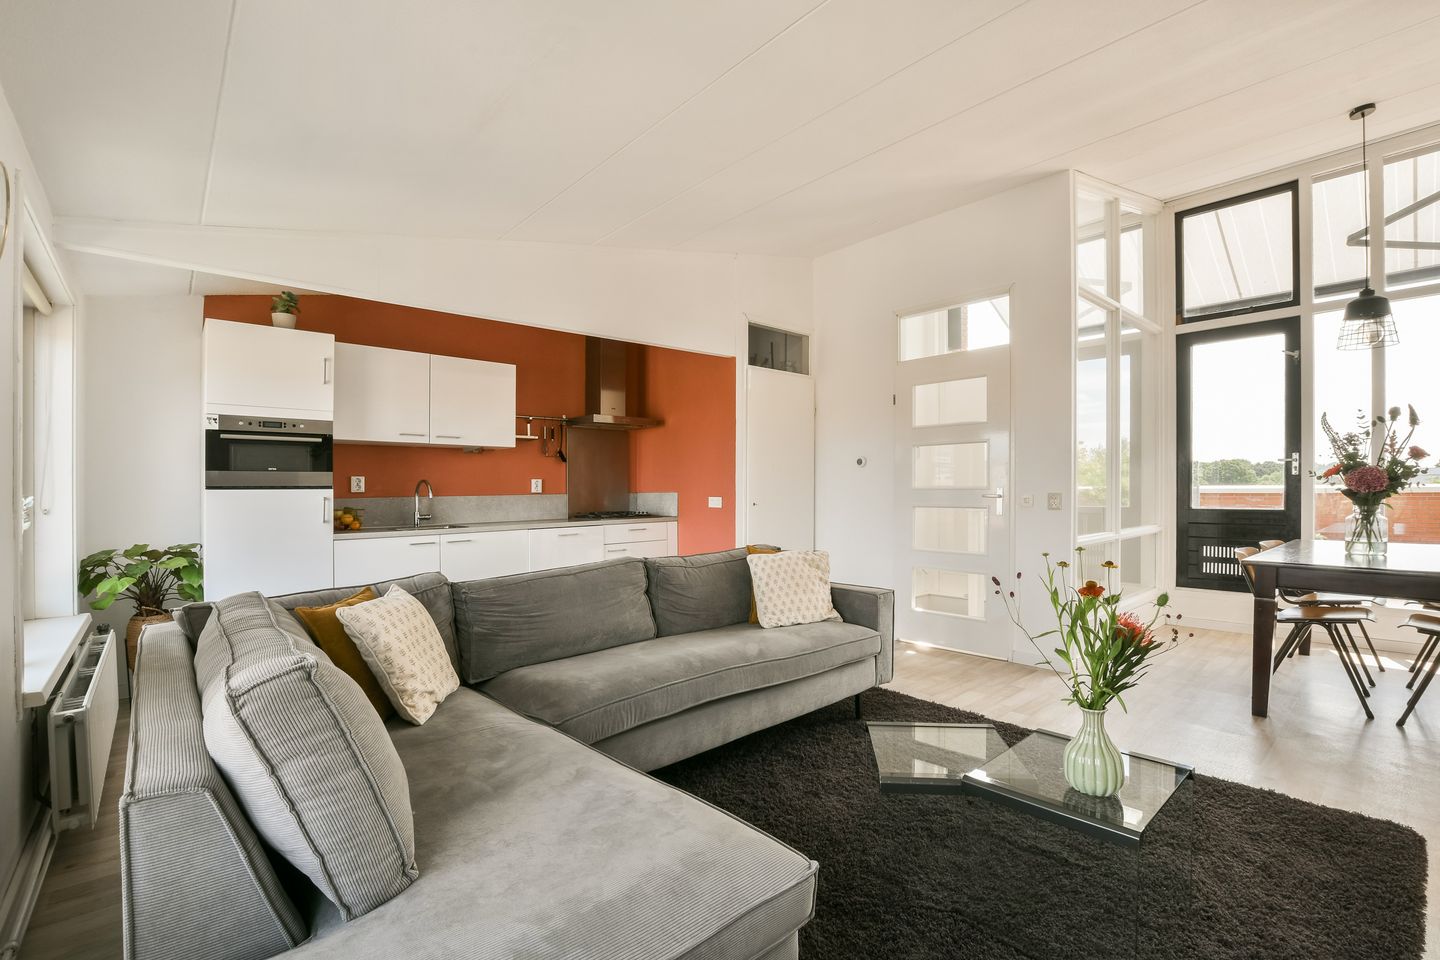
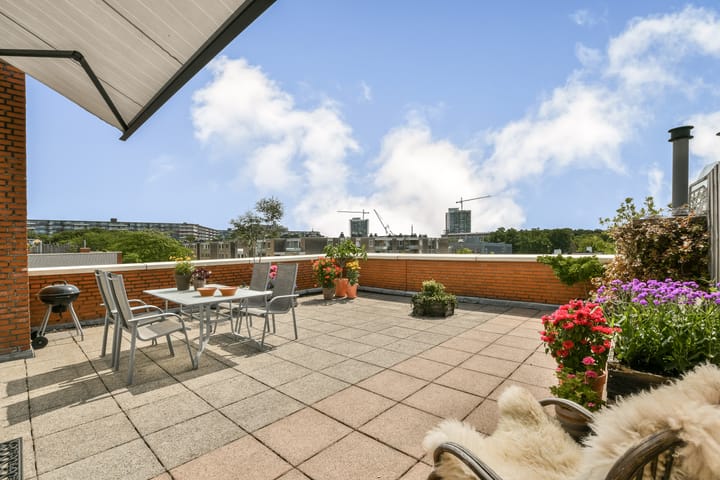
At the end of the hallway is the bathroom, fitted with a spacious walk-in shower, a vanity unit with mirror, and partially tiled walls. Beneath the staircase is a practical storage cupboard offering ample space for everyday items and additional storage. The staircase leads to the upper floor, where a separate toilet is located on the landing. The spacious living room is wonderfully bright thanks to its large windows and impressive high ceiling, creating an exceptional sense of space and openness. The open-plan kitchen is fully equipped with a dishwasher, combination microwave oven, hob, and various built-in appliances. Adjacent to the kitchen is a practical utility/storage cupboard housing the central heating boiler and washing machine. From the living room you have direct access to the absolute highlight of this property: the impressive approximately 51 m² south-facing rooftop terrace.
This fantastic outdoor space allows you to enjoy the sun throughout the day, have long lunches or dinners, relax with a good book, or entertain family and friends. Thanks to its generous size, there is ample room for multiple seating areas, a lounge set, planters, or even your own vegetable garden. A retractable sun awning provides additional comfort during warm summer days. On the ground floor, the apartment also benefits from a private storage room of approximately 5 m².
Location and Accessibility
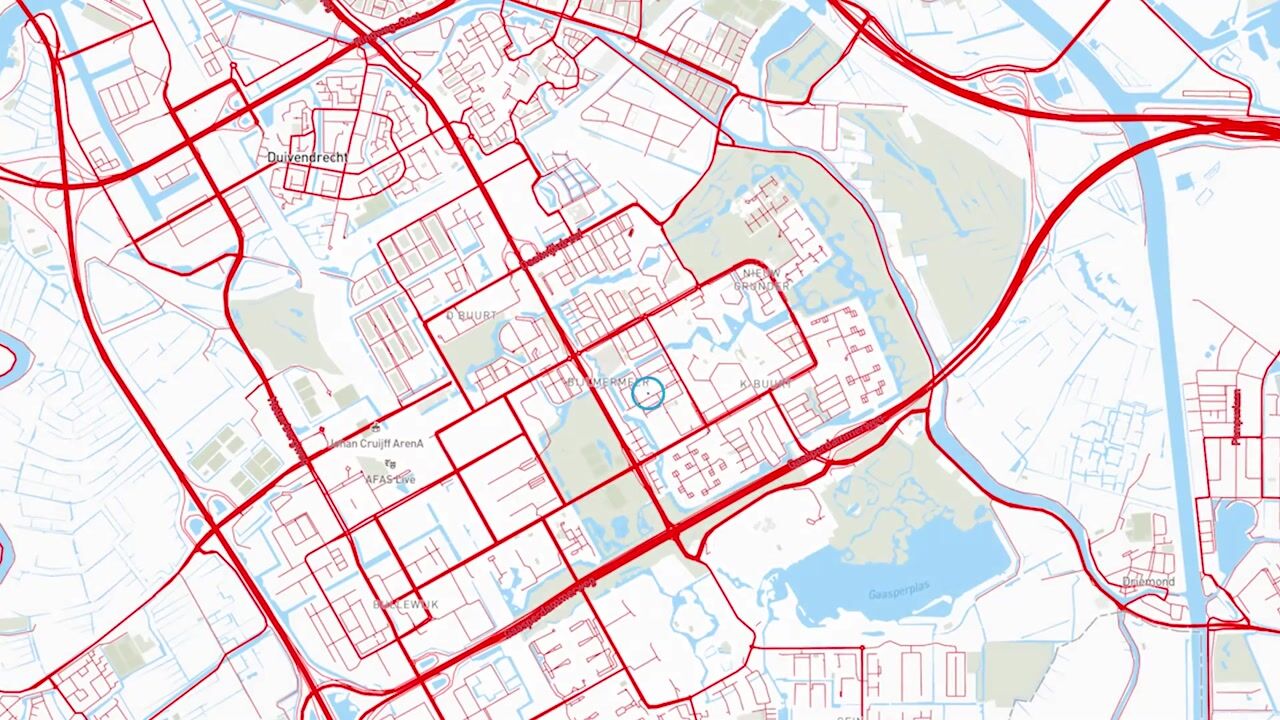
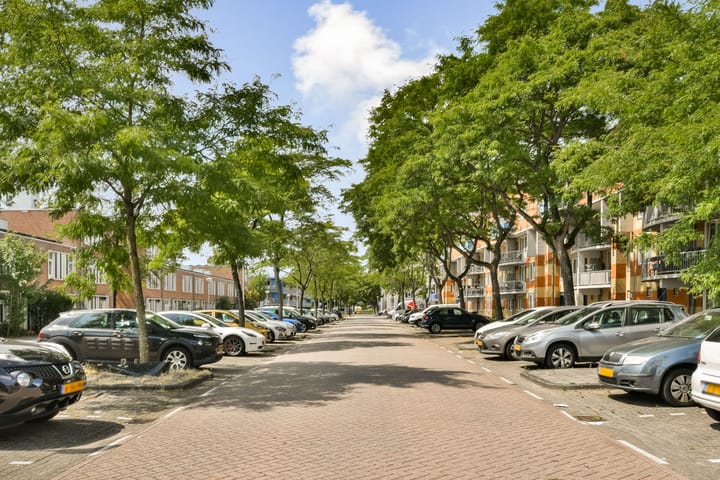
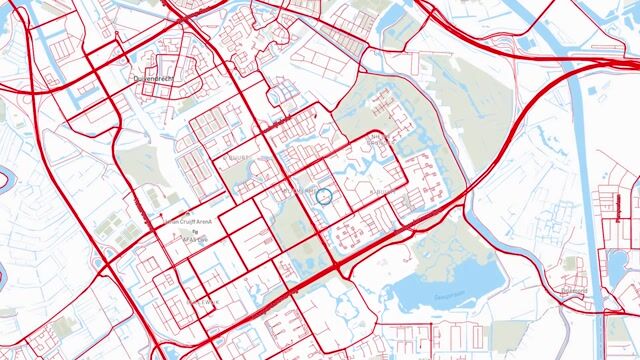
The apartment is situated in a peaceful and green residential area of Amsterdam-Zuidoost, where spacious surroundings and urban amenities come together perfectly. The neighbourhood is characterised by wide streets, abundant greenery, and a pleasant, relaxed atmosphere.
Within a short walk or bike ride are the Ganzenhoef and Amsterdamse Poort shopping centres, offering an extensive range of supermarkets, shops, restaurants, cafés, fitness centres, libraries, and various healthcare facilities.
For outdoor recreation, the Bijlmerweide, Nelson Mandelapark, and Gaasperplas are all nearby, providing excellent opportunities for walking, jogging, cycling, swimming, or simply enjoying a sunny day in the park. Throughout the year, the area also hosts a variety of cultural events and community activities. Accessibility is excellent. Several metro stations are within walking distance, providing fast connections to Amsterdam Central Station, Bijlmer ArenA Station, Amsterdam Amstel, and the rest of the city. By car, the A2, A9, and A10 motorways can be reached within minutes. Parking in this neighbourhood is also relatively easy compared to many other parts of Amsterdam.
In short, this is an ideal residential location for anyone seeking comfortable living in a green, vibrant, and exceptionally well-connected neighbourhood.
Ground Lease
The current ground lease has been prepaid until 15 March 2035. The owner has already received the offer for the subsequent lease period. From 2035 onwards, the annual ground rent will be €210.35 (price level 2026, excluding annual indexation).
Key Features
Built in 1984;
Living area of approximately 70 m² (NEN 2580 measurement report available);
Exceptional approximately 51 m² south-facing rooftop terrace;
Private ground-floor storage room of approximately 5 m²;
Energy label C;
Active and professionally managed Homeowners' Association (Ymere VvE Beheer);
Service charges: €186.99 per month for the apartment and storage room;
Transfer date in consultation.
Highlights
AI-generated from the description
Sunny 51 m² roof terrace
South-facing 51 m² rooftop terrace with sun awning.
Bright living with kitchen
Spacious bright living room with high ceiling and open kitchen.
Green area with amenities
Close to shops, metro, parks and Gaasperplas in Zuidoost.