
Kometensingel 114-11033 BX AmsterdamOostzanerdijk
€ 780,000 k.k.

- 103 m²living area
- 2bedrooms
- Benergy label
Royaal terras * vrij uitzicht * veel licht * optie tot 4 slaapkamers
Open House
- Saturday, October 3 from 11:00 AM to 3:00 PM
Description
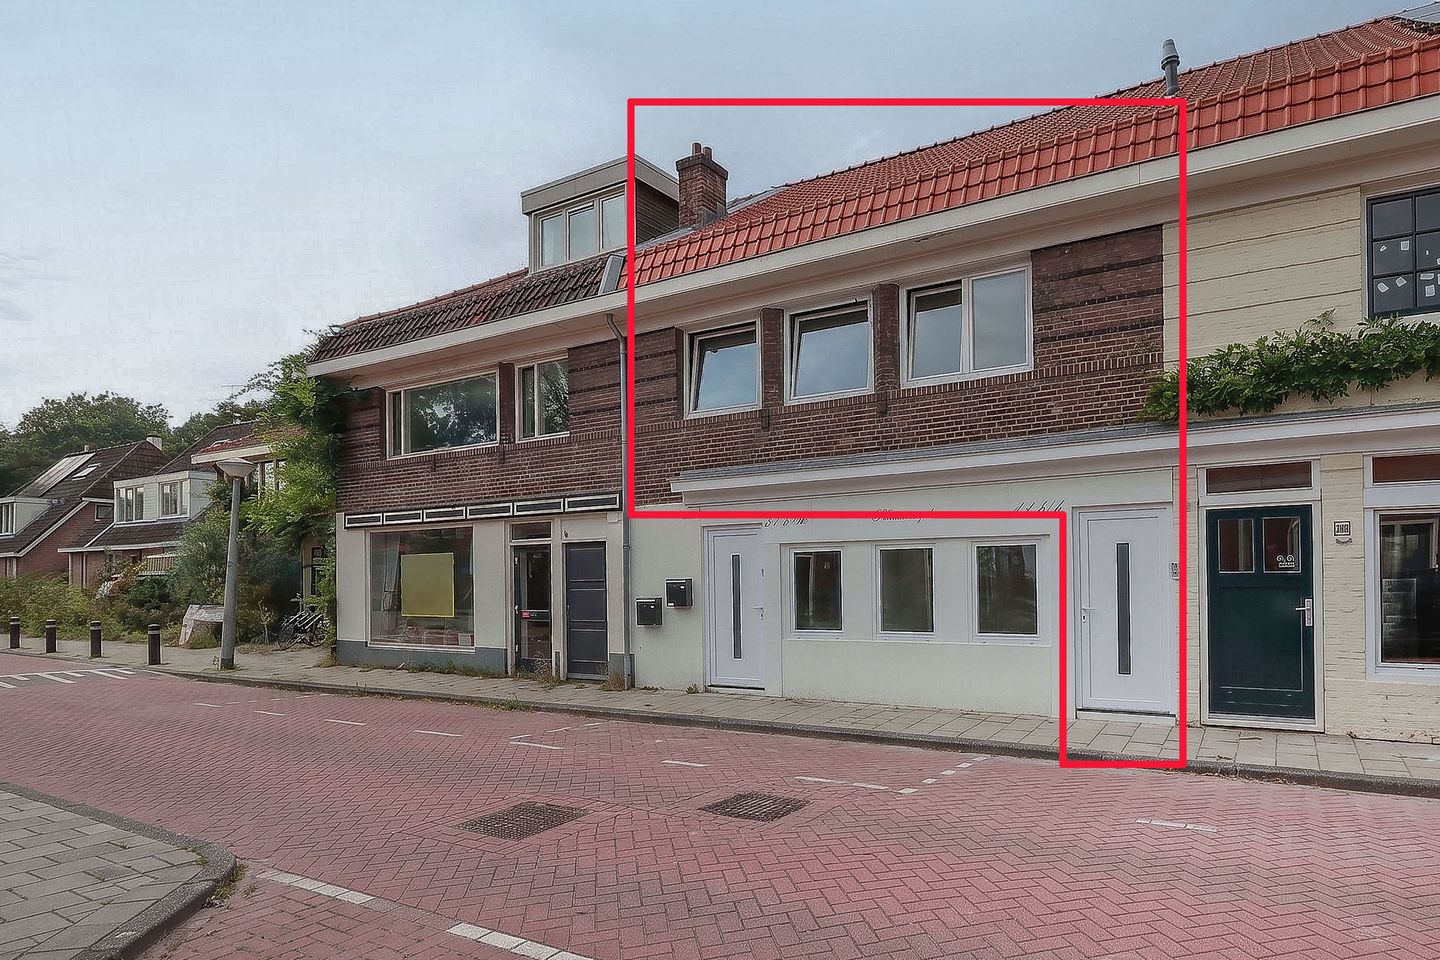
Kometensingel 114-1 – royale en lichte bovenwoning met uitzonderlijk groot terras
** english version below **
Meer dan 100 m² woonoppervlakte, een terras van bijna 37 m² en verrassend veel ruimte en licht.
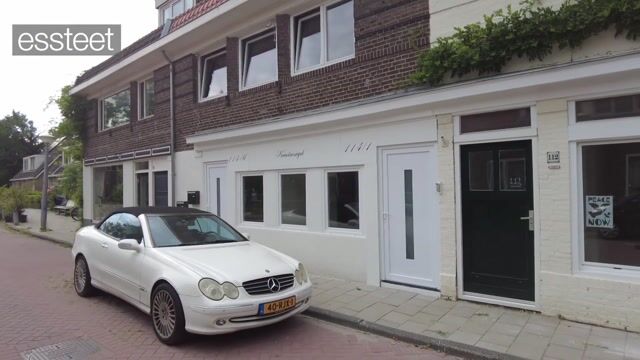
Aan de karakteristieke Kometensingel in Amsterdam-Noord bevindt zich deze ruime bovenwoning van circa
103,3 m², verdeeld over meerdere woonlagen. De woning beschikt over een zeer royale woonkamer, een ruime
keuken, twee slaapkamers, een sfeervolle open haard, vloerverwarming en een opvallend groot terras van circa
36,7 m².
Door de grote raampartijen valt er bijzonder veel daglicht binnen. Aan de achterzijde geniet je bovendien van
een vrij en groen uitzicht, waardoor de woning ondanks de stedelijke ligging een rustige en open woonbeleving
heeft.
Het meetrapport bevestigt 103,3 m² gebruiksoppervlakte wonen en 36,7 m² gebouwgebonden buitenruimte.
Indeling
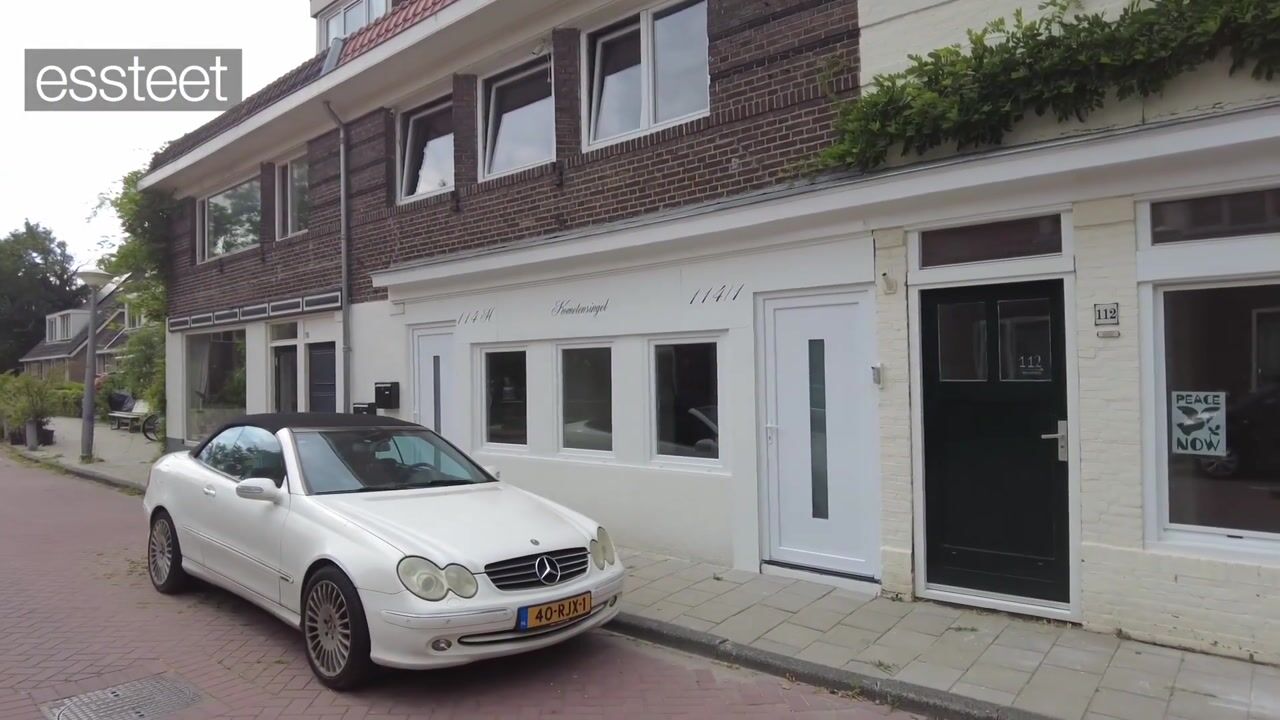
Via de eigen entree op de begane grond bereik je de bovenwoning.
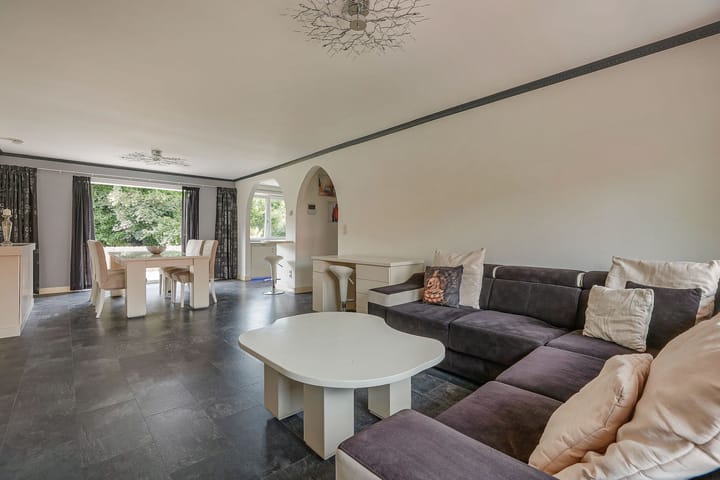
Op de eerste woonlaag ligt de zeer ruime woonkamer met eetgedeelte. Grote ramen aan zowel de voor- als
achterzijde zorgen voor veel natuurlijk licht. De open haard vormt een sfeervol middelpunt en geeft de ruimte,
ondanks zijn royale afmetingen, warmte en karakter.
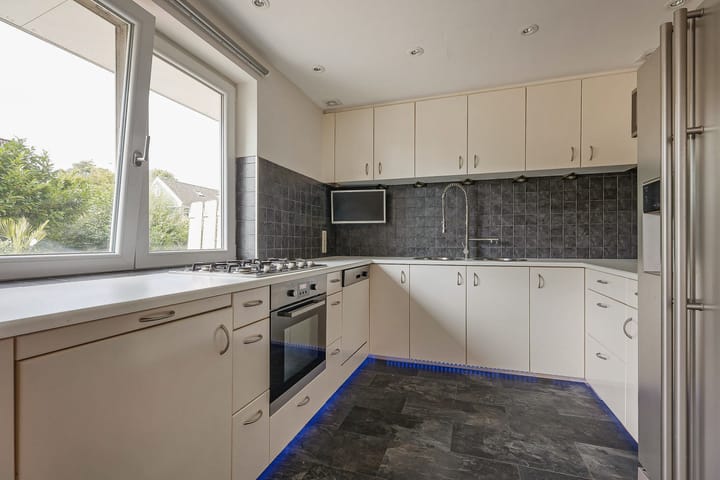
Aan de achterzijde bevindt zich de ruime keuken, met aansluitend het grote terras. Daarnaast bevinden zich op
deze verdieping een slaapkamer, hal en een separaat toilet.
De plattegrond laat zien dat de eerste verdieping vrijwel over de volledige breedte van het pand wordt benut
en rechtstreeks aansluit op het achtergelegen terras.
Een terras van bijna 37 m²
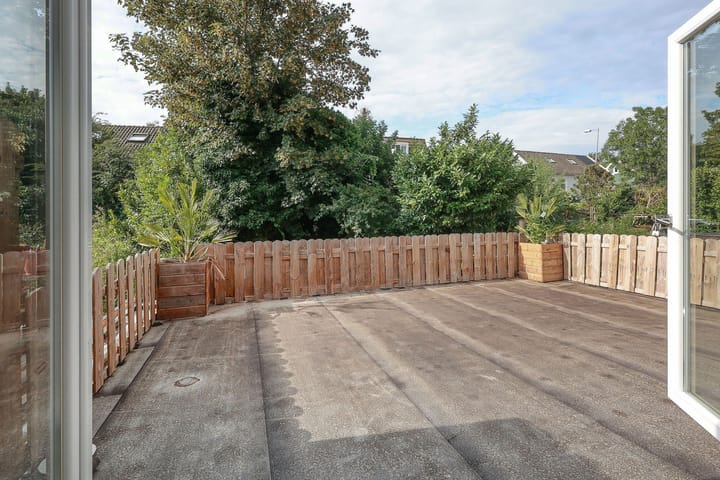
Een van de absolute blikvangers van 114-1 is het uitzonderlijk royale terras aan de achterzijde.
Met circa 7,04 meter breedte en circa 5 meter diepte biedt het alle ruimte voor een grote eettafel,
loungegedeelte, planten en buitenleven. Het terras ligt aan de rustige achterzijde en kijkt vrij weg, waardoor hier
een opvallend gevoel van privacy en ruimte ontstaat.
Voor Amsterdam is een buitenruimte van deze omvang bij een bovenwoning een bijzonder sterke kwaliteit.
Royale bovenverdieping
De tweede verdieping bestaat momenteel grotendeels uit een zeer royale slaapkamer met badkamer.
Hier bevindt zich ook de jacuzzi, waarmee deze verdieping het karakter krijgt van een ruime privésuite.
Door de omvang van deze verdieping biedt de woning bovendien interessante mogelijkheden voor een andere
indeling. Realisatie van één of mogelijk twee extra kamers is denkbaar, afhankelijk van de gewenste indeling en
eventuele bouwkundige en vergunningstechnische mogelijkheden.
Daarmee kan de woning meegroeien met verschillende woonwensen: van een royaal tweepersoonshuis tot
een gezinswoning met meerdere slaapkamers, thuiswerkruimte of gastenverblijf.
Comfort
Naast de ruimte en het vele daglicht beschikt de woning over verschillende comfortabele elementen.
De vloerverwarming, open haard, ruime keuken, tweede separate toilet en grote badkamer maken 114-1 tot
een woning waarin zowel dagelijks comfort als sfeer een belangrijke rol spelen.
Ligging
Kometensingel 114-1 ligt aan de karakteristieke dijk in Amsterdam-Noord, in de groene omgeving van Tuindorp
Oostzaan.
Hier woon je rustig en ruim, terwijl Amsterdam binnen handbereik blijft. Aan de achterzijde is sprake van vrij
uitzicht en in de directe omgeving bevinden zich groen, winkels, scholen, openbaar vervoer en andere dagelijkse
voorzieningen.
Met de auto is de bereikbaarheid uitstekend en in de omgeving is ruime parkeergelegenheid aanwezig.
Eigen grond en VvE
De woning is gelegen op eigen grond.
Bij levering zal een Vereniging van Eigenaars worden opgericht. De verwachte maandelijkse VvE-bijdrage
bedraagt circa €85 per maand.
Bijzonderheden
* Woonoppervlakte circa 103,3 m²
* Groot terras van circa 36,7 m²
* Terras circa 7,04 meter breed × 5 meter diep
* Zeer veel daglicht
* Royale woonkamer met eetgedeelte
* Sfeervolle open haard
* Ruime keuken
* Twee slaapkamers in de huidige indeling
* Mogelijkheid tot realisatie van één of mogelijk twee extra kamers
* Royale slaapverdieping
* Badkamer met jacuzzi
* Twee toiletten, waarvan één separaat
* Vloerverwarming
* Vrij uitzicht aan de achterzijde
* Eigen entree
* Verdeeld over meerdere woonlagen
* Energielabel B
* Eigen grond
* Ligging aan de dijk
* Ruime parkeermogelijkheden
* VvE wordt bij levering opgericht
* Verwachte VvE-bijdrage circa €85 per maand
Een uitzonderlijk ruime en lichte bovenwoning met het gevoel van een woonhuis: meer dan 100 m² wonen,
bijna 37 m² terras, veel sfeer en volop mogelijkheden om de indeling aan te passen aan de volgende bewoner.
*************************
ENGLISH VERSION
Kometensingel 114-1 – spacious and light-filled upper-level home with an exceptionally large terrace
More than 100 m² of living space, a terrace of almost 37 m² and an impressive sense of space and natural light.
Located on the characteristic Kometensingel in Amsterdam-Noord, this spacious upper-level home offers
approximately 103.3 m² of living space, arranged over several floors. The property features a generous living
room, a spacious kitchen, two bedrooms, an attractive fireplace, underfloor heating and a remarkably large
terrace of approximately 36.7 m².
Large windows allow an abundance of natural daylight to enter the home. At the rear, the property also enjoys
an open and unobstructed outlook, creating a calm and spacious atmosphere despite its urban location.
The measurement report confirms 103.3 m² of usable living space and 36.7 m² of building-related outdoor
space.
Layout
The property is accessed through its own private entrance on the ground floor.
The first residential level features a very spacious living and dining room. Large windows at both the front and
rear provide plenty of natural light. The fireplace forms an attractive focal point and adds warmth and character
to the generous living space.
At the rear is the spacious kitchen, with direct access to the large terrace. This floor also includes a bedroom,
hallway and a separate toilet.
The floor plan shows that the first floor makes excellent use of the full width of the building and connects
directly to the rear terrace.
A terrace of almost 37 m²
One of the absolute highlights of 114-1 is the exceptionally generous rear terrace.
Measuring approximately 7.04 metres wide and 5 metres deep, it offers ample space for a large dining table,
lounge area, plants and outdoor living. Positioned at the quiet rear of the property, it benefits from an open
outlook, creating a notable sense of privacy and space.
For an upper-level home in Amsterdam, outdoor space of this size is a particularly strong feature.
Generous upper floor
The second floor currently consists largely of a very spacious bedroom with bathroom.
This level also includes a jacuzzi, giving the floor the feel of a generous private suite.
Thanks to the size of this level, the property also offers interesting possibilities for an alternative layout. The
creation of one or potentially two additional rooms may be possible, depending on the desired configuration
and any applicable structural or planning requirements.
This gives the home the flexibility to adapt to different lifestyles: from a spacious home for two to a family
residence with additional bedrooms, a home office or guest accommodation.
Comfort
In addition to its generous proportions and abundance of natural light, the property includes several attractive
comfort features.
The underfloor heating, fireplace, spacious kitchen, second separate toilet and large bathroom all contribute to
a home that combines everyday comfort with atmosphere and character.
Location
Kometensingel 114-1 is situated along the characteristic dike in Amsterdam-Noord, in the green surroundings
of Tuindorp Oostzaan.
Here you can enjoy peaceful and spacious living while remaining within easy reach of the rest of Amsterdam.
The rear of the property enjoys an open outlook, while greenery, shops, schools, public transport and other
everyday amenities are all located nearby.
The property is also easily accessible by car and ample parking is available in the surrounding area.
Freehold and owners’ association
The property is situated on freehold land.
An owners’ association (VvE) will be established upon transfer. The expected monthly VvE contribution is
approximately €85 per month.
Key features
* Approx. 103.3 m² of living space
* Large terrace of approx. 36.7 m²
* Terrace approx. 7.04 metres wide × 5 metres deep
* Abundant natural light
* Generous living and dining room
* Attractive fireplace
* Spacious kitchen
* Two bedrooms in the current layout
* Potential to create one or possibly two additional rooms
* Generous upper sleeping level
* Bathroom with jacuzzi
* Two toilets, one of which is separate
* Underfloor heating
* Open outlook to the rear
* Private entrance
* Arranged over several floors
* Energy label B
* Freehold land
* Situated along the dike
* Ample parking opportunities
* VvE to be established upon transfer
* Expected VvE contribution approx. €85 per month
An exceptionally spacious and light-filled upper-level home with the feel of a house: more than 100 m² of living
space, almost 37 m² of terrace, plenty of character and excellent potential to adapt the layout to suit the next
owner.
Highlights
AI-generated from the description
Exceptionally large terrace
Approx. 36.7 m² terrace with open green views.
Generous living with fireplace
Very spacious living and dining room with fireplace.
Private suite with jacuzzi
Generous upper sleeping level with bathroom and jacuzzi.
Advertisement
Features
Transfer of ownership
- Listed since
- Acceptance
- Available immediately
- Asking price
- € 780,000 kosten koper
- Asking price per m²
- € 7,573
- Status
- Available
Construction
- Type apartment
- Upstairs apartment (double upstairs apartment)
- Building type
- Resale property
- Construction period
- 1906-1930
- Type of roof
- Gable roof covered with roof tiles
Surface areas and volume
- Areas
- Living area
- 103 m²
- Exterior space attached to the building
- 37 m²
- Volume in cubic meters
- 298 m³
Layout
- Number of rooms
- 3 rooms (2 bedrooms)
- Number of bath rooms
- 1 bathroom and 1 separate toilet
- Bathroom facilities
- Shower, walk-in shower, jacuzzi, bath, toilet, underfloor heating, sink, and washstand
- Number of stories
- 2 stories
- Facilities
- Skylight and sliding door
- Located at
- 1st floor
Energy
- Energy label
- B
- Insulation
- Roof insulation, double glazing, insulated walls and floor insulation
- Heating
- CH boiler, possibility for fireplace, fireplace and complete floor heating
- Hot water
- CH boiler
- CH boiler
- Combination boiler, in ownership
Cadastral data
- AMSTERDAM AH 221
- Cadastral map
- Ownership situation
- Full ownership
Exterior space
- Location
- In residential district and unobstructed view
- Garden
- Sun terrace
- Sun terrace
- 35 m² (0.05 metre deep and 0.07 metre wide)
- Garden location
- Located at the northwest
- Balcony/roof terrace
- Roof terrace present
Parking
- Type of parking facilities
- Paid parking, public parking and resident's parking permits
VVE (Owners Association) checklist
- Registration with KvK
- No
- Annual meeting
- No
- Periodic contribution
- No
- Reserve fund present
- No
- Maintenance plan
- No
- Building insurance
- No
Popularity
583x
Viewed
9x
Saved
10-9-2026
On Funda
Neighborhood
Oostzanerdijk
Amsterdam- Residents
- 335
- Family with children
- 40%
Discover the neighborhood
Curious about the housing supply, residents and local real estate agents?

Don’t want to forget this home?
Save it as a favorite. You’ll easily find it back and get notified when something changes.
