High-end living in Oud-Zuid: light, tranquility, and outdoor space in perfect harmony
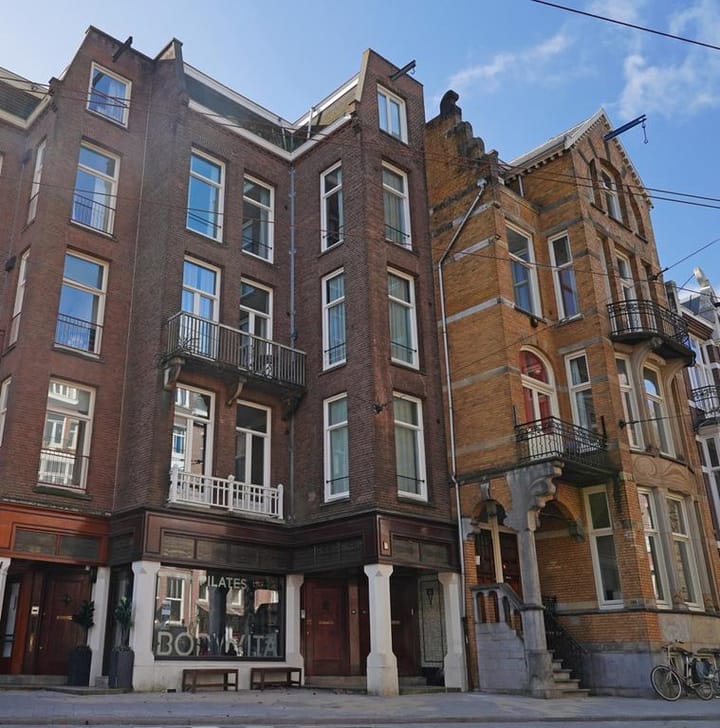
This charming and high-quality 4-room apartment is located on the top two floors of a stately and well-maintained building in the heart of Amsterdam Oud-Zuid. With a sunny south-facing veranda directly adjacent to the kitchen/diner, and a spacious roof terrace, this apartment effortlessly combines tranquility, space, and urban elegance.
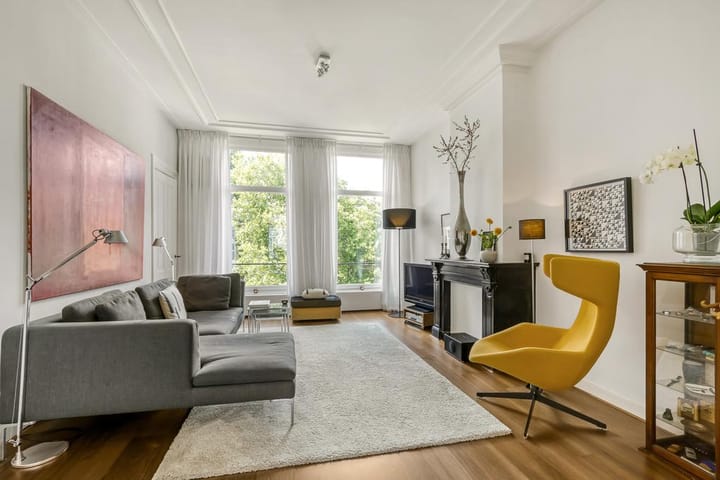
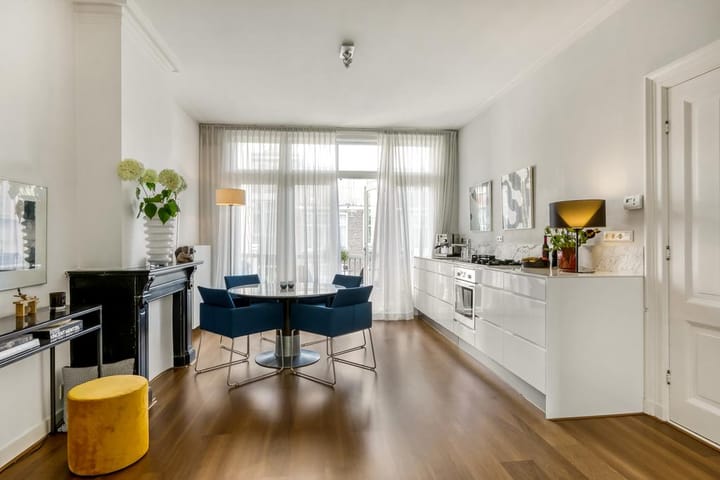
As soon as you enter, you'll feel it: the hustle and bustle of everyday life melts away here. The serene atmosphere, the high ceilings, the beautiful walnut floor, and the large glass façade leading outside create a warm and luxurious feel. Fluttering curtains, sunlight streaming freely inside – this is living with allure.
Layout
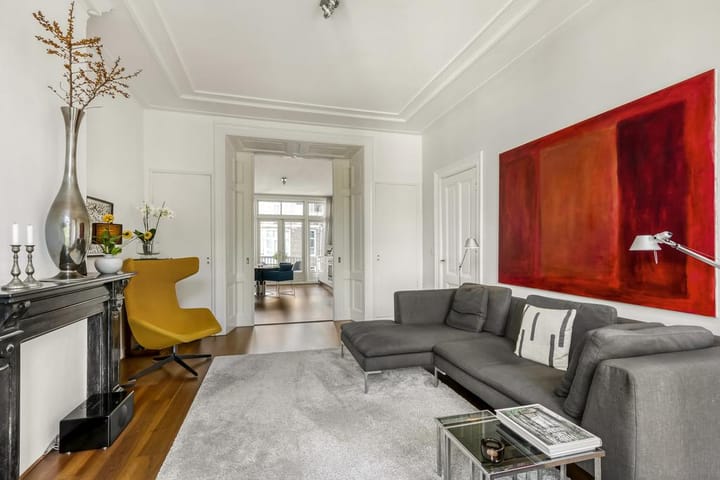
The entrance is on the second floor. The stairs lead to the living area on the third floor, where light floods in from all sides. The classic en-suite bedroom is elegantly divided into a spacious kitchen/diner and a comfortable living room. The kitchen/diner is a real eye-catcher: sleek and timeless, yet with a well-thought-out, sublime layout, equipped with every conceivable convenience. Think Quooker, five-burner gas cooktop, dishwasher, oven, and refrigerator – everything is there. Through French doors, you step directly onto the veranda: approximately 1.5 meters deep, perfectly south-facing, and with an extra-high canopy. An intimate spot for breakfast in the sun or drinks well into the evening.
At the front is the living room with a beautiful unobstructed view of Vondelpark and Emmaplein. Privacy is a given here. Thanks to the ensuite doors, this space can be closed off for additional peace and quiet or intimacy.
Also on this floor is a study at the front: a true room with a view. The recessed design of the building creates an additional side window, making this space exceptionally bright. Ideal as a home office or comfortable bedroom.
At the rear are the restrooms: a spacious bathroom with a bathtub, double sink, and connections for a washing machine and dryer, all with natural light. There's also a separate toilet with a walk-in shower. The apartment thus has two bathrooms.
The fourth floor offers a delightful bedroom with direct access to the roof terrace, as well as a very spacious dressing room, which can be converted into a third bedroom if desired.
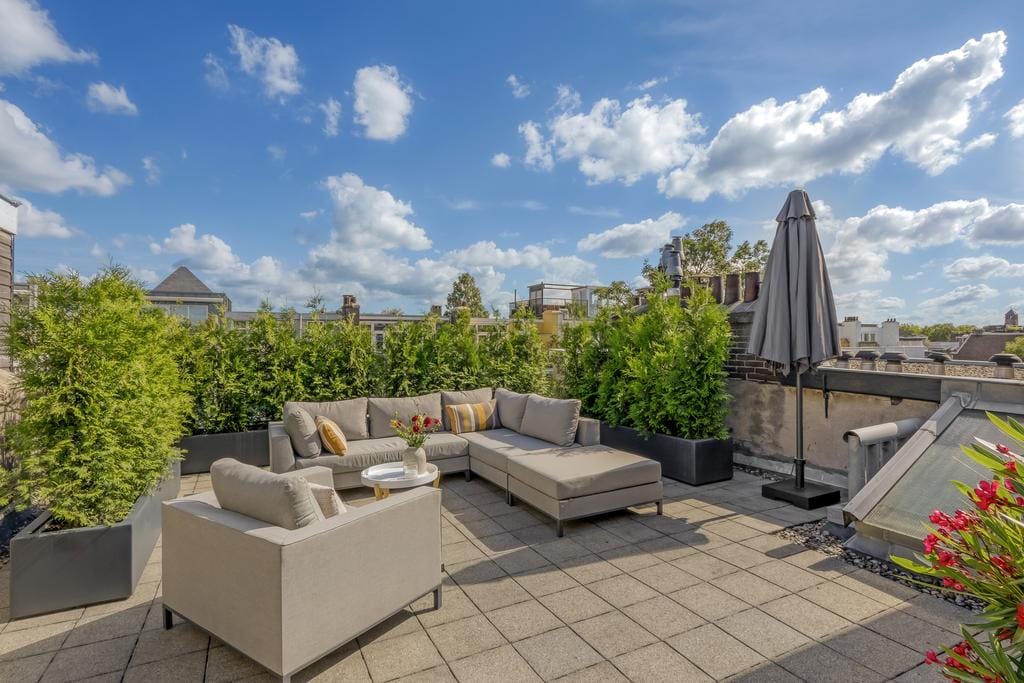
The roof terrace is exceptionally spacious, sheltered, and feels like a green oasis in the heart of the city. Here you can peacefully enjoy the sun, privacy, and views. Furthermore, there's the possibility of converting part of the roof terrace into an additional room with a bathroom.
Neighborhood
The location is simply perfect: in the heart of the green and popular Amsterdam Oud-Zuid district, within walking distance of Vondelpark, Cornelis Schuytstraat, and Valeriusplein. On your doorstep, you'll find everything that makes life good: artisan bread, excellent coffee, fine wine, fine chocolate, and cozy hotspots like Café Jules just around the corner.
Top schools—primary, secondary, and international—are located in the immediate vicinity. Public transport is right on your doorstep, major roads are within five minutes, and Schiphol Airport is only 20 minutes away. It's no wonder this is one of Amsterdam's most desirable neighborhoods. Ample parking is available in the immediate vicinity, including at Valeriusplein and Emmaplein.
A unique apartment for those seeking light, tranquility, outdoor space, and the city's best location.
Details:
Freehold
112m² living space measured according to NEN 2085
Excellently maintained building
Small homeowners' association (VvE) with 3 members
VvE fee €125 per month
Rear facade replaced with double-glazed glass
Well-insulated, all double-glazed
Want to live at an international level in a very well-maintained building with great potential? Then make an appointment with us.