
New
Koninginneweg 151-C1075 CM AmsterdamValeriusbuurt-West
€ 1,995,000 k.k.

- 180 m²living area
- 3bedrooms
- Cenergy label
Exclusief, licht en ruimtelijk dubbel bovenhuis met royaal dakterras.
Description
Exclusive light-filled and spacious upper-floor apartment with a roof terrace of 59 m2 in the heart of Amsterdam Oud-Zuid
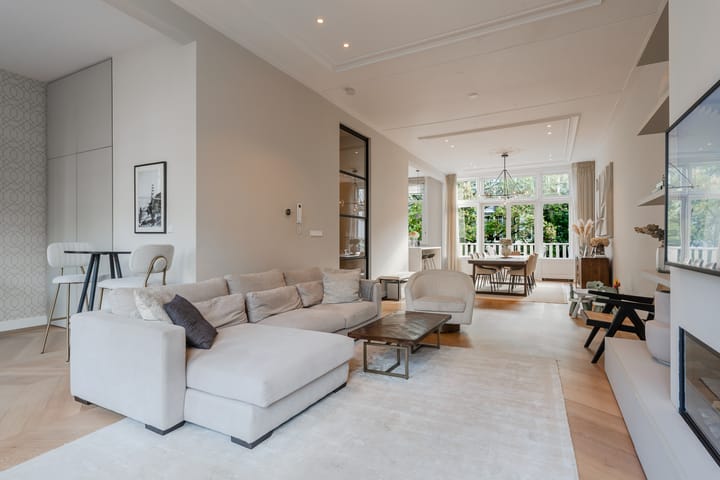
One of the apartment’s most striking features is the impressive width of the property. Combined with its high ceilings, large windows at both the front and rear and beautifully proportioned living areas, this creates an exceptional sense of space and light throughout. The expansive rooms flow naturally into one another, offering a wonderful balance between openness and intimacy. A stylish open-plan kitchen, an inviting living room, three bedrooms, two bathrooms, a separate guest WC and two balconies make this an exceptionally comfortable family home.
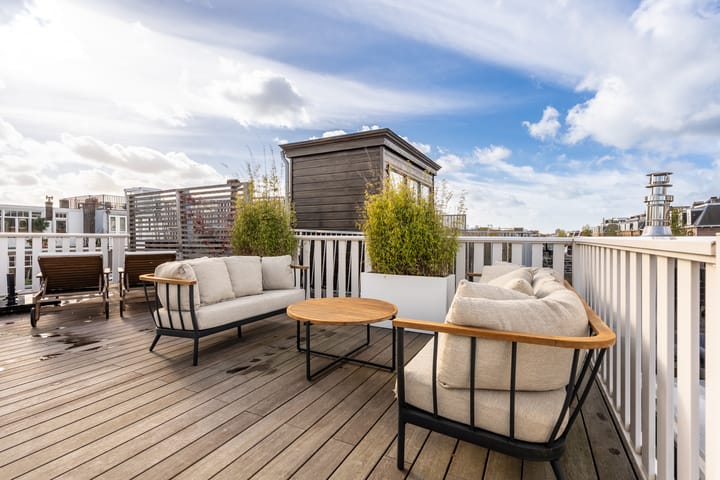
The generous living areas, high ceilings and large windows at both the front and rear create an abundance of natural light and a wonderful sense of space. The combination of a stylish open-plan kitchen, an inviting living room, three bedrooms, two bathrooms, a separate toilet and two balconies make this an exceptionally comfortable family home. The crowning feature is the impressive, recently landscaped roof terrace of 59 m² – an oasis above the city, offering attractive views across Amsterdam’s characteristic rooftops.
Location
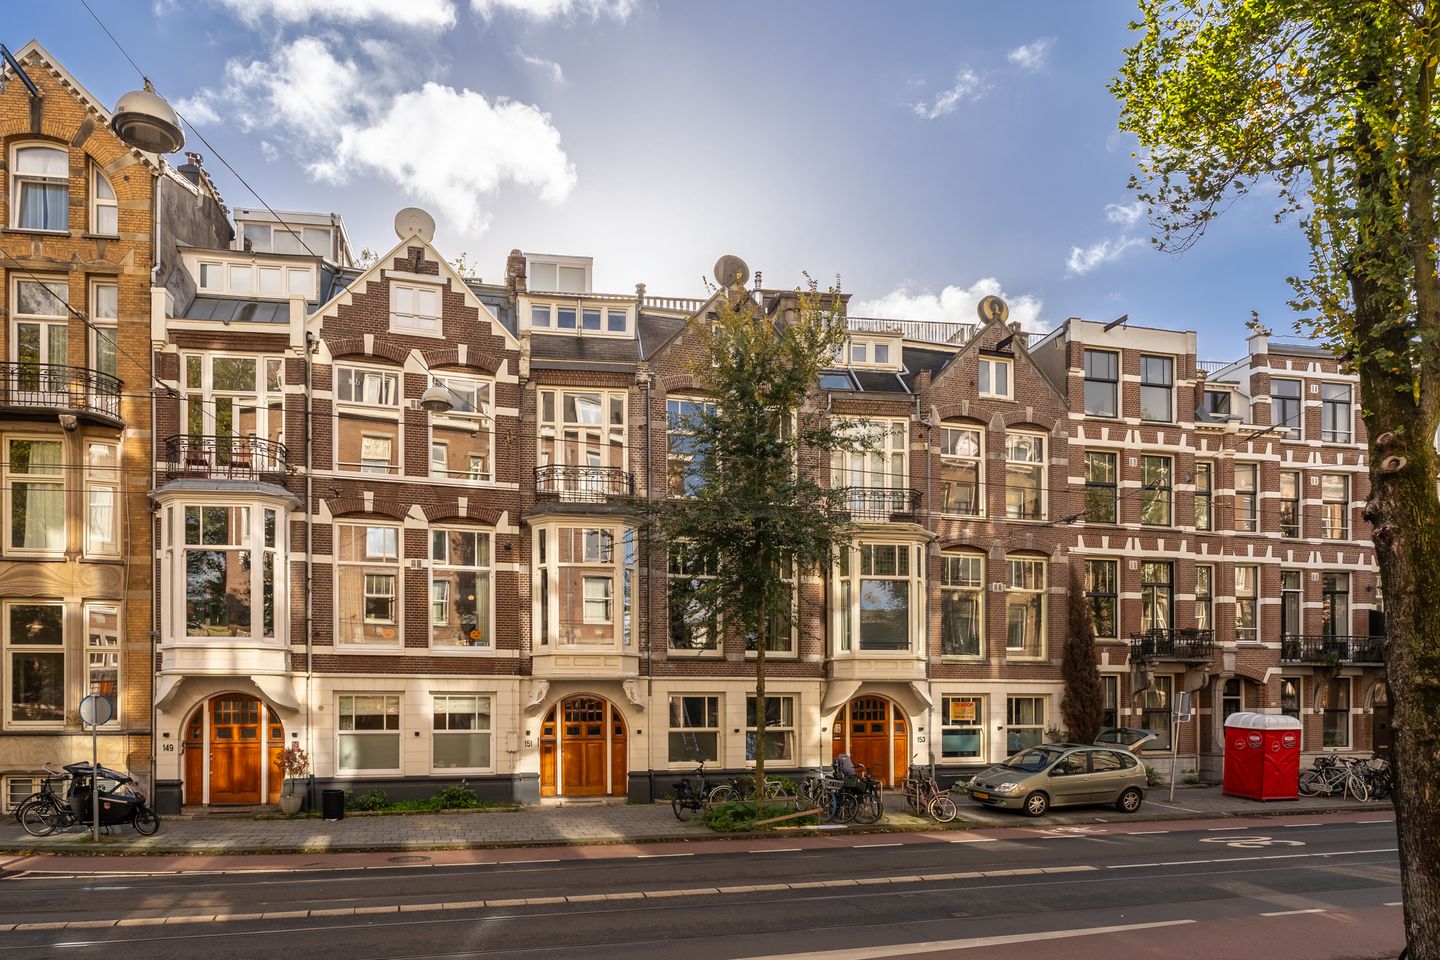
The property is situated in the prestigious Koninginneweg, in the heart of the highly desirable Amsterdam Oud-Zuid district. An exceptional location where an elegant residential setting, excellent amenities and the vibrancy of city life come together in perfect harmony.
The exclusive shopping streets of P.C. Hooftstraat, Van Baerlestraat, Willemsparkweg and Cornelis Schuytstraat are all within easy reach. The area also offers an outstanding culinary scene, ranging from acclaimed restaurants to charming cafés, stylish brasseries and inviting coffee bars. Well-known establishments in the neighbourhood include Ron Gastrobar, Restaurant Franzen, George W.P.A., Brasserie Van Dam, Restaurant Blauw and Coffee District.
The Vondelpark is just around the corner, offering a wonderful green setting for walking, jogging or simply unwinding on a sunny day.
The location is equally appealing from a cultural perspective. Museumplein, home to the Van Gogh Museum, Rijksmuseum, Stedelijk Museum, Concertgebouw and Moco Museum, is within walking distance. Here, art, culture and music come together in a truly unique setting.
Accessibility is excellent, with several tram and bus connections nearby. Both the A10 ring road and the A4 motorway can be reached within just a few minutes.
Layout
The private entrance on the first floor leads via a staircase to the second floor. Here, a spacious hallway with cloakroom facilities and a guest toilet provides access to the main living floor. Elegant steel-framed doors open onto the generous living spaces.
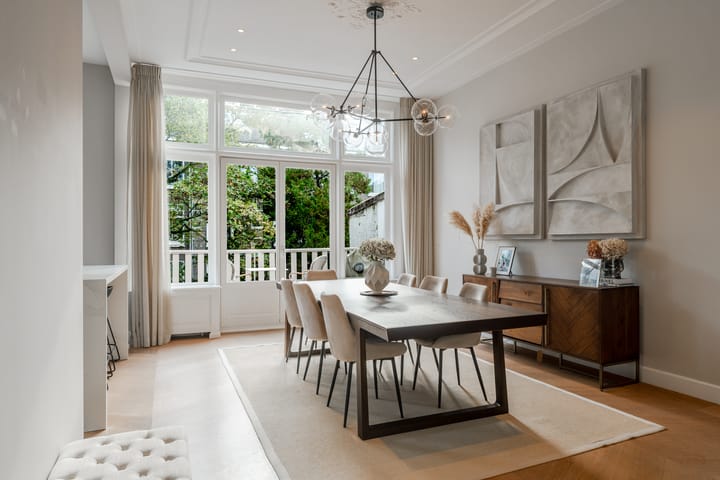
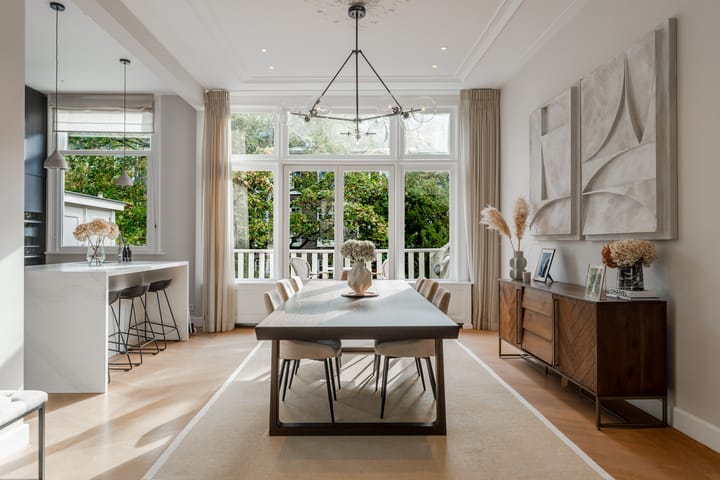
At the rear is the elegant open-plan kitchen, featuring a contemporary cooking island and a range of high-quality built-in appliances. There is ample room for a large dining table, making this an ideal space for leisurely dinners and entertaining family and friends. French doors from the dining area open onto the deep, south-facing balcony, where you can enjoy the sunshine in complete tranquility.
At the front is the inviting living room, distinguished by its high ceiling, gas fireplace and French balcony. Its exceptional proportions and beautiful natural light lend the room an elegant and welcoming atmosphere. The adjoining side room is currently arranged as a cozy bar and entertaining area but would also make an excellent home office or playroom. Alternatively, it offers the possibility of creating a fourth bedroom.
The upper floor consists of three bedrooms and two bathrooms. The principal bedroom is situated at the rear and features a luxurious walk-in wardrobe and an elegant en-suite bathroom, complete with a bathtub, walk-in shower, double vanity and toilet.
At the front are two further well-proportioned bedrooms. The second bathroom is accessible from the hallway and features a walk-in shower, washbasin and toilet. There is also a practical separate utility cupboard with connections for a washing machine and tumble dryer. Three air-conditioning units provide additional comfort on this floor.
The Roof Terrace: The expansive roof terrace, measuring an impressive 59 m², is accessed via the third floor and features a rooftop structure. Offering beautiful views across Amsterdam’s rooftops, it provides the perfect setting for relaxing, dining al fresco or simply making the most of sunny days.
A truly special outdoor retreat that elevates the overall living experience, offering the luxury of a private sanctuary right in the heart of the city.
Key Features
• Approximately 180 m² of living space, measured in accordance with NEN 2580
• Situated on freehold land; no leasehold (erfpacht)
• Double upper-floor apartment arranged over two levels
• Extensively renovated to a high standard in 2020
• Spacious open-plan kitchen with cooking island, built-in appliances and wine climate cabinet
• Three bedrooms, with the possibility of creating a fourth bedroom
• Two bathrooms with under floor heating and toilets and one separate toilet
• Two balconies, including a deep, sunny South-facing balcony
• A roof terrace of approximately 59 m², with greenery and attractive views across the city
• High ceilings and large windows at both the front and rear
• Original oak parquet flooring
• Gas fireplace in the living room
• HR++ double glazing at the front and double glazing at the rear
• Three air-conditioning units on the bedroom floor
• Extensive range of practical and bespoke built-in storage
• Owners' Association (VvE) service charges: €305 per month
• Completion by mutual agreement; an early completion is possible
A stylish and exceptionally comfortable upper-floor apartment, combining high-quality finishes, generous living spaces and outstanding outdoor areas, in a sought-after location in Amsterdam Oud-Zuid and situated on freehold land.
This information has been compiled by us with the necessary care. On our part, however, no liability is accepted for any incompleteness, inaccuracy or otherwise, or the consequences thereof.
All specified sizes and surfaces are indicative. Buyer has his own duty to investigate all matters that are important to him or her. The estate agent is an advisor to the seller regarding this property. We advise you to hire an expert (NVM) broker who will guide you through the purchasing process. If you have specific wishes regarding the house, we advise you to make this known to your purchasing broker in good time and to have them investigated independently. If you do not engage an expert representative, you consider yourself to be expert enough by law to be able to oversee all matters of interest.
The NVM conditions apply.
Highlights
AI-generated from the description
Spacious roof terrace with views
59 m² roof terrace with attractive city views.
Stylish kitchen and living room
Open-plan kitchen with island, gas fireplace and high ceilings.
Prime location near Vondelpark
On Koninginneweg, close to Vondelpark and Museumplein.
Advertisement
Features
Transfer of ownership
- Listed since
- Acceptance
- Available in consultation
- Asking price
- € 1,995,000 kosten koper
- Asking price per m²
- € 11,083
- Status
- Available
- VVE (Owners Association) contribution
- € 305.00 per month
Construction
- Type apartment
- Upstairs apartment (apartment)
- Building type
- Resale property
- Year of construction
- 1903
- Type of roof
- Flat roof covered with asphalt roofing
Surface areas and volume
- Areas
- Living area
- 180 m²
- Other space inside the building
- 1 m²
- Exterior space attached to the building
- 59 m²
- Volume in cubic meters
- 680 m³
Layout
- Number of rooms
- 4 rooms (3 bedrooms)
- Number of bath rooms
- 2 bathrooms and 1 separate toilet
- Bathroom facilities
- Double sink, 2 walk-in showers, bath, 2 toilets, underfloor heating, 2 washstands, and sink
- Number of stories
- 3 stories
- Facilities
- Air conditioning, french balcony, mechanical ventilation, and flue
- Located at
- 2nd floor
Energy
- Energy label
- C
- Insulation
- Roof insulation, double glazing, energy efficient window plus and insulated walls
- Heating
- CH boiler
- Hot water
- CH boiler
- CH boiler
- 2020, in ownership
Cadastral data
- AMSTERDAM U 10957
- Cadastral map
- Ownership situation
- Full ownership
Exterior space
- Location
- In residential district
- Balcony/roof terrace
- Balcony present
Parking
- Type of parking facilities
- Paid parking, public parking and resident's parking permits
VVE (Owners Association) checklist
- Registration with KvK
- Yes
- Annual meeting
- Yes
- Periodic contribution
- Yes (€ 305.00 per month)
- Reserve fund present
- Yes
- Maintenance plan
- Yes
- Building insurance
- Yes
Curious what your home is worth?
See your estimated home value and discover what's happening in your neighborhood.

Popularity
0x
Viewed
0x
Saved
11-11-2026
On Funda
Neighborhood
Valeriusbuurt-West
Amsterdam- Residents
- 2,620
- Family with children
- 31%
- Avg. asking price / m²
- € 10,269
Discover the neighborhood
Curious about the housing supply, residents and local real estate agents?

Don’t want to forget this home?
Save it as a favorite. You’ll easily find it back and get notified when something changes.
