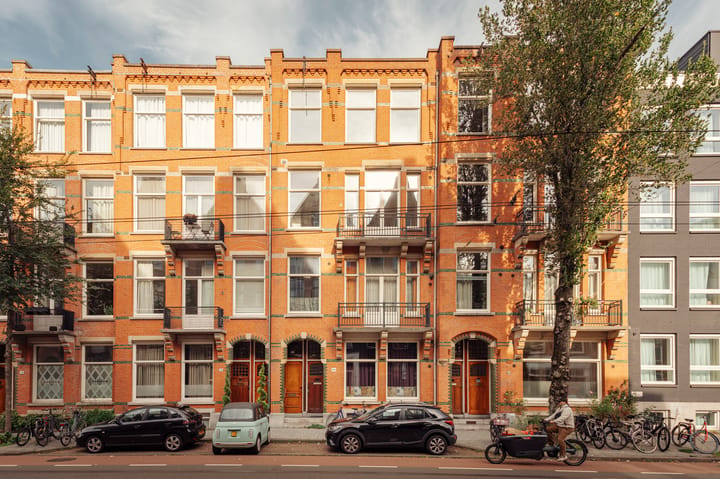
Vondel Panorama | met uitzicht over het Vondelpark en op eigen grond!
Description
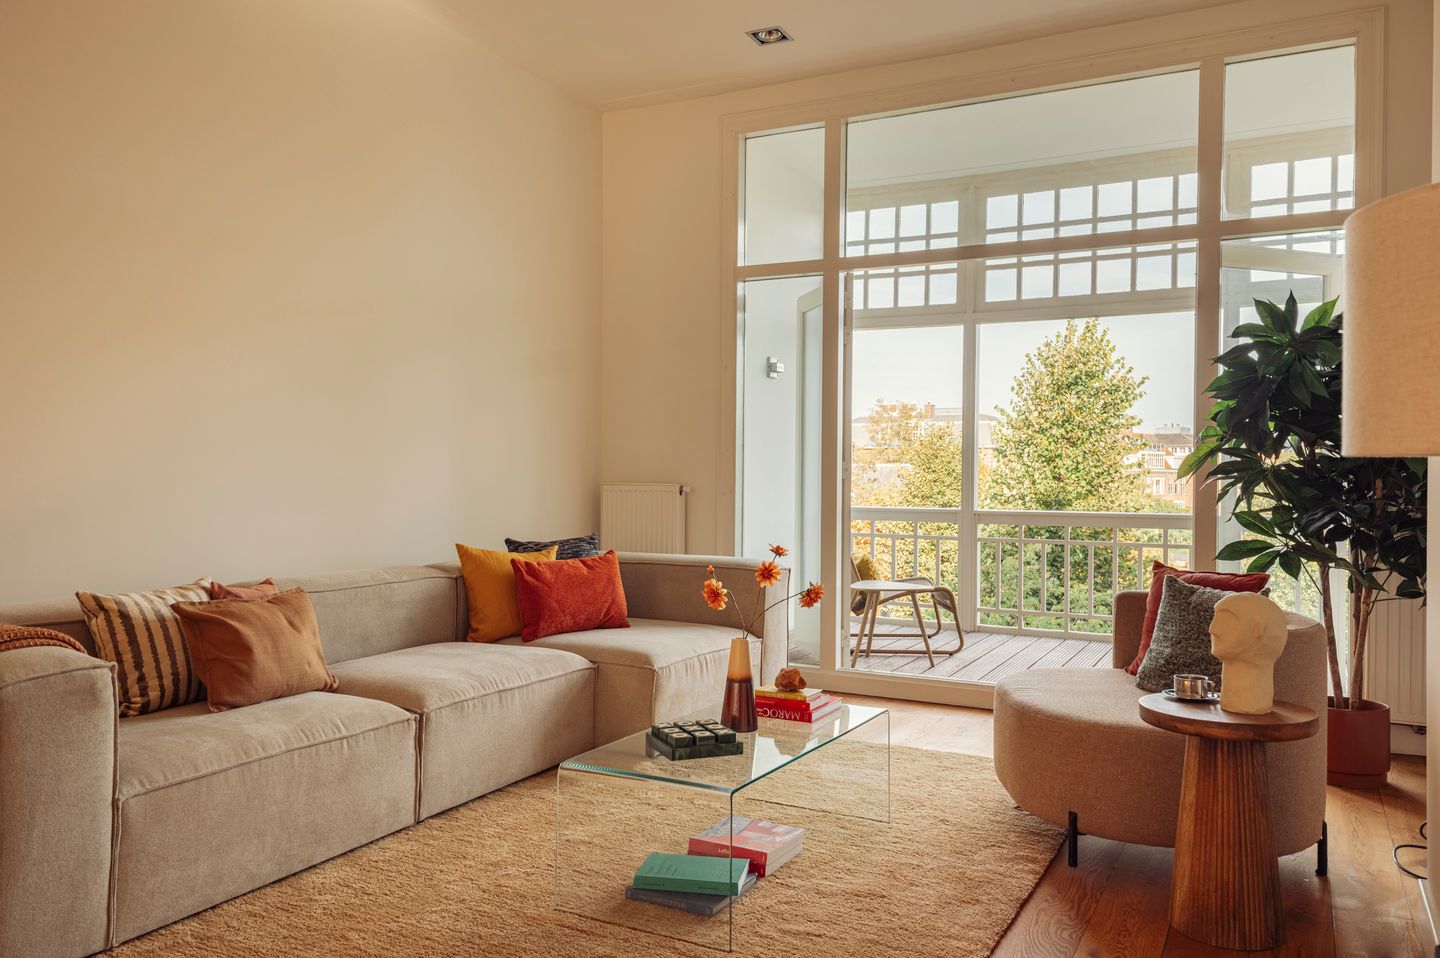
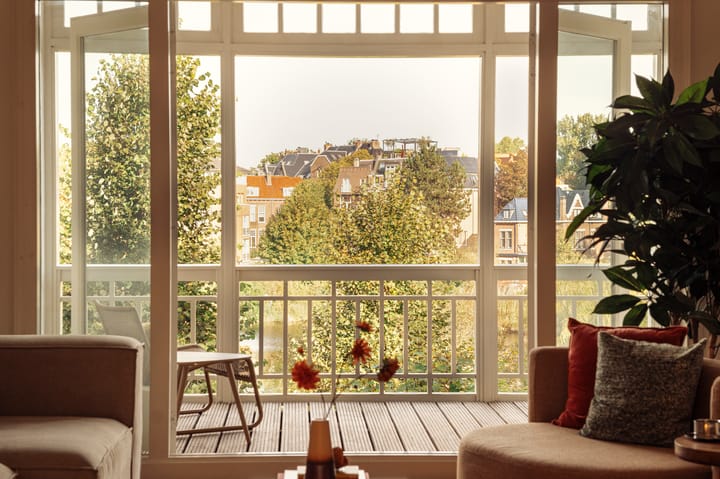
Vondel Panorama | An apartment of approximately 180 m², located in the Willemspark neighborhood, offering an unobstructed view over the pond in Vondelpark. This wonderfully bright and open residence features a spacious living room, an open-plan kitchen, three bedrooms, two bathrooms, three balconies, and a generous roof terrace. Situated on freehold land (no ground lease).
Experience the full living environment on our website, or download our magazine. You can also easily schedule your own viewing via our website.
Tour
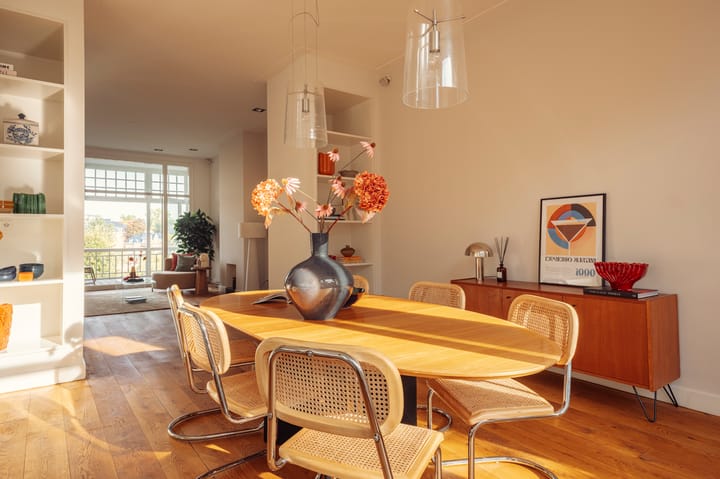
Light, space, and a stunning view over Vondelpark define this expansive upper-level apartment on Koninginneweg. On the main living floor, the sitting area and the dining room—complete with an open-plan kitchen—flow seamlessly into one another. Beautiful sightlines and an abundance of natural light are provided by high windows on both sides, while the wooden flooring adds a warm, inviting atmosphere. Adjoining the sitting area is a bright sunroom (conservatory) overlooking the park. The spacious dining area accommodates a large dining table and connects to the kitchen, which features light-toned cabinetry, various built-in appliances, and a generous kitchen island with a breakfast bar.
The third floor houses three bedrooms and two bathrooms. The expansive primary bedroom includes an en-suite walk-in closet, a private bathroom, and access to a rear-facing balcony with views over Vondelpark. The two additional rooms are well-suited as children’s rooms, guest rooms, or home offices. The large bathroom is equipped with a bathtub, a separate walk-in shower, a double vanity, and a toilet. The second bathroom includes a shower, a sink, and a toilet.
The property also offers plenty of space outdoors. On the second floor, there is a balcony at the front—accessible from the dining room—as well as a covered balcony at the rear. Together with the balcony off the primary bedroom and the spacious roof terrace, there are plenty of spots to relax outdoors. The roof terrace has ample space for a large dining table and a comfortable lounge area, offering expansive views over Vondelpark, the water, and the surrounding rooftops.
Neighborhood Guide
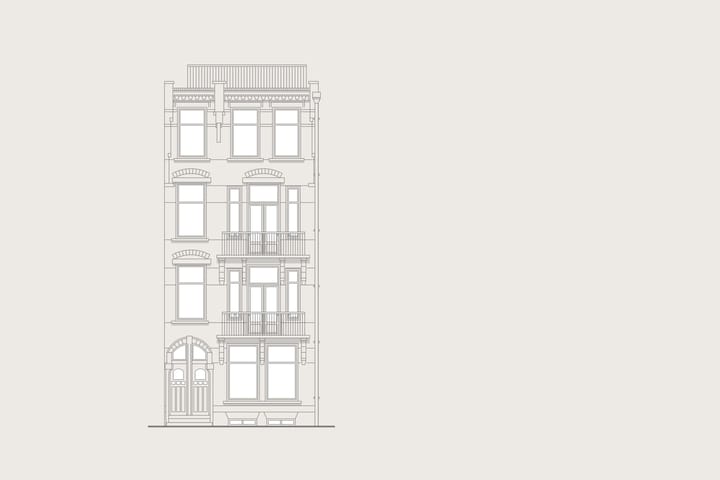
Koninginneweg 188 is located in Amsterdam South, within the stately and verdant Willemspark area. Developed in the late 19th century as a response to the increasing congestion of the city center, this neighborhood features wide avenues and abundant greenery, bordering Vondelpark. Its historic allure remains intact today, characterized by distinctive architecture and a quiet, residential atmosphere.
The immediate vicinity offers a variety of high-end shops and culinary destinations that lend the neighborhood its contemporary charm—including Vlaamsch Broodhuys, chocolatier Linnick, greengrocer Wessels, Bar Jules, and the French seafood restaurant VISQUE. With Vondelpark and the Museum Quarter within walking distance, this location provides a unique, tranquil, and green living environment where comfort, relaxation, and urban sophistication come together naturally.
In the presentation of this property on our website, we have curated a selection of the best local hotspots. Key features
- North-facing balcony and two south-facing terraces
- Authorized roof terrace of approximately 52 m²
- Located on freehold land (owned land)
- Private entrance from the street
- Double glazing
- Owners' association (VvE) service charges: €301 per month
This information has been compiled with the necessary care. However, we accept no liability for any incompleteness, inaccuracies, or other errors, nor for the consequences thereof. All stated dimensions and surface areas are indicative only.
The measurement instructions are based on the NEN2580 standard. These instructions are intended to provide a more consistent method for determining the usable floor area. While these guidelines aim for uniformity, they do not entirely rule out variations in measurement results—for instance, due to differences in interpretation, rounding, or practical limitations during the measurement process.
Highlights
AI-generated from the description
Panoramic Vondelpark roof terrace
Spacious 52 m² roof terrace with wide park views.
Bright living with sunroom
Open living with sunroom, wooden floor and island kitchen.
Living by Vondelpark
By Vondelpark in green Willemspark, near Museum Quarter.
Advertisement
Features
Transfer of ownership
Listed since
Acceptance
Available in consultation
Asking price
€ 1,720,000 kosten koper
Asking price per m²
€ 9,556
Status
Available
VVE (Owners Association) contribution
€ 301.00 per month
Construction
Type apartment
Upstairs apartment (apartment)
Building type
Resale property
Year of construction
1911
Specific
Protected townscape or village view (permit needed for alterations)
Surface areas and volume
Areas
Living area
180 m²
Exterior space attached to the building
65 m²
Volume in cubic meters
540 m³
Layout
Number of rooms
6 rooms (3 bedrooms)
Number of bath rooms
2 bathrooms and 1 separate toilet
Bathroom facilities
2 walk-in showers, bath, 2 toilets, and 2 sinks
Number of stories
2 stories
Facilities
Passive ventilation system, flue, and TV via cable
Located at
3rd floor
Energy
Energy label
E
Insulation
Roof insulation, insulated walls and floor insulation