New
Koninginneweg 189-21075 CP AmsterdamValeriusbuurt-West
€ 1,625,000 k.k.

- 167 m²living area
- 3bedrooms
- Eenergy label
Eye-catcherModern woongenot, fraaie stijlelementen, dakterras en eigen grond!
Description
***English summary below***
Perfecte combinatie van modern woongenot en fraaie stijlelementen! Bent u op zoek naar een prachtig bovenhuis (ca 167 m2) met DAKTERRAS, eigen opgang en gelegen op EIGEN GROND? Kom dan snel kijken!
INDELING:
Dit bijzonder sfeervolle appartement is in 2015 grondig gerenoveerd waardoor er een comfortabele, moderne woning is ontstaan maar met behoud van het originele karakter.
Begane grond: Eigen entree.
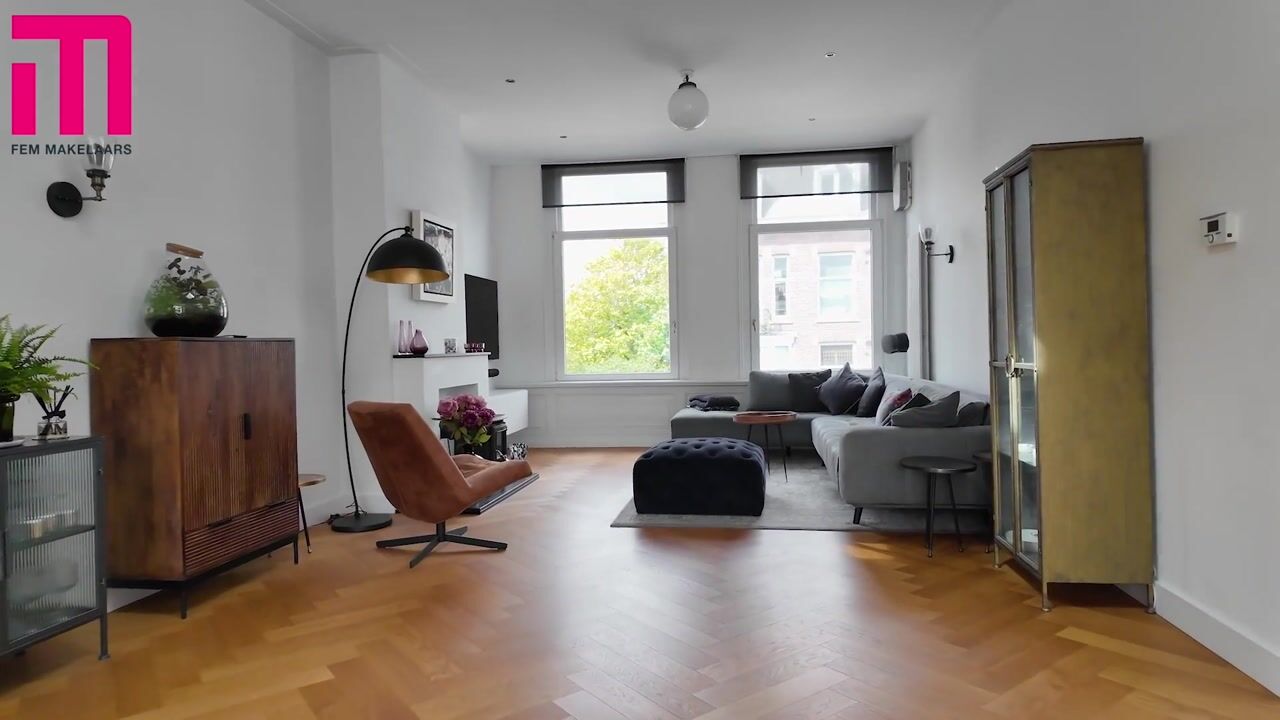
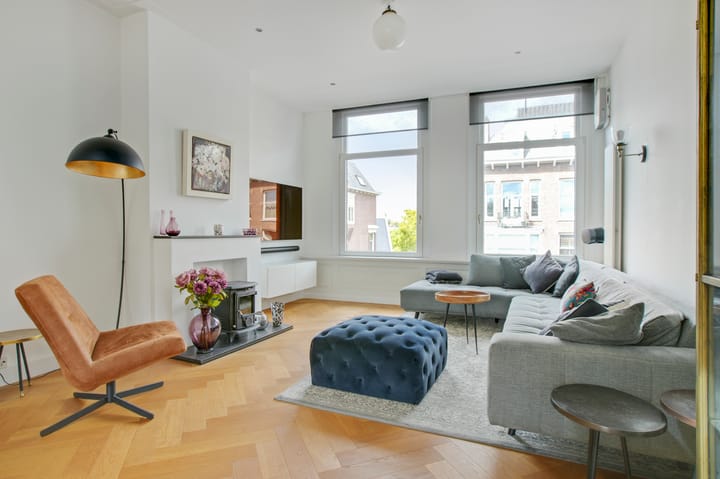
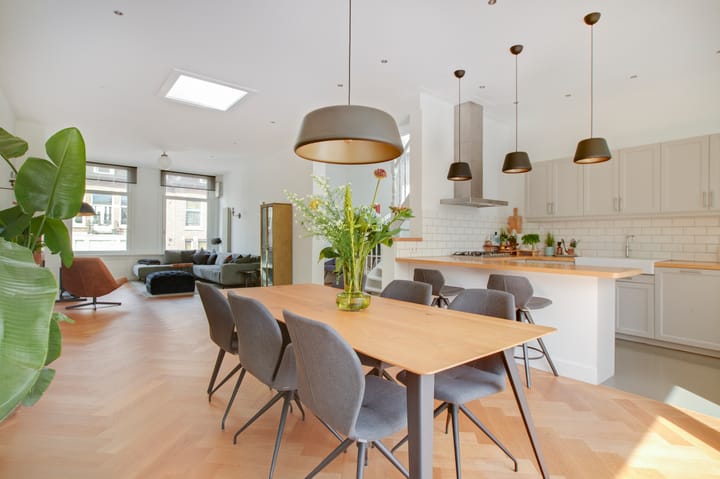
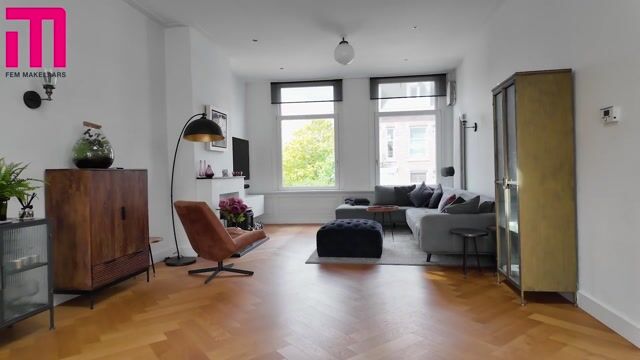
Derde verdieping: De opvallend lichte woonkamer heeft een fijne open indeling en is daardoor royaal. Aan de voorzijde vind je het ruime zitgedeelte rondom de gezellige haard. Ook de lambrisering is een eye catcher. Aan de achterzijde past met gemak een grote eettafel en de openslaande deuren geven toegang tot een zonnige balkon met uitzicht over de rustige groene binnentuin. De gezellige, ruime keuken met ontbijtbar, is voorzien van o.a. vaatwasser, 6-pits gasfornuis, oven en combi oven, Quooker en een grote Amerikaanse ijskast. Op deze verdieping is ook een praktisch werkkamer te vinden met handige, op maat gemaakte kasten.
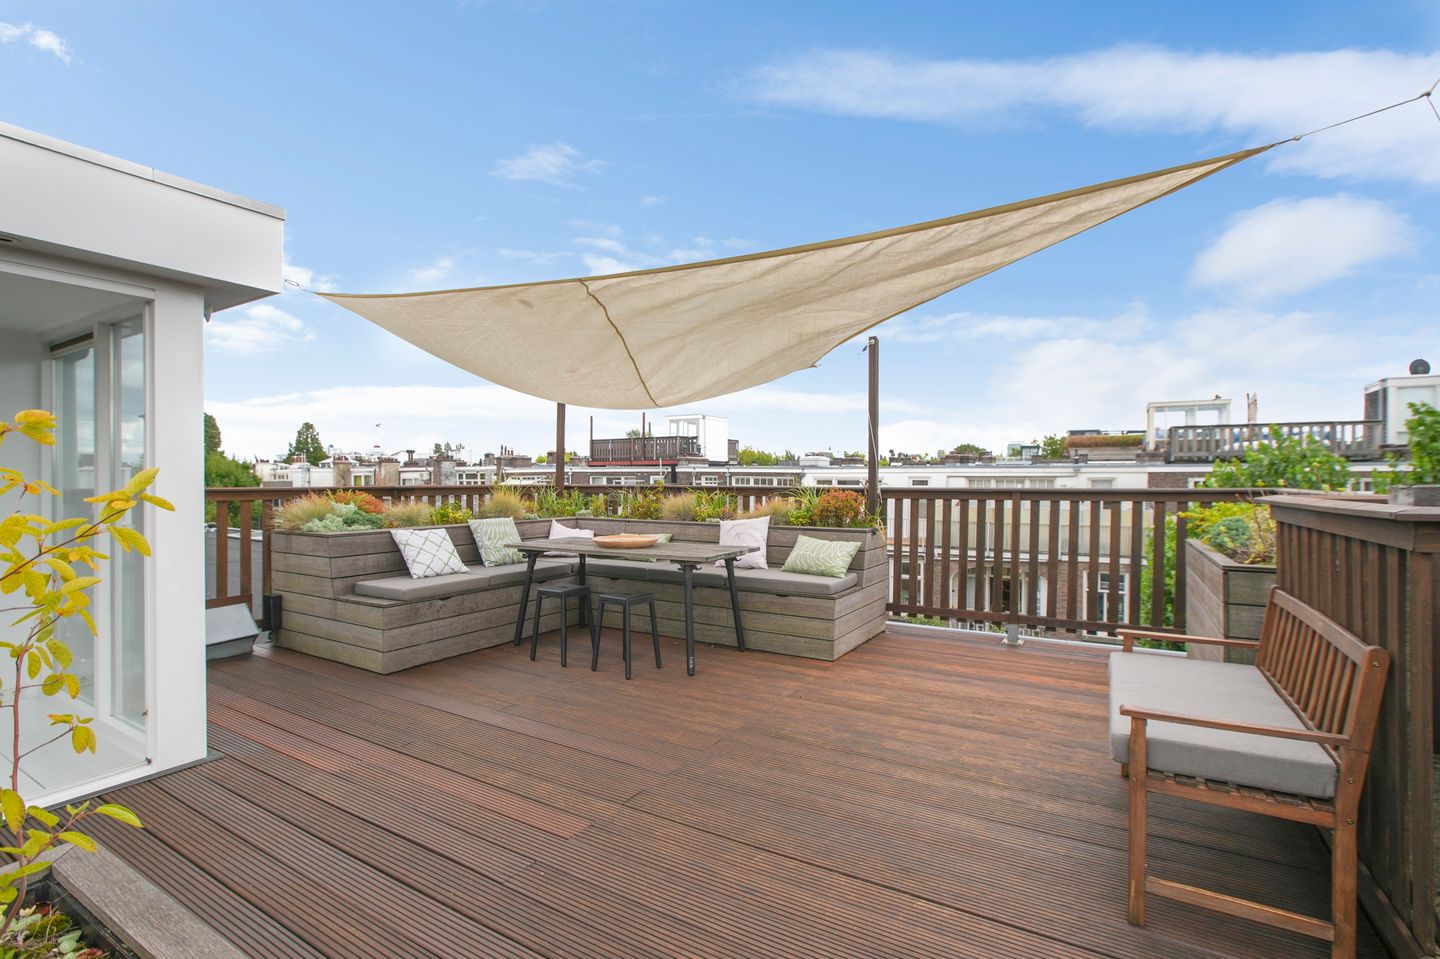
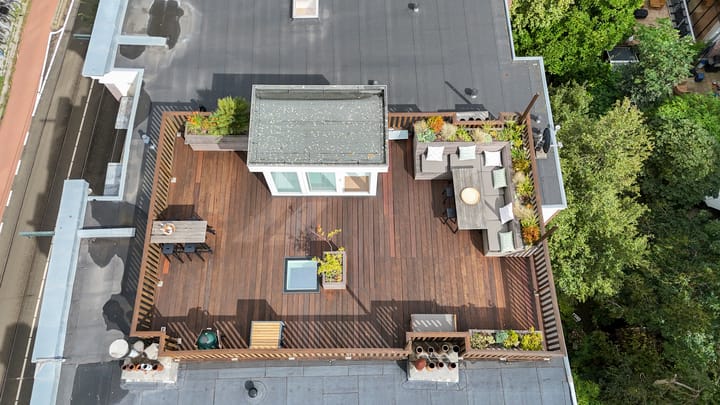
Vanuit de woonkamer is heel eenvoudig het fraai aangelegde en goed verzorgde dakterras te bereiken. Het is hier goed vertoeven en mede door de ingebouwde meubels, vele plantenbakken en het handige zonnescherm heb je hier een ultiem vakantiegevoel!
Dit zonnige terras van circa 60m2 is voorzien van elektra, water en inbouwspots in het vlonderterras. Vanaf het dakterras heeft u een prachtig uitzicht over de stad.
Tweede verdieping: Ook op de ondergelegen slaapverdieping is men er bijzonder goed in geslaagd de originele sfeer met hedendaags wooncomfort te combineren. Hier zijn 3 slaapkamers gelegen. In de master bedroom gelegen aan de tuinzijde, springen het prachtige plafond en de originele schouw meteen in het oog. De walk in closet, het aangrenzende verdiepte balkon en de airco maken het geheel af. Aan de voorzijde is een net zo’n prachtige, grote slaapkamer gelegen en op deze verdieping is nog een derde slaapkamer gegesitueerd. De badkamer is voorzien van ligbad, douche, brede wastafel en tweede wc. Er is ook nog een separate wc op deze verdieping.
De gehele woning is voorzien van een prachtige houten vloer en dubbele beglazing
LIGGING EN BEREIKBAARHEID:
Het appartement ligt op slechts enkele minuten lopen van het Vondelpark. In de directe omgeving vindt u een supermarkt, diverse speciaalzaken, bars en restaurants. In een paar minuten fietst u naar het Museumkwartier en het centrum van Amsterdam. Mooie winkelstraten zoals de Cornelis Schuytstraat en de P.C. Hoofdstraat liggen op steenworp afstand. Openbaar vervoervoorzieningen zijn perfect. Met diverse tram- en busverbindingen is de hele stad en bijvoorbeeld Schiphol goed te bereiken. Met de auto ben je in een mum van tijd op de ringweg A10.
WETENSWAARDIGHEDEN:
- Eigen grond, dus geen erfpacht
- Eigen opgang
- Groot dakterras
- Bijzonder licht appartement
- Goed onderhouden
Disclaimer: "Deze informatie is door ons met de nodige zorgvuldigheid samengesteld. Onzerzijds wordt echter geen enkele aansprakelijkheid aanvaard voor enige onvolledigheid, onjuistheid of anderszins, dan wel de gevolgen daarvan. Alle opgegeven maten en oppervlakten zijn indicatief. Van toepassing zijn de NVM voorwaarden."
______
The perfect combination of modern living and beautiful original features! Looking for a stunning upper-floor apartment (approx. 167 m²) with a ROOFTOP TERRACE, private entrance and FREEHOLD OWNERSHIP? Come and take a look!
LAYOUT
This exceptionally charming apartment was extensively renovated in 2015, creating a comfortable and modern home while retaining many of its original character features.
Ground floor:
Private entrance.
Third floor:
The wonderfully bright living room has a spacious, open layout, making it feel incredibly generous. At the front, you'll find a cosy seating area centred around the fireplace. The original wall panelling is another real eye-catcher. At the rear, there is plenty of room for a large dining table, while the French doors open onto a sunny balcony overlooking the peaceful, green courtyard garden.
The spacious and inviting kitchen comes with a breakfast bar and is equipped with a dishwasher, 6-burner gas stove, oven and combination oven, Quooker tap and a large American-style fridge-freezer. Also on this floor is a practical home office with handy custom-built storage.
From the living room, you can easily access the beautifully landscaped and well-maintained rooftop terrace. This is the perfect place to relax, and with the built-in seating, numerous planters and convenient awning, it feels like you're on holiday in the city! The sunny rooftop terrace of approximately 60 m² is equipped with electricity and water, as well as built-in spotlights in the decking. From here, you have beautiful views across the city.
Second floor:
The bedroom floor combines the original character of the property with modern-day comfort just as beautifully. There are three bedrooms on this level. The master bedroom at the rear overlooks the garden and immediately catches the eye with its stunning ceiling and original fireplace. The walk-in wardrobe, adjoining recessed balcony and air conditioning complete this lovely room. At the front is an equally beautiful and spacious bedroom, plus a third bedroom on this floor. The bathroom features a bathtub, separate shower, wide washbasin and second toilet. There is also a separate toilet on this floor.
The entire apartment has beautiful wooden flooring and double glazing.
LOCATION & ACCESSIBILITY
The apartment is just a few minutes' walk from Vondelpark. Right on your doorstep you'll find a supermarket, a variety of specialty shops, bars and restaurants. A short bike ride takes you to the Museum Quarter and Amsterdam city centre. Popular shopping streets such as Cornelis Schuytstraat and P.C. Hooftstraat are also just around the corner.
Public transport connections are excellent, with various tram and bus routes providing easy access to the rest of the city and Schiphol Airport. By car, you'll reach the A10 ring road in no time.
KEY FEATURES
- Freehold ownership – no ground lease
- Private entrance
- Large rooftop terrace
- Exceptionally bright apartment
- Very well maintained
Disclaimer: "This information has been compiled by us with due care. However, no liability is accepted for any incompleteness, inaccuracies or other errors, nor for any consequences thereof. All stated measurements and surface areas are indicative. The NVM terms and conditions apply."
Advertisement
Features
Transfer of ownership
- Listed since
- Acceptance
- Available in consultation
- Asking price
- € 1,625,000 kosten koper
- Asking price per m²
- € 9,731
- Status
- Available
- VVE (Owners Association) contribution
- € 120.00 per month
Construction
- Type apartment
- Upstairs apartment (double upstairs apartment)
- Building type
- Resale property
- Year of construction
- 1901
Surface areas and volume
- Areas
- Living area
- 167 m²
- Exterior space attached to the building
- 76 m²
- Volume in cubic meters
- 639 m³
Layout
- Number of rooms
- 5 rooms (3 bedrooms)
- Number of bath rooms
- 1 bathroom and 1 separate toilet
- Bathroom facilities
- Walk-in shower, bath, toilet, and washstand
- Number of stories
- 2 stories
- Located at
- 3rd floor
Energy
- Energy label
- E
- Heating
- CH boiler
- Hot water
- CH boiler
- CH boiler
- Vaillant VHR ( combination boiler from 2015)
Cadastral data
- AMSTERDAM U 9105
- Cadastral map
- Ownership situation
- Full ownership
Exterior space
- Garden
- Sun terrace
- Balcony/roof terrace
- Roof terrace present and balcony present
VVE (Owners Association) checklist
- Registration with KvK
- Yes
- Annual meeting
- Yes
- Periodic contribution
- Yes (€ 120.00 per month)
- Reserve fund present
- Yes
- Maintenance plan
- Yes
- Building insurance
- Yes
Popularity
567x
Viewed
27x
Saved
7-9-2026
On Funda
Neighborhood

Valeriusbuurt-West
Amsterdam- Residents
- 2,620
- Family with children
- 31%
- Avg. asking price / m²
- € 10,153
Discover the neighborhood
Curious about the housing supply, residents and local real estate agents?

Don’t want to forget this home?
Save it as a favorite. You’ll easily find it back and get notified when something changes.
