Fantastisch dubbel bovenhuis, 4 slaapkmrs, eigen grond en dakterras!
Description
Spacious living on Koninginneweg, featuring unobstructed views stretching to Vondelpark and a delightful roof terrace perfect for enjoying summer evenings.
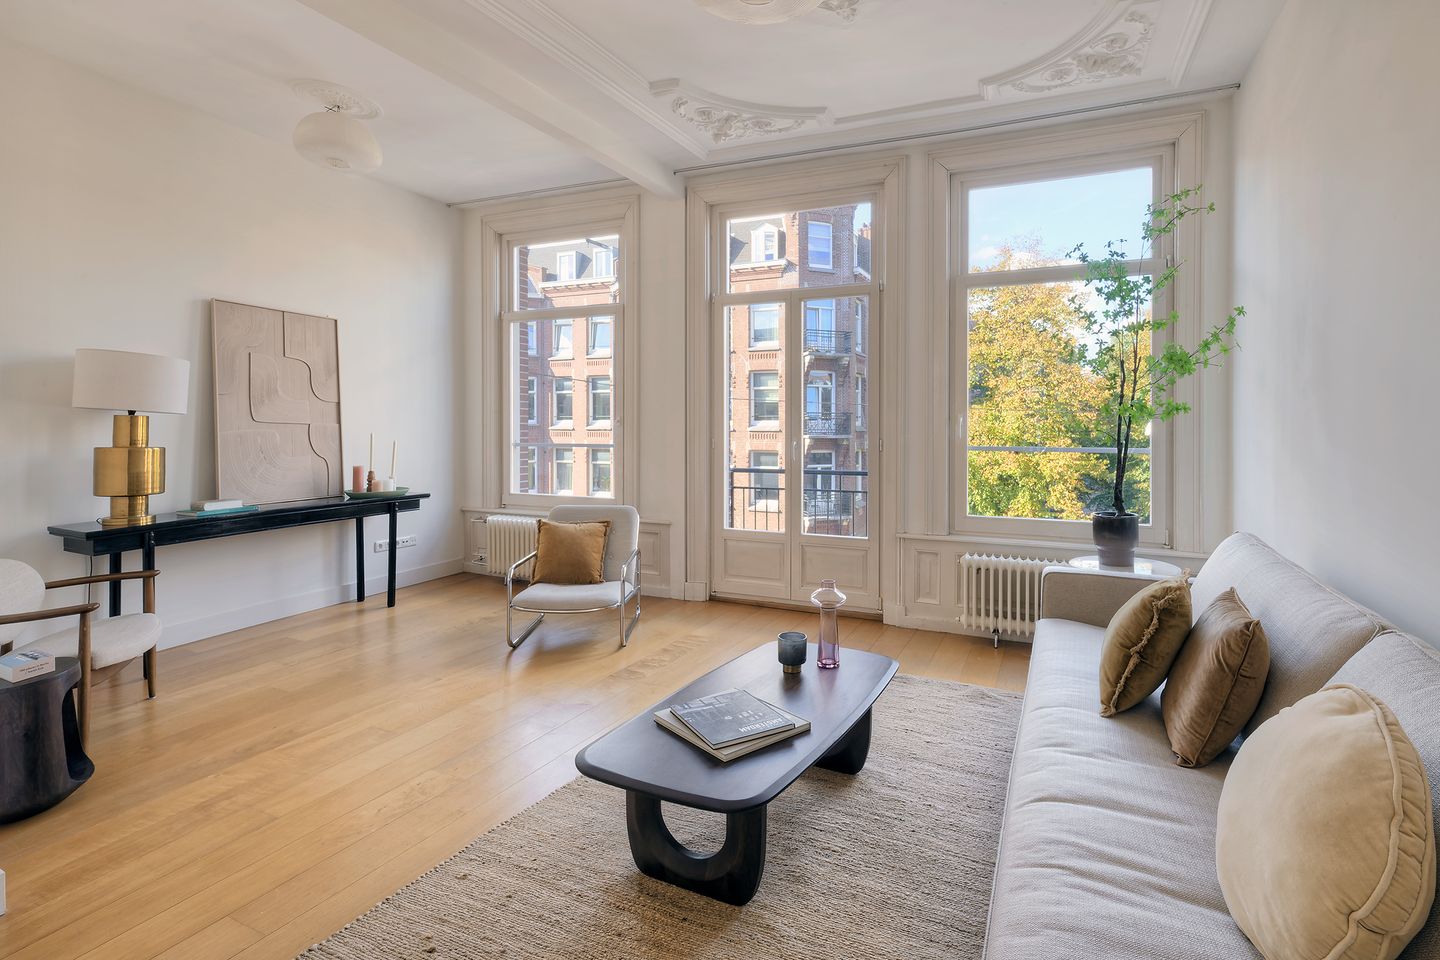
This charming split-level upper apartment (spanning approximately 147 m²) combines a spacious living area with a semi-open kitchen, four bedrooms, two balconies, and a roof terrace of around 29 m². High ceilings (approx. 3.07 meters) and beautiful ornamental details add character to the home, while the layout offers plenty of space for family life, working from home, and hosting guests.
This ideal family home is situated on freehold land and holds an Energy Label C. It is an exceptionally spacious upper apartment in a sought-after location in Amsterdam Oud-Zuid, within walking distance of the British School.
LAYOUT
A private entrance and staircase lead to the second floor. The spacious hallway features built-in closets and a separate toilet with a small sink.
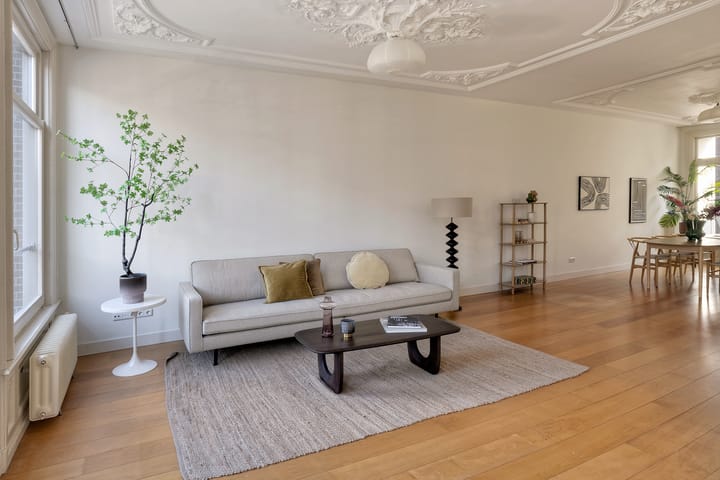
The generous, L-shaped living room extends from the front to the back of the property. Large windows on both sides ensure an abundance of natural light. High ceilings and ornamental details enhance the sense of space and lend the floor a charming atmosphere. There is ample room for a comfortable seating area and a large dining table for leisurely meals with family and friends.
The semi-open kitchen is located at the rear. It features a natural stone countertop and offers plenty of storage space. The kitchen is equipped with a six-burner gas stove with extractor hood, an oven, a dishwasher, and a fridge-freezer. There are balconies at both the front and rear of this floor.
The staircase from the hallway leads to the third floor. This level features four good-sized bedrooms, three of which have built-in wardrobes. These rooms can be used as bedrooms, home offices, or guest rooms, depending on your needs. There is also a second separate toilet on the landing.
The centrally located bathroom is equipped with a walk-in rain shower, a bathtub, a double vanity, and a heated towel rail. A skylight provides natural daylight.
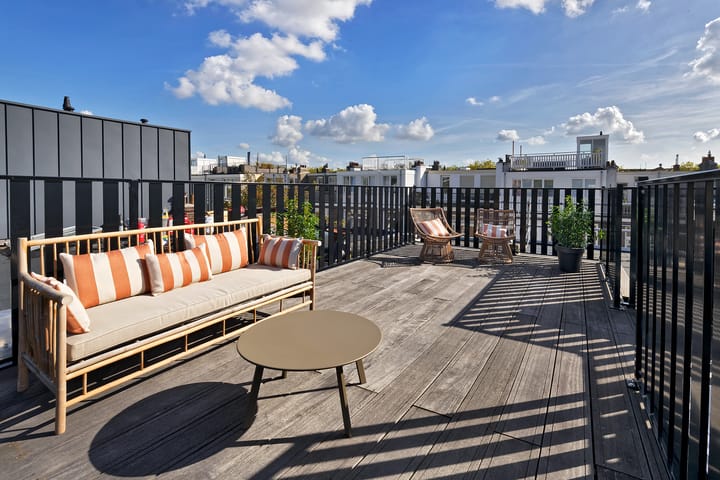
A fixed staircase leads to the spacious roof terrace (approx. 29 m²). Offering unobstructed views of the city, this is a wonderful spot for outdoor dining, unwinding, or enjoying a long summer evening with friends.
SURROUNDINGS
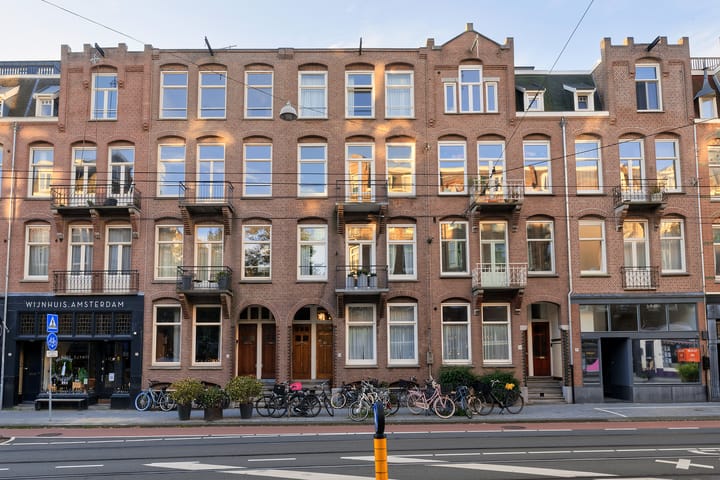
Koninginneweg is a beautiful, wide street in Amsterdam Oud-Zuid, characterized by distinctive architecture and a pleasant neighborhood atmosphere. The street has recently been redesigned. Living here places you within walking distance of Vondelpark, with a wide range of shops and restaurants in the immediate vicinity.
For daily groceries, you can head to Amstelveenseweg or Stadionweg, among other nearby streets. Cornelis Schuytstraat—with its boutiques, specialty shops, and inviting terraces—is also easily accessible. Various schools and sports facilities can be found in the neighborhood.
Vondelpark offers plenty of space for a walk, a run, or a relaxing afternoon amidst the greenery. Additionally, Museumplein, the Concertgebouw, and the city's museums are easily accessible by bicycle. It is a perfect combination of peaceful living and having Amsterdam’s vibrant city life right at your fingertips. And last but not least, this family home is located just a 4-minute walk from the British School.
ACCESSIBILITY
The property is easily accessible by public transport, with stops nearby. By car, you can reach the A10 ring road in just a few minutes. Parking is available on the street (paid or via a parking permit).
HOMEOWNERS' ASSOCIATION (VvE)
The property is part of a small Homeowners' Association (VvE) that is self-managed. The monthly service charges are €300.
KEY FEATURES
- Living area approximately 147 m², measured in accordance with NEN 2580 standards;
- Freehold property (no leasehold);
- Year of construction: 1906;
- Spacious double upper house with four bedrooms;
- Ceiling height of approximately 3.07 meters on the living floor;
- Characteristic ornamental details;
- Roof terrace of approximately 29 m², renewed/installed in 2026;
- Two balconies, renewed in 2026;
- Roofing replaced in 2025;
- Energy label C;
- Central heating boiler replaced in 2022;
- Fiber-optic connection available;
- Small, self-managed Homeowners' Association (VvE);
- Service charges: €300 per month;
- Delivery in consultation; quick delivery possible.
DISCLAIMER
This information has been compiled with care. No rights may be derived from any inaccuracies, omissions, or stated dimensions. All stated dimensions and surface areas are indicative. The buyer is given the opportunity to conduct an independent investigation into all matters relevant to the purchase.
Highlights
AI-generated from the description
Roof terrace with open views
Roof terrace of approx. 29 m² with city views.
Spacious double upper home
Approx. 147 m² with four bedrooms and two balconies.
Prime spot near Vondelpark
Oud-Zuid, open views and 4 minutes to British School.