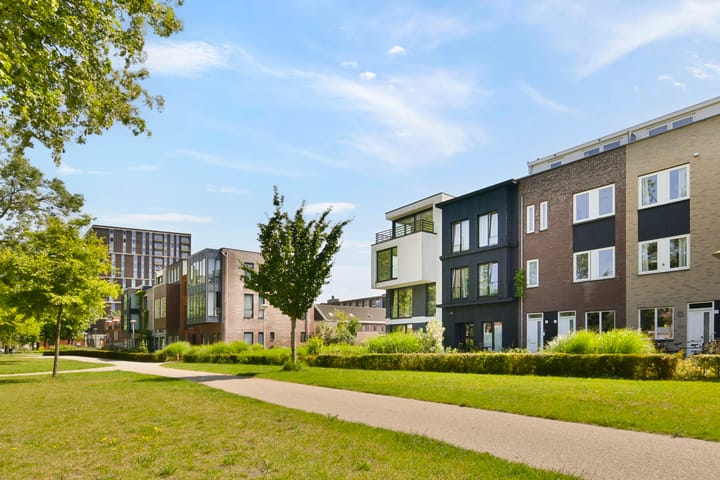
Koopvaardersplantsoen 37-A1034 KE AmsterdamBanne-Zuidoost
€ 645,000 k.k.

- 102 m²living area
- 3bedrooms
- Aenergy label
Description
English text below!
EEN HUIS BOVEN DE STAD, MET GROEN VOOR DE DEUR
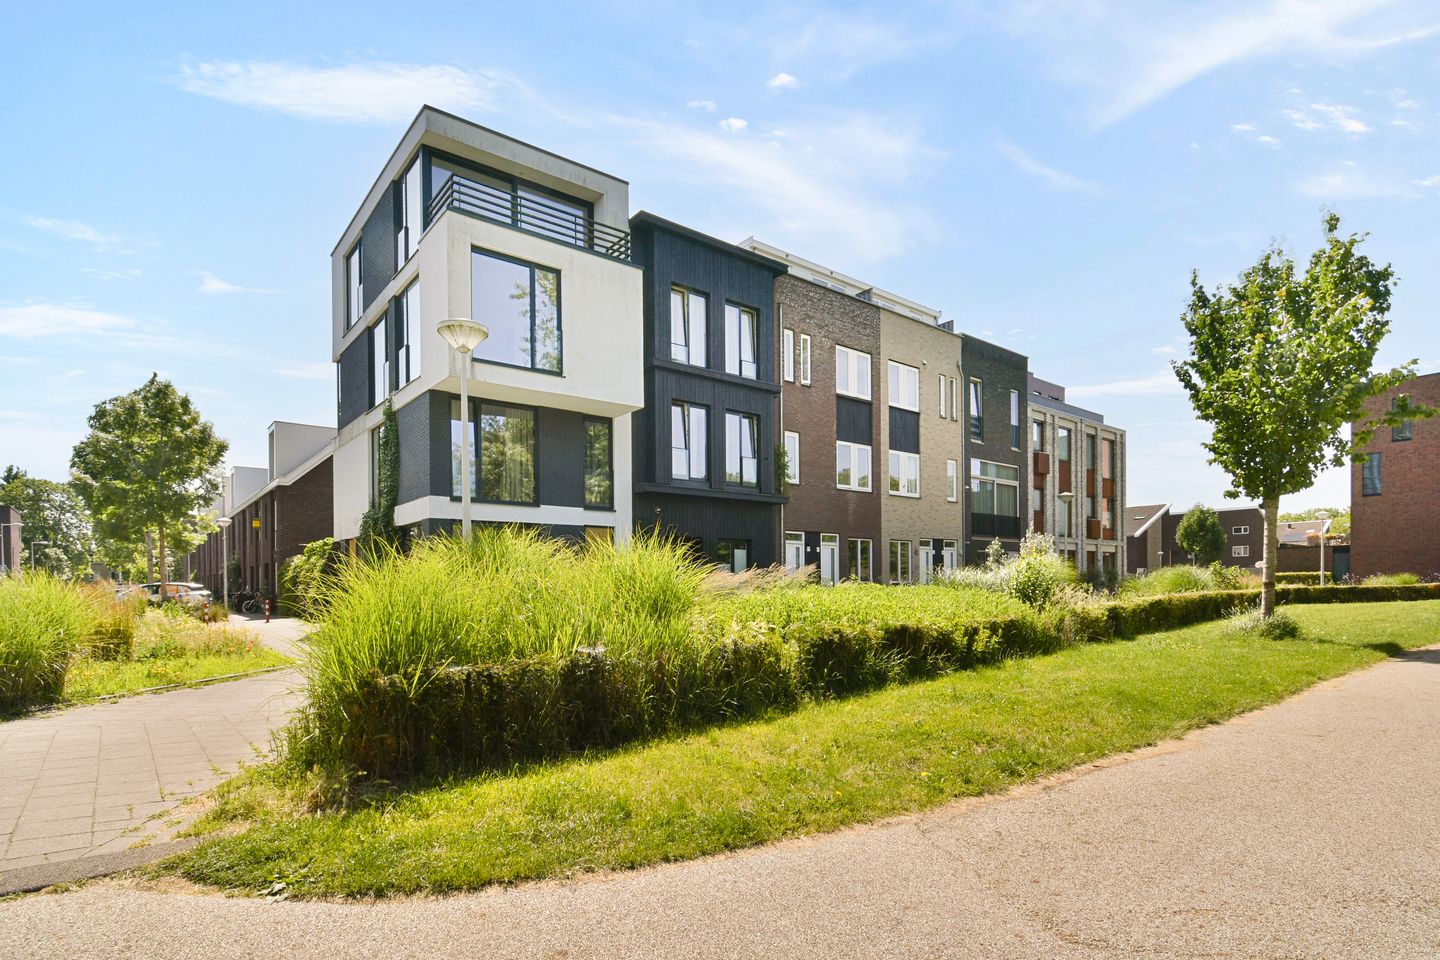
Vrij uitzicht over het groen, circa 102 m² woonoppervlakte, drie slaapkamers, twee badkamers en een royaal dakterras. Aan het Koopvaardersplantsoen ligt deze ruime en uitstekend onderhouden bovenwoning, verdeeld over meerdere woonlagen en met een eigen entree op de begane grond.
Een woning die veel meer het gevoel van een huis dan van een appartement geeft. Iedere verdieping heeft zijn eigen functie, waardoor wonen en slapen op een prettige manier van elkaar zijn gescheiden. De hoge plafonds, grote raampartijen en het vrije uitzicht over het plantsoen zorgen daarbij voor veel licht en een heerlijk gevoel van ruimte.
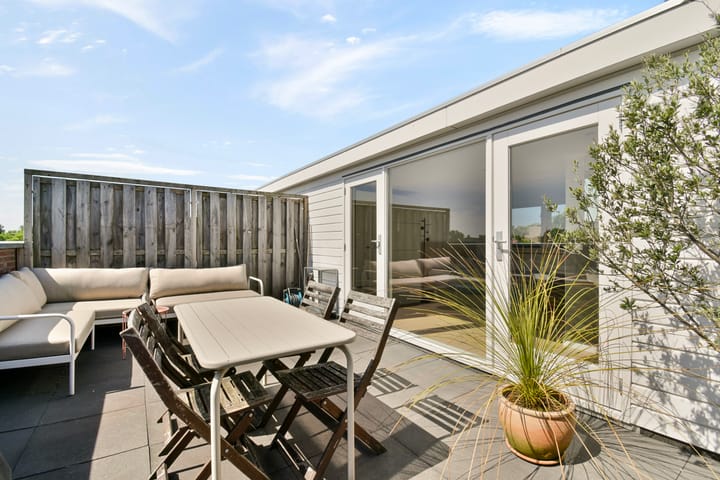
En boven wacht misschien wel de grootste verrassing: een royaal dakterras waar je midden in Amsterdam volop van het buitenleven kunt genieten.
Indeling
BEGANE GROND:
Eigen entree met meterkast en trapopgang naar de eerste verdieping.
EERSTE VERDIEPING:
De overloop geeft toegang tot de eerste ruime slaapkamer en de badkamer. De slaapkamer is licht, verzorgd afgewerkt en kijkt uit over het groen.
De moderne badkamer is voorzien van een inloopdouche, wastafelmeubel en toilet.
TWEEDE VERDEIEPING:
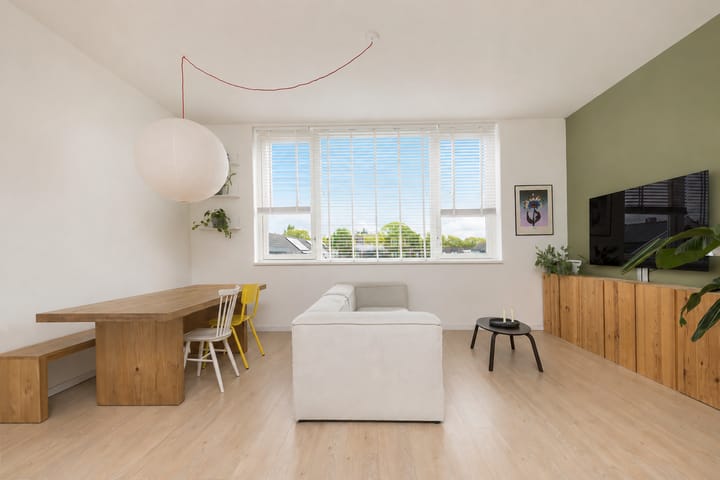
Dit is het hart van het huis. Vrijwel de gehele verdieping wordt ingenomen door de royale woonkamer, het eetgedeelte en de open keuken.
De combinatie van grote raampartijen en hoge plafonds geeft deze verdieping een bijzonder ruimtelijk en licht karakter. Aan de voorzijde kijk je vrij uit over het Koopvaardersplantsoen. Geen gevel direct tegenover je, maar bomen, groen en lucht.
De open keuken vormt een vanzelfsprekend onderdeel van de leefruimte en beschikt over veel kastruimte en diverse inbouwapparatuur. Er is volop plaats voor een grote eettafel, terwijl aan de andere zijde voldoende ruimte overblijft voor een royale zithoek.
Op deze verdieping bevindt zich tevens de tweede slaapkamer, uitstekend geschikt als slaap-, werk- of logeerkamer. Daarnaast is er een separaat toilet.
DERDE VERDIEPING:
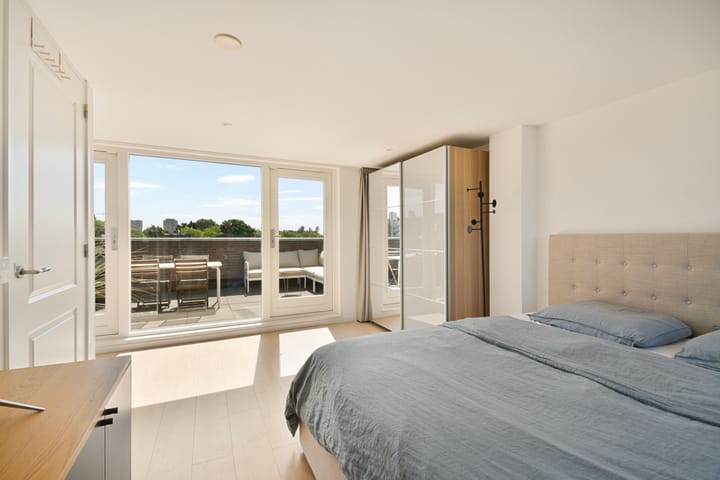
Via de vaste trap bereik je de bovenste woonlaag. Hier bevindt zich de derde ruime slaapkamer met een eigen badkamer.
Grote ramen en deuren zorgen ook hier voor veel daglicht en geven direct toegang tot het royale dakterras. Met voldoende plaats voor zowel een eettafel als een comfortabele loungehoek vormt dit terras echt een verlengstuk van de woning: buiten eten, een boek lezen of met vrienden tot laat aan tafel zitten.
Aan de andere zijde van deze verdieping bevindt zich bovendien nog een balkon.
Bij de woning hoort een separate berging.
LOCATIE:
Het Koopvaardersplantsoen ligt in Banne Zuid, een groen en ruim opgezet deel van Amsterdam-Noord. Voor de dagelijkse boodschappen ligt winkelcentrum Banne Centrum dichtbij. Ook scholen, sportvoorzieningen en openbaar vervoer zijn in de directe omgeving aanwezig.
Voor een uitgebreider winkelaanbod liggen het Buikslotermeerplein en winkelcentrum Boven ’t Y eveneens binnen handbereik. Dit gebied vormt samen met Station Noord het toekomstige centrum van Amsterdam-Noord en wordt de komende jaren verder vernieuwd en uitgebreid met woningen, winkels, horeca en andere voorzieningen.
De bereikbaarheid is uitstekend. Met de auto is de ring A10 snel bereikbaar en via Station Noord en de Noord/Zuidlijn is er een snelle verbinding met de rest van Amsterdam. Amsterdam Centraal ligt op slechts enkele minuten met de metro, die vervolgens rechtstreeks verder rijdt door het centrum richting Amsterdam-Zuid.
Tegelijkertijd biedt Noord iets wat in andere delen van Amsterdam steeds schaarser wordt: ruimte. Groen, water en het open landschap van Waterland liggen allemaal dichtbij.
Die combinatie ervaar je ook thuis: wonen in Amsterdam, met de stad en alle voorzieningen binnen handbereik, terwijl je vanuit je eigen woonkamer uitkijkt over het groen van het Koopvaardersplantsoen.
ERFPACHT:
De woning is gelegen op gemeentelijke erfpacht.
Huidige canon bedraagt €1.245,28 jaarlijks en AB 2000 zijn van toepassing en loopt tot 31-05-2067.
Bijzonder is dat voor dit appartementsrecht nog gebruik kan worden gemaakt van de mogelijkheid om de erfpacht eeuwigdurend af te kopen op basis van de gunstige voorwaarden. Er ligt een aanbieding van de gemeente voor voor eeuwigdurende afkoop van € 33.825,00.
De betreffende stukken en nadere informatie over de afkoopmogelijkheid zijn beschikbaar via de verkoopdocumentatie.
VERENIGING VAN EIGENAARS (VvE):
De Vereniging van Eigenaars bestaat uit twee appartementsrechten. Beide eigenaren beschikken over één stem en daarmee ieder over 50% van het stemrecht.
De VvE wordt professioneel beheerd en beschikt over een meerjarenonderhoudsplan (MJOP). De maandelijkse bijdrage bedraagt circa € 159,-.
BIJZONDERHEDEN:
- circa 102 m² woonoppervlakte conform NEN 2580;
- eigen entree op de begane grond;
- drie slaapkamers;
- twee badkamers en een separaat toilet;
- royale woonverdieping met hoge plafonds;
- vrij uitzicht over het Koopvaardersplantsoen;
- royaal dakterras en aanvullend balkon;
- separate berging;
- energielabel A;
- professioneel beheerde VvE;
- meerjarenonderhoudsplan (MJOP) aanwezig;
- VvE-bijdrage circa € 159,- per maand;
- mogelijkheid tot eeuwigdurende afkoop van de gemeentelijke erfpacht onder de gunstige voorwaarden uit 2019
Ruim wonen, groen voor de deur en de stad dichtbij. Een verrassend complete woning die je eigenlijk pas goed ervaart zodra je binnenstapt.
A HOME ABOVE THE CITY, WITH GREENERY ON YOUR DOORSTEP
Unobstructed views across the greenery, approximately 102 m² of living space, three bedrooms, two bathrooms and a generous roof terrace. Located on Koopvaardersplantsoen, this spacious and beautifully maintained upper-level home is arranged over several floors and has its own private entrance at street level.
This is a property that feels much more like a house than an apartment. Each floor has its own function, creating a pleasant separation between living and sleeping areas. High ceilings, large windows and open views across the park provide an abundance of natural light and a wonderful sense of space.
And at the top of the house, perhaps its biggest surprise awaits: a generous roof terrace where you can enjoy outdoor living in the heart of Amsterdam.
Layout
GROUND FLOOR:
Private entrance with meter cupboard and staircase leading to the first floor.
FIRTS FLOOR:
The landing provides access to the first spacious bedroom and bathroom. The bedroom is bright, beautifully finished and enjoys views across the greenery.
The modern bathroom features a walk-in shower, washbasin with vanity unit and toilet.
SECOND FLOOR:
This is the heart of the home. Almost the entire floor is dedicated to the generous living room, dining area and open-plan kitchen.
The combination of large windows and high ceilings gives this floor a particularly spacious and airy feel. At the front, there are unobstructed views across Koopvaardersplantsoen. Instead of looking directly onto neighbouring façades, your outlook consists of trees, greenery and open sky.
The open-plan kitchen forms a natural part of the living space and offers plenty of storage as well as a range of integrated appliances. There is ample room for a large dining table, while still leaving plenty of space for a generous seating area.
The second bedroom is also located on this floor and is equally well suited as a bedroom, home office or guest room. There is also a separate WC.
THIRD FLOOR:
A fixed staircase leads to the uppermost floor, where you will find the third spacious bedroom with its own bathroom.
Large windows and doors once again provide plenty of natural light and open directly onto the generous roof terrace. With enough room for both a dining table and a comfortable lounge area, this really becomes an extension of the home: perfect for outdoor dining, reading a book or spending long evenings around the table with friends.
There is also an additional balcony on the opposite side of this floor.
The property includes a separate storage room.
LOCATION:
Koopvaardersplantsoen is situated in Banne Zuid, a green and spacious residential neighbourhood in Amsterdam Noord. Banne Centrum shopping centre is nearby for everyday groceries and other essentials, while schools, sports facilities and public transport can all be found in the immediate area.
For a wider range of shops, Buikslotermeerplein and the Boven ’t Y shopping centre are also within easy reach. Together with Noord Station, this area is developing into the main urban centre of Amsterdam Noord and will continue to be renewed and expanded in the coming years, with additional homes, shops, restaurants, cafés and other amenities.
Accessibility is excellent. The A10 ring road can be reached quickly by car, while Noord Station and the North/South metro line provide a fast connection to the rest of Amsterdam. Amsterdam Central Station is only a few minutes away by metro, with direct services continuing through the city centre towards Amsterdam Zuid.
At the same time, Noord offers something that is becoming increasingly scarce elsewhere in Amsterdam: space. Greenery, water and the open countryside of Waterland are all close by.
It is a combination you can experience from the comfort of your own home: living in Amsterdam with the city and its amenities within easy reach, while looking out from your living room across the greenery of Koopvaardersplantsoen.
GROUND LEASE:
The property is situated on land subject to a municipal ground lease (erfpacht).
Of particular interest is the fact that this apartment still qualifies for the opportunity to buy out the ground lease in perpetuity under the favourable terms. There is an offer from the municipality for a perpetual buyout of €33,825.00.
The relevant documentation and further information regarding the buy-out option are available as part of the sales documentation.
OWNERS' AASOCIATION (VvE):
The Owners’ Association consists of two apartment rights. Each owner has one vote, giving each a 50% share of the voting rights.
The VvE is professionally managed and has a long-term maintenance plan (MJOP) in place. The monthly service charge is approximately €159.
KEY FEATURES:
- approximately 102 m² of living space, measured in accordance with NEN 2580;
- private entrance at street level;
- three bedrooms;
- two bathrooms and a separate WC;
- generous main living floor with high ceilings;
- unobstructed views across Koopvaardersplantsoen;
- spacious roof terrace plus an additional balcony;
- separate storage room;
- energy label A;
- professionally managed Owners’ Association (VvE);
- long-term maintenance plan (MJOP) in place;
- monthly VvE contribution of approximately €159;
- opportunity to buy out the municipal ground lease in perpetuity under the favourable 2019 terms
Generous living space, greenery on your doorstep and the city close at hand. A remarkably complete home that you really need to step inside to fully appreciate.
Highlights
AI-generated from the description
Bright spacious living floor
Entire floor with high ceilings, large windows and open kitchen.
Roof terrace with green views
Generous roof terrace and balcony with open park views.
Easy access by metro
Close to Noord Station, North/South line and A10 ring road.
Advertisement
Features
Transfer of ownership
- Listed since
- Acceptance
- Available immediately
- Asking price
- € 645,000 kosten koper
- Asking price per m²
- € 6,324
- Status
- Available
- VVE (Owners Association) contribution
- € 159.33 per month
Construction
- Type apartment
- Upstairs apartment (double upstairs apartment)
- Building type
- Resale property
- Construction period
- 2011-2020
Surface areas and volume
- Areas
- Living area
- 102 m²
- Exterior space attached to the building
- 26 m²
- External storage space
- 4 m²
- Volume in cubic meters
- 365 m³
Layout
- Number of rooms
- 4 rooms (3 bedrooms)
- Number of bath rooms
- 2 bathrooms and 1 separate toilet
- Bathroom facilities
- 2 showers, toilet, washstand, and sink
- Number of stories
- 3 stories
- Facilities
- Balanced ventilation system, optical fibre, and mechanical ventilation
- Located at
- 1st floor
Energy
- Energy label
- A
- Insulation
- Double glazing and energy efficient window
- Heating
- District heating
- Hot water
- District heating
Cadastral data
- AMSTERDAM AM 1531
- Cadastral map
- Ownership situation
- Municipal ownership encumbered with long-term leaset
Exterior space
- Location
- Alongside park, alongside a quiet road, sheltered location and in residential district
Storage space
- Shed / storage
- Attached wooden storage
- Facilities
- Electricity
- Insulation
- No insulation
Parking
- Type of parking facilities
- Paid parking, public parking and resident's parking permits
VVE (Owners Association) checklist
- Registration with KvK
- Yes
- Annual meeting
- Yes
- Periodic contribution
- Yes (€ 159.33 per month)
- Reserve fund present
- Yes
- Maintenance plan
- Yes
- Building insurance
- Yes
Popularity
2,267x
Viewed
58x
Saved
8-9-2026
On Funda
Neighborhood

Banne-Zuidoost
Amsterdam- Residents
- 4,245
- Family with children
- 28%
- Avg. asking price / m²
- € 5,896
Discover the neighborhood
Curious about the housing supply, residents and local real estate agents?

Don’t want to forget this home?
Save it as a favorite. You’ll easily find it back and get notified when something changes.
