Koppenburglaan 681104 PR AmsterdamKortvoort
€ 350,000 k.k.

- 103 m²living area
- 3bedrooms
- Aenergy label
Eye-catcher103 m2 vol potentie! Creëer zelf luxe achter een bescheiden gevel
Description
Starting price €350.000,- (buyer's costs).
Unique opportunity for the decisive buyer.
Create your own luxury home here of approx. 103 m2.
Spacious apartment of approximately 103 m² with balcony and excellent potential for full modernization, ideal for those who want to create their own living space and add value.
Introduction
Sometimes you come across a property where you immediately see: this has potential. This apartment on Koppenburglaan is exactly that kind of opportunity.
With a living area of approximately 103 m², a practical layout, plenty of natural light, and a pleasant outdoor space, this property offers an excellent foundation for those willing to roll up their sleeves and shape the final result entirely to their own taste.
*Luxurious living behind a modest façade starts here, with vision.*
Layout
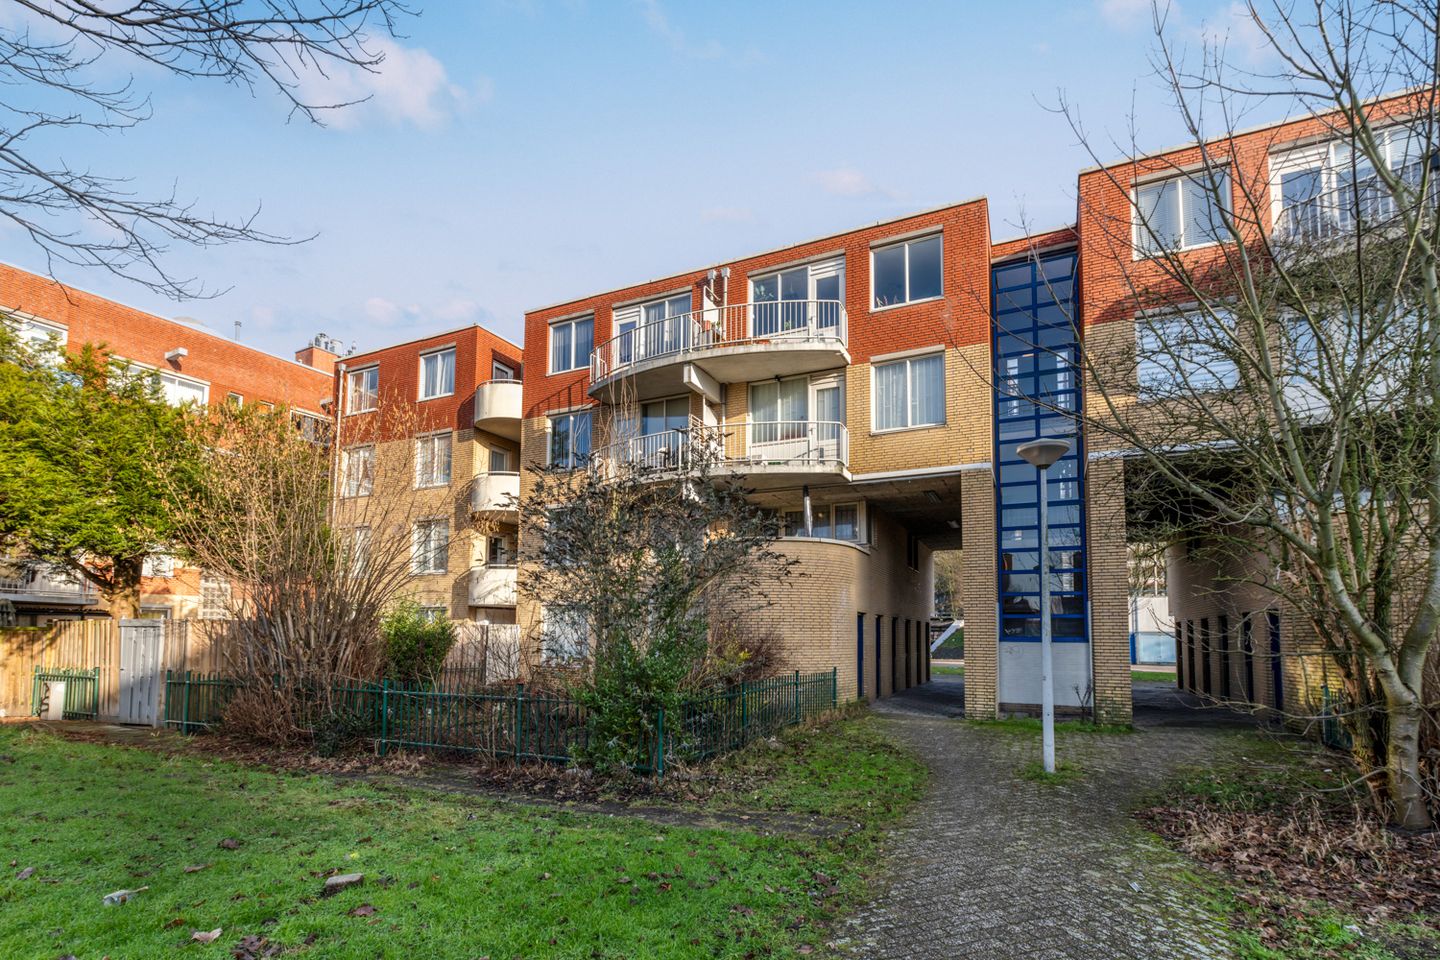
The apartment is accessed via a well-maintained communal staircase.
Entrance into the hallway with access to all rooms.
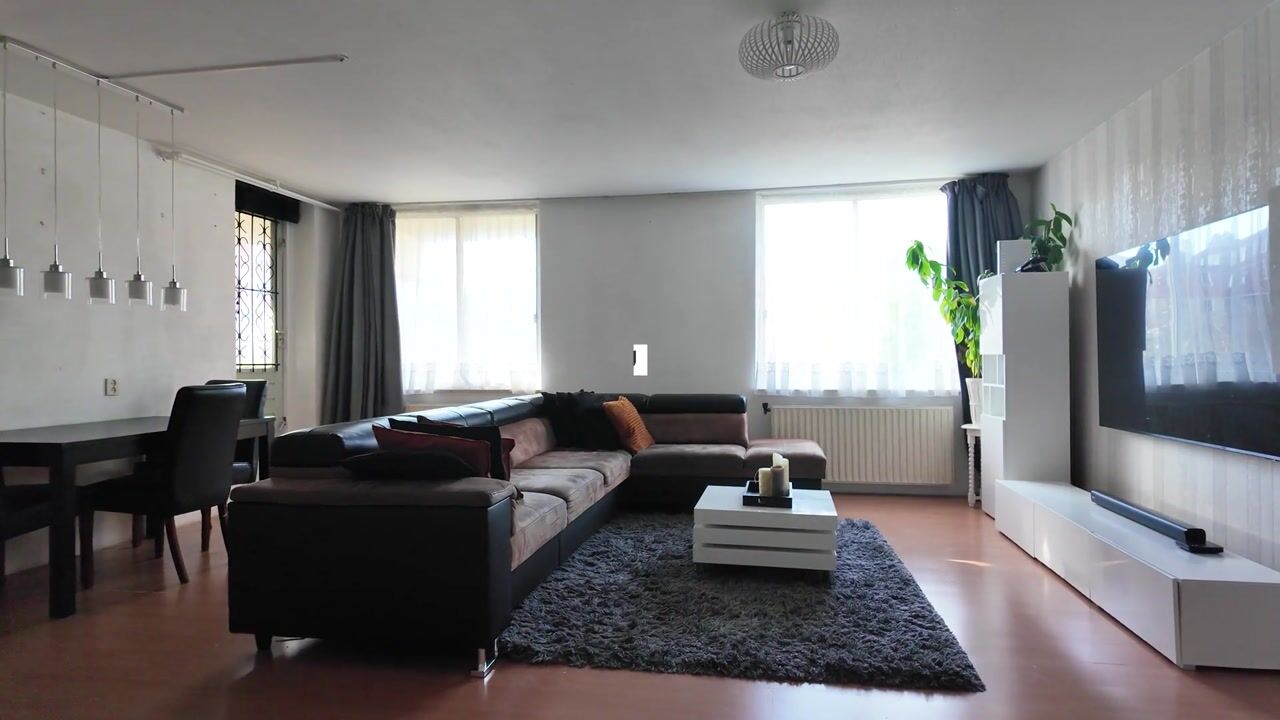
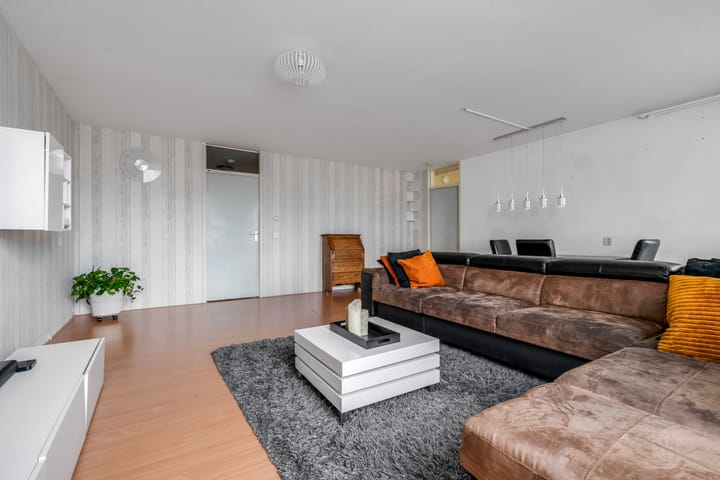
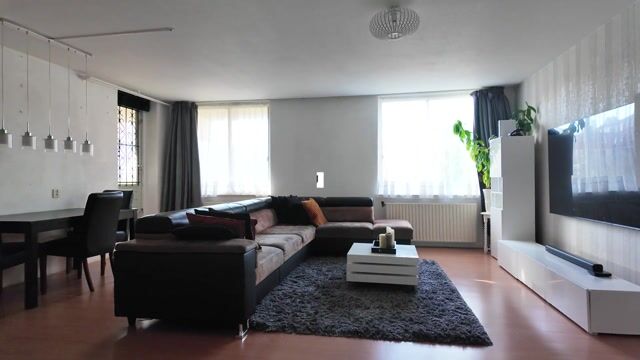
The living room is generously sized and characterized by pleasant natural light and an open feel. From the living room, there is access to the balcony, where you can sit comfortably and enjoy the view of the green surroundings.
The kitchen is separate and offers the possibility to be completely redesigned. A modern open-plan kitchen can easily be created here.
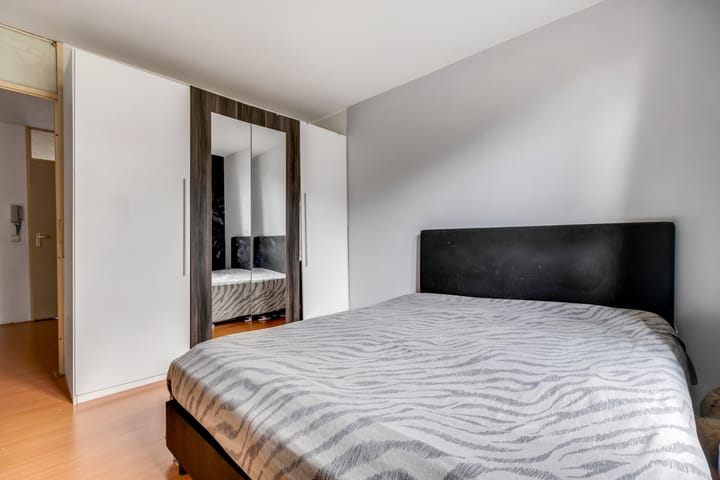
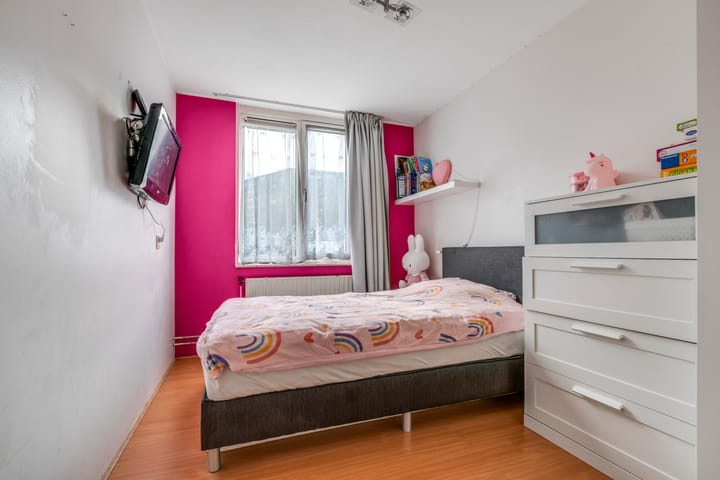
The property features two well-proportioned bedrooms, which can be flexibly arranged as sleeping, working, or hobby spaces.
The bathroom and toilet are functional but dated, offering an opportunity for a full upgrade to modern standards.
Condition & possibilities
The property is in a basic state of maintenance and requires modernization in several areas.
Consider:
Renewal of the kitchen
Renewal of the bathroom and toilet?
Plastering and painting
Flooring
Potential replacement of interior doors and frames
For the right buyer, this is not a disadvantage, but rather an opportunity:
Here you create the possibility to live luxuriously behind a modest façade, entirely according to your own vision and level of finish.
Space & potential
With approximately 103 m² of living space, this property offers above-average space within this segment.
The combination of size, layout, and natural light ensures that, after modernization, the apartment will offer a completely different experience and value.
*The foundation is there. You define the luxury.*
Location
Located in Amsterdam Zuidoost, in a spacious and green residential area with all amenities within easy reach.
In the immediate vicinity you will find shops, public transport, schools, and main roads connecting to the A1, A2, and A9 motorways.
In addition, the Amsterdam UMC (AMC location) is nearby:
• approx. 9 minutes by bicycle
• approx. 15–20 minutes by public transport
Outdoor space
The balcony offers a pleasant place to sit outside and enjoy the peaceful surroundings.
Ground lease
The ground lease has been paid off until March 15, 2035. Until that date, no ground rent is due.
Particulars
• Living area approx. 103 m²
• Three bedrooms
• Spacious living room with plenty of natural light
• Balcony
• External storage
• Fully customizable to your own taste?
• Ground lease paid off until 15-03-2035
• Service costs €250,60 per month
• Easily accessible location
• Transfer in consultation, can be quick
Finally
A property like this requires vision.?For the buyer willing to invest in finishing, this offers an excellent opportunity to create a spacious and comfortable apartment in a well-connected area of Amsterdam.
*A place where the exterior remains modest, but where everything is possible inside.*
Advertisement
Features
Transfer of ownership
- Service charges
- € 251 per month
- Listed since
- Acceptance
- Available immediately
- Asking price
- € 350,000 kosten koper
- Asking price per m²
- € 3,398
- Status
- Available
Construction
- Type apartment
- Apartment with shared street entrance (apartment)
- Building type
- Resale property
- Construction period
- 1981-1990
- Specific
- Renovation project
- Type of roof
- Flat roof covered with asphalt roofing
Surface areas and volume
- Areas
- Living area
- 103 m²
- Exterior space attached to the building
- 8 m²
- External storage space
- 7 m²
- Volume in cubic meters
- 311 m³
Layout
- Number of rooms
- 4 rooms (3 bedrooms)
- Number of bath rooms
- 1 separate toilet
- Number of stories
- 1 story
- Facilities
- Mechanical ventilation
- Located at
- 1st floor
Energy
- Energy label
- A
- Insulation
- Double glazing and insulated walls
- Heating
- CH boiler
- Hot water
- CH boiler
- CH boiler
- Gas-fired, in ownership
Cadastral data
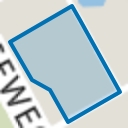
- WEESPERKARSPEL L 8683
- Cadastral map
- Ownership situation
- Municipal long-term lease (end date of long-term lease: 15-03-2035)
- Fees
- Paid until 15-03-2035
Exterior space
- Location
- Alongside a quiet road
- Garden
- Sun terrace
- Balcony/roof terrace
- Balcony present
Storage space
- Shed / storage
- Storage box
- Facilities
- Electricity
- Insulation
- No insulation
Parking
- Type of parking facilities
- Paid parking
VVE (Owners Association) checklist
- Registration with KvK
- Yes
- Annual meeting
- Yes
- Periodic contribution
- Yes
- Reserve fund present
- Yes
- Maintenance plan
- Yes
- Building insurance
- Yes
Popularity
3,806x
Viewed
59x
Saved
1-5-2026
On Funda
Neighborhood
Kortvoort
Amsterdam- Residents
- 2,920
- Family with children
- 25%
- Avg. asking price / m²
- € 5,186
Discover the neighborhood
Curious about the housing supply, residents and local real estate agents?

Don’t want to forget this home?
Save it as a favorite. You’ll easily find it back and get notified when something changes.
