


Sold
Korte Amstelstraat 261018 XS AmsterdamSarphatistrook
€ 1,175,000 k.k.

- 130 m²living area
- 2bedrooms
- Benergy label
Sales history
- Listed since
- October 16, 2025
- Date of sale
- November 11, 2025
- Term
- 3 weeks
Is this your new home?
Add this home as My Home and follow its value, market developments, and neighborhood trends.

Korte Amstelstraat 26, 1018 XS Amsterdam
Not your home?See what your own home is worth
Description
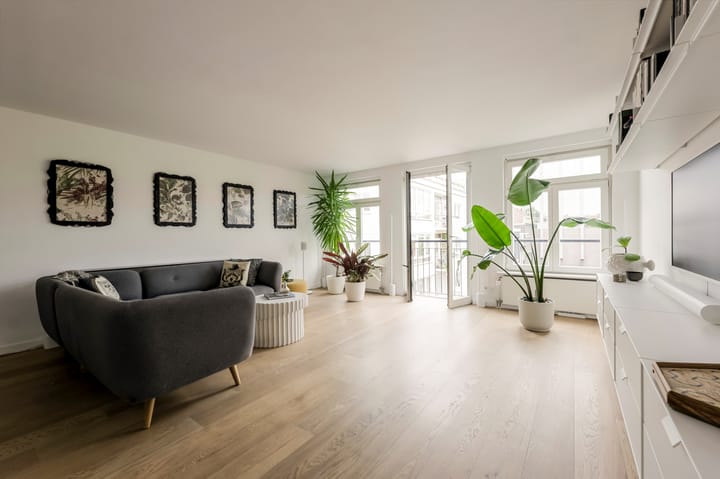
Luxurious, light and modern apartment of 130 m² with lift and large roof terrace in the centre of Amsterdam. A quiet place to live with beautiful views of the Royal Theatre Carré, the Amstel River and the lively shopping street Utrechtsestraat just a short walk away. The apartment has a well-considered layout with a spacious living room and open-plan kitchen. The kitchen opens onto a south-facing balcony. On the top floor are two generous bedrooms, a bathroom and a walk-in wardrobe. From the roof terrace you can enjoy views over the historic buildings of the city centre and the canals. The small-scale building, dating from 2005 and situated on freehold land, has a healthy homeowners’ association (VVE). Come and view bright apartment near the Amstel, we look forward to welcoming you.
SURROUNDINGS
Living peacefully in the heart of the city, Korte Amstelstraat is the perfect location. With views over the Nieuwe Achtergracht, Amstel, and the Royal Theatre Carré literally around the corner. Within walking distance, you will find Artis Zoo, the elegant Utrechtsestraat with its boutiques, cafés and restaurants, as well as the Stopera and Hortus Botanicus.
Korte Amstelstraat is part of the Eastern Canal Belt and is very well connected by public transport (tram 14 and metro stations Waterlooplein and Weesperplein). By car, the A10 ring road can be reached quickly via the IJ tunnel or Wibautstraat.
ENTRANCE
Through the neatly maintained central hall, the lift takes you to the fourth floor. The apartment can also be reached via the staircase. From the lift you step directly into the living room.
LIVING ROOM
At the front of the apartment, the living room offers a view of Carré and the canals. The French balcony with floor-to-ceiling windows brings in plenty of natural light. The entire apartment features an oak floor with underfloor heating.
KITCHEN
The white kitchen offers ample worktop and storage space, ideal for cooking enthusiasts. The dining table can be placed at the centre of the room. The kitchen is fitted with various built-in appliances, including a fridge-freezer, boiling water tap, oven, dishwasher, induction hob with stylish extractor, and plenty of cupboard space for kitchenware.
BALCONY
Adjoining the kitchen is a south-facing balcony, perfect for enjoying the morning and early afternoon sun in a peaceful setting, overlooking the green inner courtyard (Stadstuin) of the residences.
STORAGE
Between the living room and the kitchen of the is a built-in storage space, with a guest toilet next to it.
TWO BEDROOMS
A staircase leads to the upper floor with two spacious bedrooms, one at the front and one at the rear. Both have sufficient space for a king size bed and wardrobe. The exposed roof beams and numerous windows add charm and character. Next to the staircase is a walk-in wardrobe.
BATHROOM
The well-maintained bathroom features a walk-in shower, bathtub, second toilet and washbasin unit. Next to the bathroom is a utility room with the central heating boiler, underfloor heating system, and connections for a washing machine and dryer.
ROOF TERRACE
From the hallway a staircase leads to the roof terrace. Measuring 26 m², the terrace is spacious and private, equipped with both a water supply and electricity.
PARTICULARS
+ Luxury and light apartment of 130 m² in the city centre
+ Spacious roof terrace and south-facing balcony
+ Two large bedrooms
+ Lift with direct access to the living room
+ Freehold property (no leasehold)
+ Small-scale homeowners’ association with four apartments and one commercial unit
+ Monthly service charges € 201
+ Completion by mutual agreement
For more information, please view the video, digital brochure and floor plan. To schedule a viewing, please contact our office. For specific questions, please reach out to the selling agent: Susanne Dijkstra.
Advertisement
Features
Transfer of ownership
- Last asking price
- € 1,175,000 kosten koper
- Asking price per m²
- € 9,038
- Status
- Sold
- VVE (Owners Association) contribution
- € 201.00 per month
Construction
- Type apartment
- Upstairs apartment (double upstairs apartment)
- Building type
- Resale property
- Year of construction
- 2005
- Type of roof
- Flat roof covered with asphalt roofing
Surface areas and volume
- Areas
- Living area
- 130 m²
- Exterior space attached to the building
- 30 m²
- Volume in cubic meters
- 416 m³
Layout
- Number of rooms
- 3 rooms (2 bedrooms)
- Number of bath rooms
- 1 bathroom and 1 separate toilet
- Bathroom facilities
- Walk-in shower, bath, toilet, and washstand
- Number of stories
- 4 stories
- Facilities
- Skylight, french balcony, optical fibre, elevator, and mechanical ventilation
- Located at
- 4th floor
Energy
- Energy label
- B
- Insulation
- Roof insulation, energy efficient window, insulated walls, floor insulation and completely insulated
- Heating
- CH boiler
- Hot water
- CH boiler
- CH boiler
- Remaha (gas-fired combination boiler from 2015, in ownership)
Cadastral data
- AMSTERDAM O 4916
- Cadastral map
- Ownership situation
- Full ownership
Exterior space
- Location
- Alongside a quiet road and alongside waterfront
- Balcony/roof terrace
- Roof terrace present and balcony present
Parking
- Type of parking facilities
- Paid parking, public parking and resident's parking permits
VVE (Owners Association) checklist
- Registration with KvK
- Yes
- Annual meeting
- Yes
- Periodic contribution
- Yes (€ 201.00 per month)
- Reserve fund present
- Yes
- Maintenance plan
- No
- Building insurance
- Yes
Popularity
5,525x
Viewed
83x
Saved
16-10-2025
On Funda
Neighborhood
Sarphatistrook
Amsterdam- Residents
- 1,945
- Family with children
- 13%
- Avg. asking price / m²
- € 9,699
Discover the neighborhood
Curious about the housing supply, residents and local real estate agents?

Don’t want to forget this home?
Save it as a favorite. You’ll easily find it back and get notified when something changes.
