
New
Korte Prinsengracht 16-A1013 GS AmsterdamHaarlemmerbuurt-West
€ 1,995,000 k.k.

- 253 m²living area
- 3bedrooms
- Benergy label
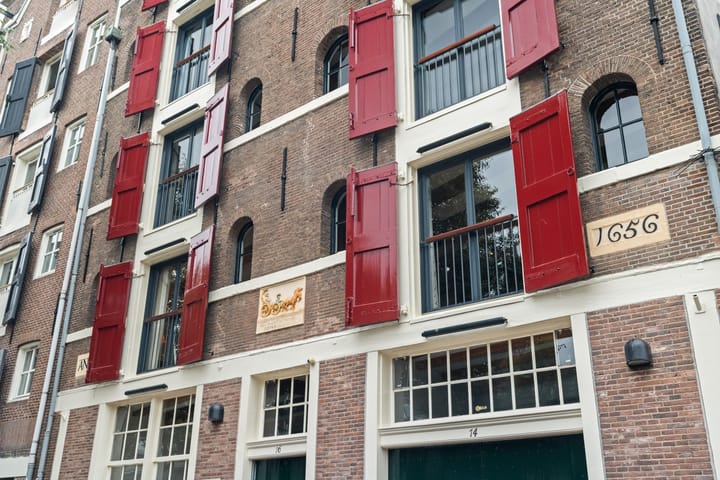
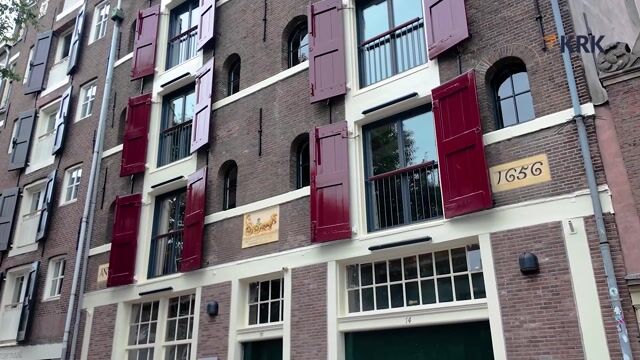
Monumentaal Amsterdams pakhuis uit 1656, gelijkvloers en +/- 250m²!
Description
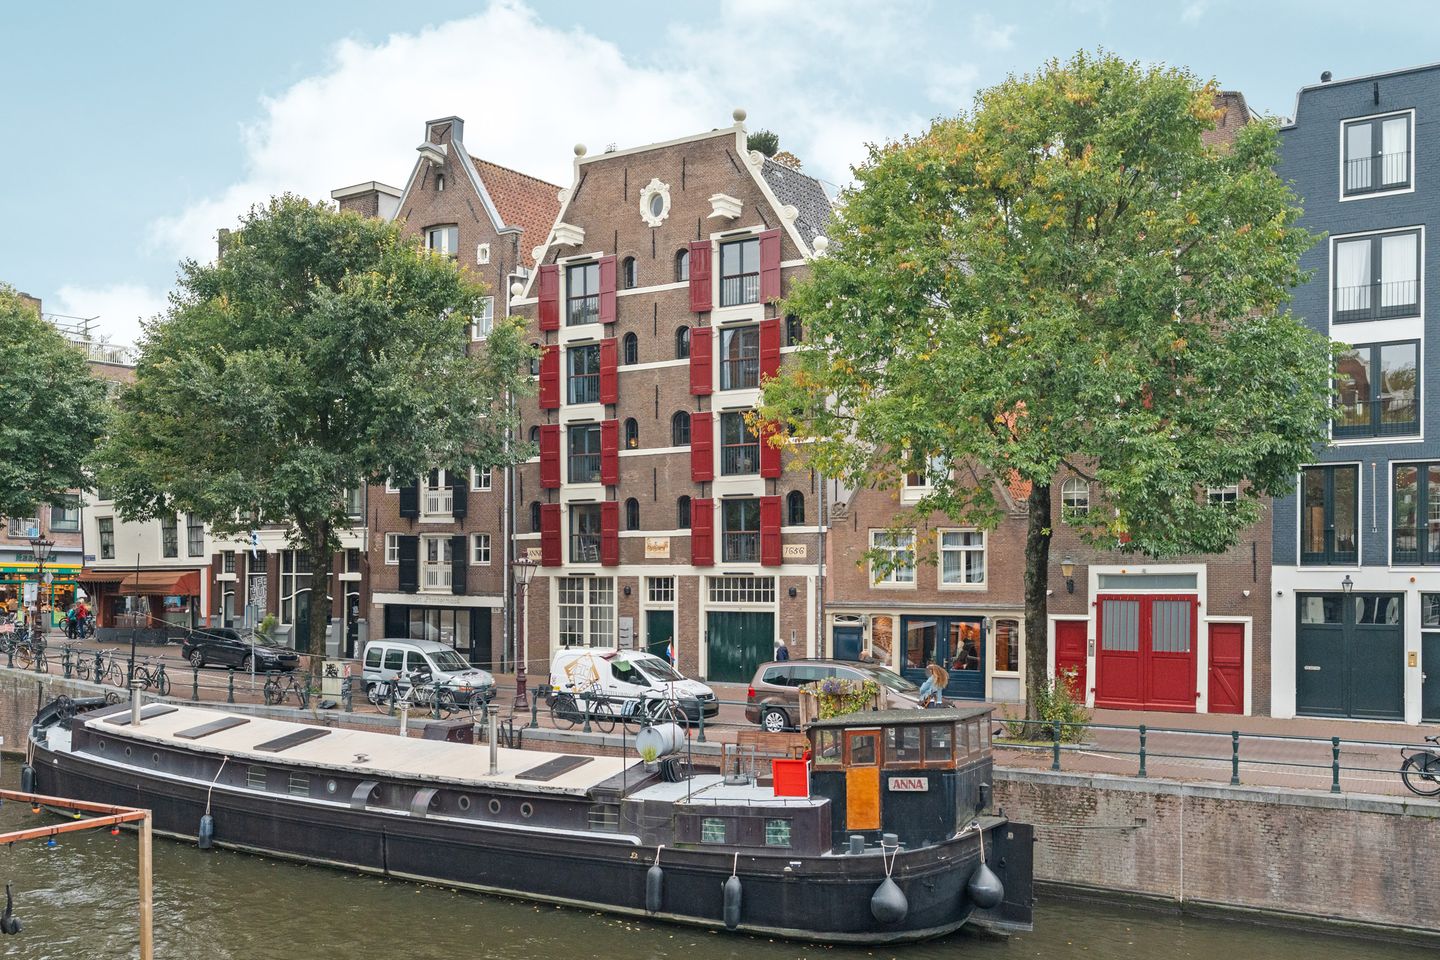
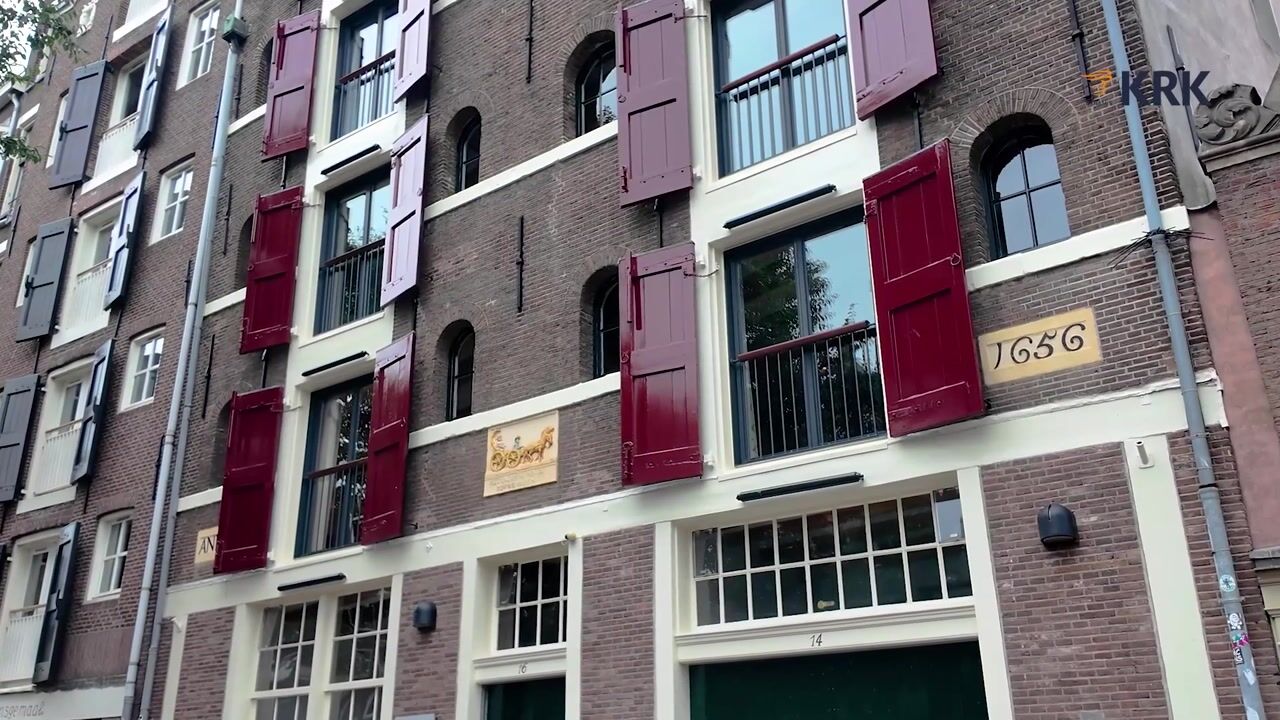
Living in a historic Amsterdam warehouse dating from 1656, on freehold land and on the edge of the Jordaan.
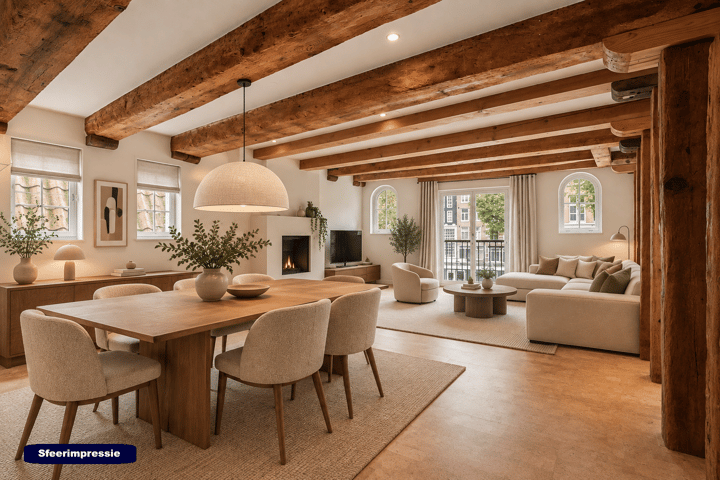
Situated on a quiet section of the Korte Prinsengracht, this exceptionally spacious ground-floor apartment of approximately 253 m² offers a unique combination of historic architecture, contemporary comfort and a surprisingly generous living arrangement. Dark wooden beams, characteristic low ceilings and the substantial construction of the former warehouse define the atmosphere.
At the heart of the apartment is the generous open-plan kitchen, flanked by two full-sized living rooms, one overlooking the canal and the other at the rear. The two bedrooms, an additional study/bedroom and three bathrooms provide ample space and flexibility. Two sunny west-facing terraces add a wonderful outdoor dimension to living alongside the canal.
The property benefits from a lift, a private storage room and a multifunctional layout. In addition, the apartment rights offer the possibility of converting the property back into two independent apartments.
A characterful city residence for those who appreciate space, history and a distinctly Amsterdam living experience.
Location and accessibility:
The Korte Prinsengracht forms a quiet and intimate enclave on the edge of the Jordaan. Haarlemmerdijk is literally around the corner, offering a wide range of specialist shops, cafés, restaurants and everyday amenities. Haarlemmerstraat, Noordermarkt and Lindengracht are also within a short walking distance. The location combines the best of both worlds: the vibrancy of the historic city centre and the tranquillity of a charming canal. Westerpark is nearby for sports, relaxation and walks, while Amsterdam Central Station is within walking distance. From there, trains, trams, buses and the metro are readily accessible, with excellent connections to Schiphol Airport.
By bicycle, the Negen Straatjes, Museumplein, Leidseplein and Vondelpark are all within easy reach. For motorists, the main arterial roads are easily accessible via, among others, the IJ Tunnel and the western side of the city. Street parking is available with a permit; there are also options to rent a parking space in a nearby parking garage.
Layout of the property:
Via the monumental entrance on the Korte Prinsengracht, a broad staircase or lift leads to the first floor, where the exceptional apartment begins.
The spacious hallway forms the central point of the property and provides access to the various living and sleeping areas. The atmospheric heart of the home is the generous open-plan kitchen, equipped with a range of built-in appliances, which connects the different living spaces.
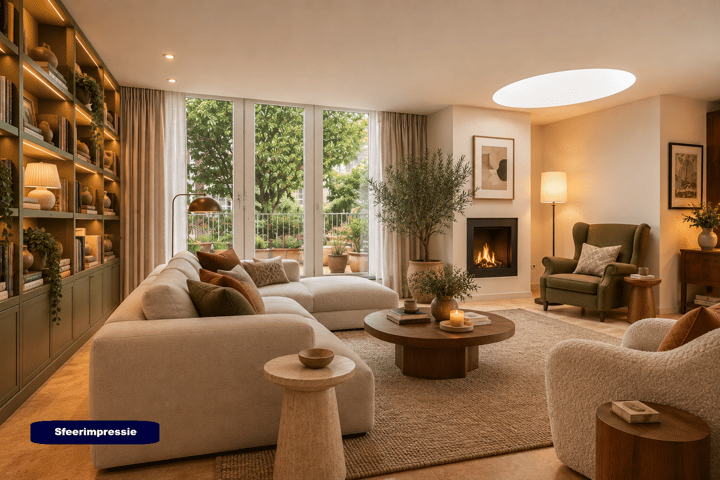
At the front is a characterful living room with gas fireplace, study area and built-in storage cupboard. The authentic timber construction and relatively low ceilings enhance the distinctive atmosphere of the Amsterdam warehouse: robust, warm and inviting.
The property features two spacious bedrooms. The master bedroom has a generous fitted wardrobe, direct access to the terrace and an adjoining bathroom with shower, toilet and double washbasin. The second bedroom also has a fitted wardrobe and its own bathroom. A third bathroom with bathtub, shower, washbasin and toilet provides additional comfort. At the rear is a second generous living room with gas fireplace and attractive views of the terrace. The adjoining study/home office can also be used as a third bedroom. This flexible layout offers plenty of possibilities for comfortably separating living and working areas.
A particular highlight are the two west-facing terraces. The first terrace is directly accessible from the apartment; a fixed staircase leads up to the sunny roof terrace.
The ground floor also features a spacious private storage room, with ample space for, among other things, two bicycles.
Key features:
• Monumental former warehouse, originally built in 1656
• Rijksmonument (national heritage monument) and located within a protected townscape
• Approximately 253 m² of living space (according to measurement report), single-level apartment, accessible by lift and staircase
• Situated on freehold land
• Characteristic exposed wooden beams and low ceilings, reflecting the property's former warehouse use
• Multifunctional layout, including the possibility of a home office
• Apartment rights with two house numbers; possibility to convert back into two apartments
• Energy label B
• New central heating boiler (Intergas HRe, 2025); flue gas discharge system renewed in 2025
• Active Owners' Association (VvE) comprising five apartment rights; monthly service charge €285
• Recent major maintenance, including painting, wall anchors, pointing, gutters and zinc work (2025)
• Preventive foundation survey carried out; no adverse findings were reported
• Notary of the buyer's choice, provided they are based in Amsterdam
• An age clause will be included in the purchase agreement
Highlights
AI-generated from the description
Historic Amsterdam warehouse
National heritage warehouse from 1656 with beams.
Generous kitchen and livings
Large kitchen between two living rooms with gas fires.
Two sunny west terraces
West-facing terrace and roof terrace by the canal.
Advertisement
Features
Transfer of ownership
- Listed since
- Acceptance
- Available in consultation
- Asking price
- € 1,995,000 kosten koper
- Asking price per m²
- € 7,885
- Status
- Available
- VVE (Owners Association) contribution
- € 285.00 per month
Construction
- Type apartment
- Upstairs apartment (apartment)
- Building type
- Resale property
- Year of construction
- 1656
- Specific
- Protected townscape or village view (permit needed for alterations), partly furnished with carpets and curtains and monumental building
- Type of roof
- Flat roof covered with asphalt roofing
Surface areas and volume
- Areas
- Living area
- 253 m²
- Exterior space attached to the building
- 69 m²
- External storage space
- 4 m²
- Volume in cubic meters
- 726 m³
Layout
- Number of rooms
- 5 rooms (3 bedrooms)
- Number of bath rooms
- 3 bathrooms and 1 separate toilet
- Bathroom facilities
- 2 showers, bath, 3 toilets, walk-in shower, washstand, and double sink
- Number of stories
- 1 story
- Facilities
- Elevator, mechanical ventilation, and TV via cable
- Located at
- 2nd floor
Energy
- Energy label
- B
- Insulation
- Partly double glazed
- Heating
- CH boiler
- Hot water
- CH boiler
- CH boiler
- Intergas HRe (gas-fired combination boiler from 2025, in ownership)
Cadastral data
- AMSTERDAM L 8063
- Cadastral map
- Ownership situation
- Full ownership
Exterior space
- Location
- Alongside a quiet road, along waterway, in centre, in residential district and unobstructed view
- Balcony/roof terrace
- Roof terrace present
Parking
- Type of parking facilities
- Paid parking, public parking and resident's parking permits
VVE (Owners Association) checklist
- Registration with KvK
- Yes
- Annual meeting
- Yes
- Periodic contribution
- Yes (€ 285.00 per month)
- Reserve fund present
- Yes
- Maintenance plan
- Yes
- Building insurance
- Yes
Popularity
0x
Viewed
0x
Saved
1-10-2026
On Funda
Neighborhood
Haarlemmerbuurt-West
Amsterdam- Residents
- 2,395
- Family with children
- 13%
- Avg. asking price / m²
- € 8,888
Discover the neighborhood
Curious about the housing supply, residents and local real estate agents?

Don’t want to forget this home?
Save it as a favorite. You’ll easily find it back and get notified when something changes.
