
New
Krammerstraat 2-11078 KH AmsterdamWielingenbuurt
€ 990,000 k.k.

- 123 m²living area
- 4bedrooms
- Denergy label
Licht en karaktervol appartement met drie balkons in de Rivierenbuurt
Description
Krammerstraat 2-1 | Amsterdam
Bright and characterful apartment with three balconies in the Rivierenbuurt, with perpetual ground lease bought off
Description
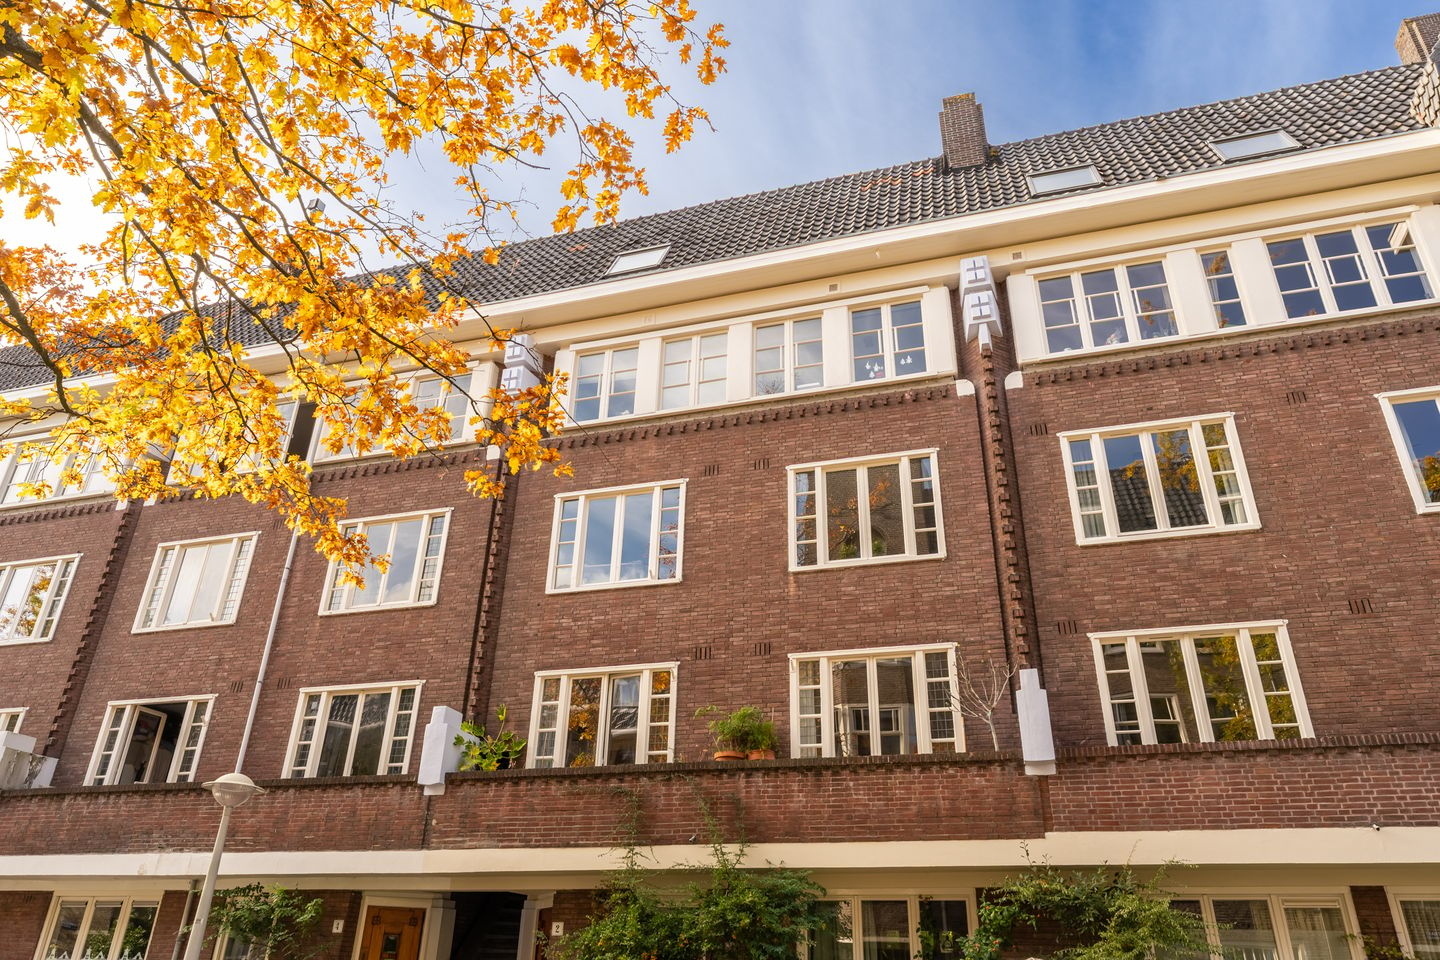
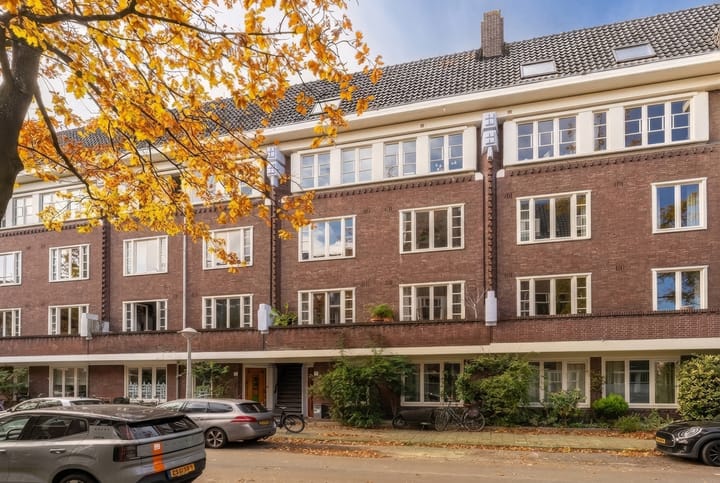
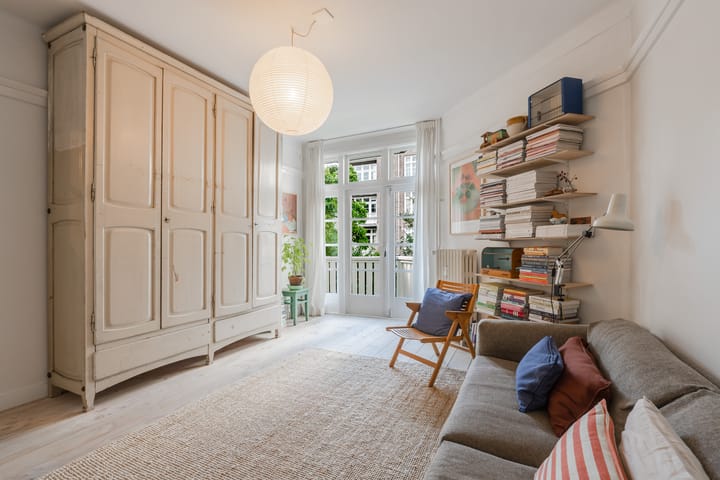
Located on the quiet Krammerstraat, in the sought-after Rivierenbuurt neighbourhood, this bright and charming apartment of approximately 123 m² is spread over the first and third floors. The property features a private entrance, four bedrooms, a stylish kitchen-diner, a semi-separate living room, a spacious bathroom, two separate toilets and no fewer than three balconies. Large windows, French doors and light wooden floors give the interior a warm and relaxed feel.
The apartment is part of a characteristic residential block dating from 1928, built in the distinctive Amsterdam School architectural style and designated as a municipal monument. Authentic details, such as the panelled doors, numerous built-in cupboards and marble fireplace, blend naturally with contemporary finishes and practical bespoke features.
Layout
First floor
The entrance to the apartment is reached via the natural stone outdoor staircase and private entrance. After the vestibule with built-in cupboard, you enter the spacious hallway, which features fitted cupboards and a separate toilet and provides access to the various rooms.
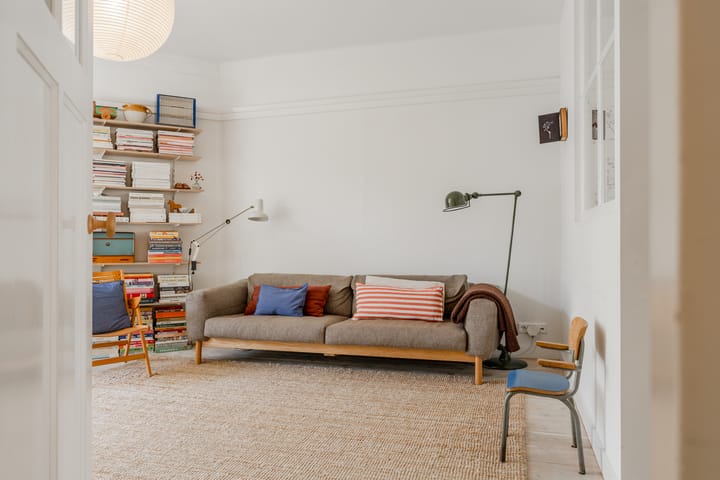
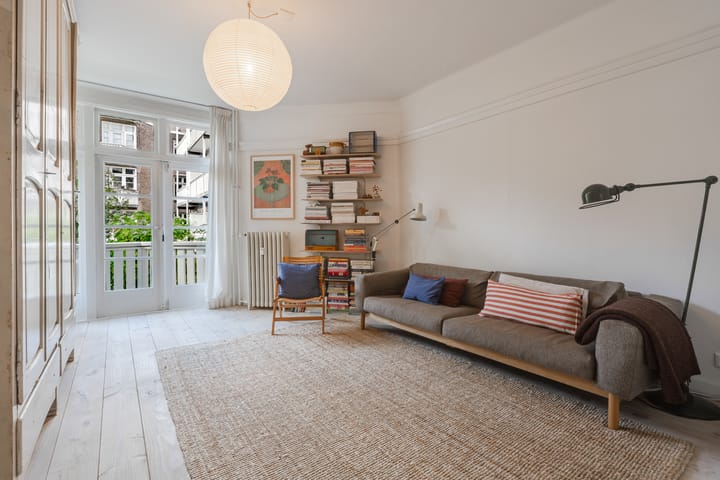
The living room (at the rear) and kitchen together form the inviting heart of the home. Light wooden floors and large windows create a peaceful atmosphere. French doors at both the front and rear provide access to a balcony.
The stylish kitchen-diner at the front invites you to enjoy elaborate cooking and long dinners. The kitchen features understated grey-green cabinetry, a wooden worktop, ample cupboard space and Bosch appliances and a Quooker tap. Two spacious built-in cupboards with panelled doors provide additional storage for crockery or provisions. There is plenty of room for a large dining table, while the marble fireplace adds extra character to the space. From the kitchen-diner, you can step directly onto the wide balcony at the front: a lovely spot for a morning coffee in the sunshine. This balcony is also accessible from the adjacent bedroom, which is ideally suited as a home office or guest room.
The living room at the rear provides access to the south-west-facing balcony, overlooking the green communal gardens. Also at the rear is the spacious principal bedroom, with views of the beautiful magnolia tree.
Third floor
The internal staircase leads to the third floor, where the large skylight above the staircase provides plenty of natural light. This floor offers two bedrooms at the rear, a separate toilet and a spacious landing with a laundry cupboard for the washing machine and dryer.
The largest bedroom is peaceful and bright and has French doors leading to the third balcony. This balcony also faces south-west and offers expansive views towards the Zuidas. The second bedroom features a built-in wardrobe.
The spacious bathroom is equipped with underfloor heating, a double washbasin, a generous walk-in shower and a built-in cupboard. The skylight can be opened by remote control and closes automatically when it rains.
In short: a bright, move-in-ready and fully renovated home with plenty of authentic details and charm. All windows are fitted with double glazing, and the exterior paintwork and roof were renewed in 2025.
Surroundings
This part of the Rivierenbuurt, situated between Churchilllaan, Haringvlietstraat, Wielingenstraat and Scheldestraat, is known as an oasis of tranquillity. It is ideally located between the lively atmosphere of De Pijp and the amenities along Maasstraat and Beethovenstraat, with the main roads just around the corner. Children still play in the streets here.
Krammerstraat offers the best of both worlds: peaceful living with plenty of amenities and places to enjoy nearby. Along Maasstraat and Scheldestraat, you will find a varied selection of speciality shops, stores and restaurants. Whether you want to grab a coffee, pick up fresh groceries or spontaneously sit down for dinner, it is all possible here. For a relaxed drink or informal dinner, there is 't Vliegertje on Scheldestraat. For an extensive seafood dinner, you can visit Visaandeschelde at Scheldeplein, while Vinnies is a popular spot for breakfast, coffee and lunch.
The nearby Beatrixpark is a wonderful place for a walk, a run or an afternoon outdoors with the children. Beethovenstraat, with its shops and delicatessens, is also easily accessible. By bicycle, you can quickly reach De Pijp, the Museum Quarter or the city centre. The area also offers various childcare facilities, sports facilities and primary and secondary schools.
Europaplein metro station (North/South Line) is within walking distance and provides a quick connection to the city centre and Amsterdam Central Station. Amsterdam RAI and Amsterdam Zuid railway stations are also nearby, and by car you can quickly reach the A10 ring road. Street parking is available through the municipal parking permit system.
Owners' Association
The Owners' Association (VvE) Krammerstraat 2 consists of three apartment rights. The VvE is part of the overarching Stichting Deurloostraat, which represents the forty apartments in the residential block on Haringvlietstraat, Deurloostraat and Krammerstraat. The administration of both the VvE and the foundation is managed by Parel Beheer. The monthly service charges amount to € 250, in addition to a monthly advance payment for heating costs of € 100.
Ground Lease
The property is situated on leasehold land owned by the Municipality of Amsterdam. The perpetual ground lease has been bought off in full.
Particulars
• Living area approximately 123 m², in accordance with the NEN 2580 measurement report
• Located on the first and third floors, with a private entrance and staircase
• Characteristic residential block dating from 1928 in the Amsterdam School architectural style; designated as a municipal monument
• Stylish kitchen-diner with Bosch appliances and Quooker tap
• Four bedrooms
• Spacious bathroom with underfloor heating and two separate toilets
• Three balconies, two facing south-west and one facing south-east
• Ample practical storage space and bespoke fitted cupboards
• Fully fitted with HR++ double glazing
• Exterior paintwork at the front and rear, new bitumen roof and new skylight (2025)
• Perpetual ground lease bought off in full
• Active Owners' Association (VvE) and foundation, administratively managed by Parel Beheer
• Transfer date by mutual agreement
Highlights
AI-generated from the description
Stylish kitchen-diner with balcony
Spacious kitchen-diner with Bosch appliances, Quooker and balcony.
Three sunny balconies
Three balconies facing southwest and southeast with green views.
Monumental Amsterdam School block
1928 block with authentic details, designated municipal monument.
Advertisement
Features
Transfer of ownership
- Listed since
- Acceptance
- Available in consultation
- Asking price
- € 990,000 kosten koper
- Asking price per m²
- € 8,049
- Status
- Available
- VVE (Owners Association) contribution
- € 350.00 per month
Construction
- Type apartment
- Upstairs apartment (apartment)
- Building type
- Resale property
- Year of construction
- 1928
Surface areas and volume
- Areas
- Living area
- 123 m²
- Exterior space attached to the building
- 9 m²
- Volume in cubic meters
- 423 m³
Layout
- Number of rooms
- 6 rooms (4 bedrooms)
- Number of bath rooms
- 1 bathroom
- Bathroom facilities
- Shower and double sink
- Number of stories
- 2 stories
- Facilities
- Mechanical ventilation, passive ventilation system, and TV via cable
- Located at
- 1st floor
Energy
- Energy label
- D
- Insulation
- Energy efficient window plus
- Heating
- Communal central heating
- Hot water
- CH boiler
Cadastral data
- AMSTERDAM V 10563
- Cadastral map
- Ownership situation
- Municipal long-term lease
- Fees
- Bought off for eternity
Exterior space
- Balcony/roof terrace
- Balcony present
Parking
- Type of parking facilities
- Paid parking, public parking and resident's parking permits
VVE (Owners Association) checklist
- Registration with KvK
- Yes
- Annual meeting
- Yes
- Periodic contribution
- Yes (€ 350.00 per month)
- Reserve fund present
- No
- Maintenance plan
- No
- Building insurance
- No
Curious what your home is worth?
See your estimated home value and discover what's happening in your neighborhood.

Popularity
0x
Viewed
0x
Saved
17-11-2026
On Funda
Neighborhood
Wielingenbuurt
Amsterdam- Residents
- 2,915
- Family with children
- 24%
- Avg. asking price / m²
- € 8,563
Discover the neighborhood
Curious about the housing supply, residents and local real estate agents?

Don’t want to forget this home?
Save it as a favorite. You’ll easily find it back and get notified when something changes.
