New
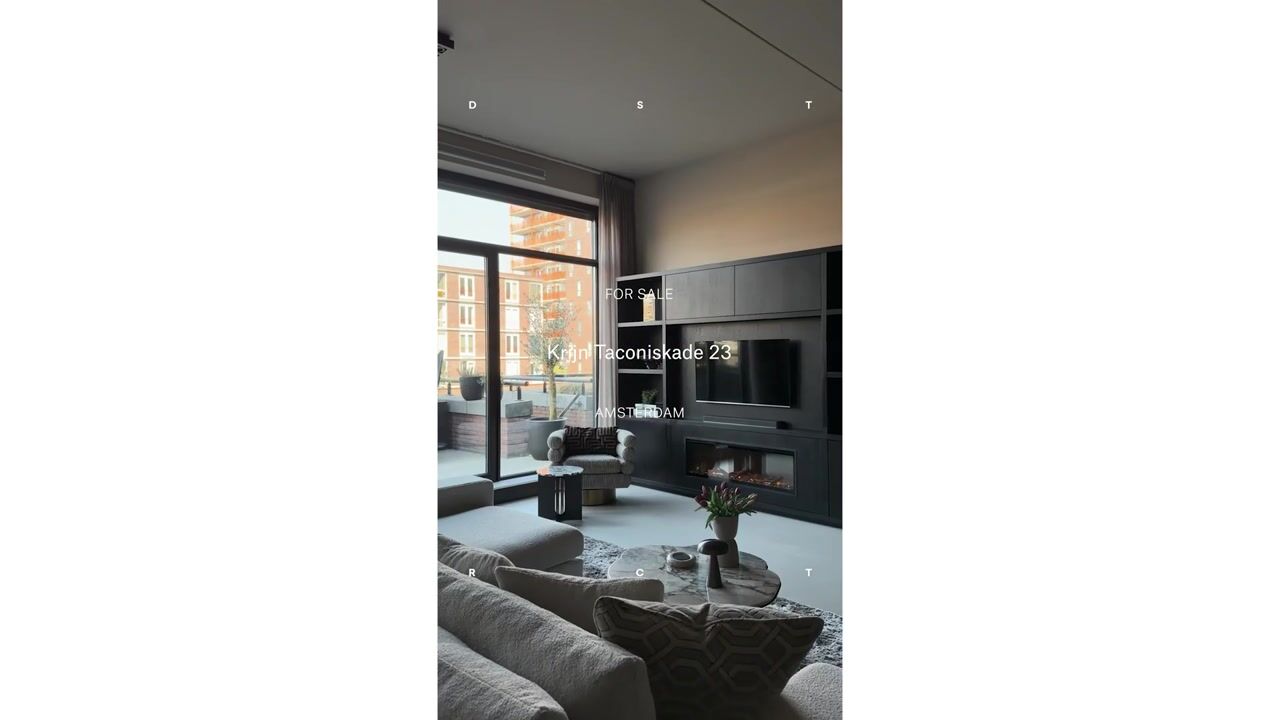
Krijn Taconiskade 231087 HW AmsterdamHavenkwartier IJburg
€ 1,185,000 k.k.

- 164 m²living area
- 3bedrooms
- A+++energy label
Unique waterfront apartment of 108 m2 with private mooring
Description
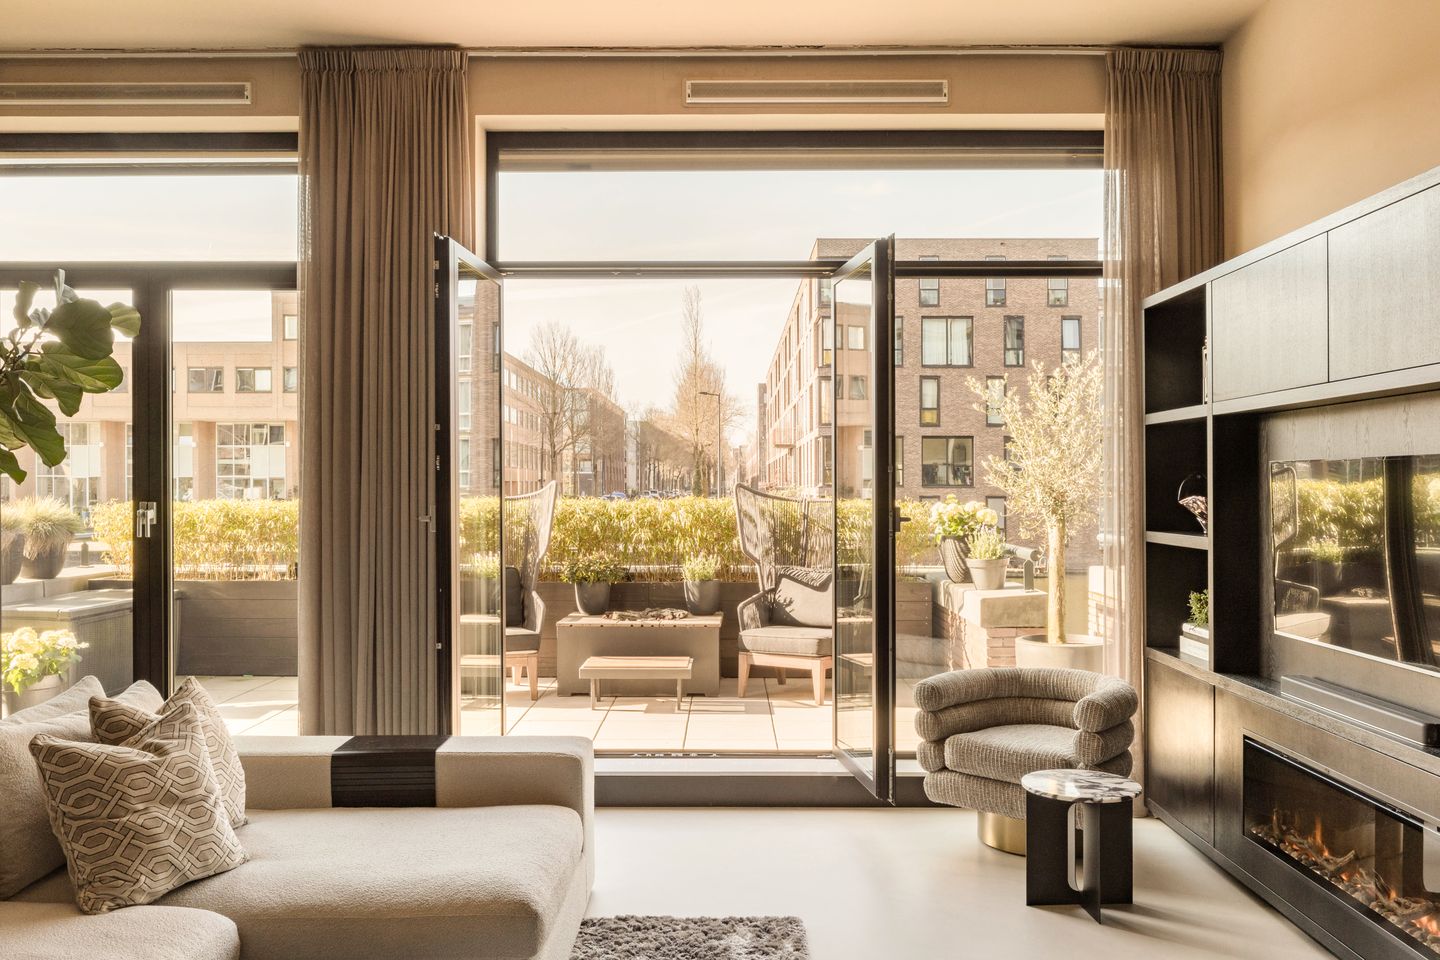
Situated directly on the harbour of IJburg, this exceptional split-level ground-floor apartment offers approximately 164 m² of living space, three bedrooms, two bathrooms, and a generous terrace of around 24 m² overlooking the water, complete with a private mooring for your own boat. The apartment stands out through its high-end finishes, ceiling heights of up to approximately 4.12 metres, and a spacious split-level layout. The property also includes a private parking space in the underground garage and a generous private storage unit.
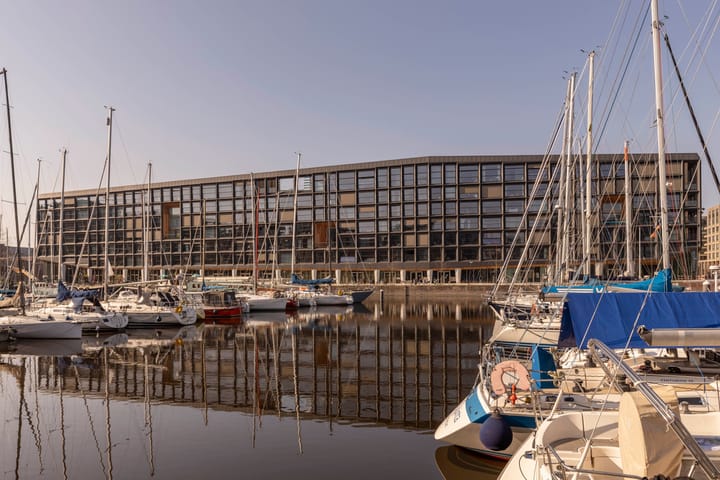
The apartment is part of the iconic and sustainably designed residential building Jonas, completed in December 2022. The building was awarded the BNA Prize for Best Building of the Year 2023 and holds the highest possible BREEAM Outstanding sustainability certification, making it one of the most sustainable residential buildings in Europe and an architectural landmark of IJburg.
Residents of Jonas enjoy access to an exceptional range of shared facilities, including a large cinema room, a residents' lounge, a yoga room, co-working spaces, two hotel rooms for private guests, a rooftop beach bar, and an outdoor water play area for children. These spaces serve as a natural extension of the home, fostering a vibrant and connected community. A dedicated Community Manager is on hand daily to support residents and organise social events.
Combined with its harbourside setting, the waterside terrace with private mooring, the underground parking space, and the building's remarkable architecture, this property offers a rare blend of space, comfort, and waterfront living.
Layout:
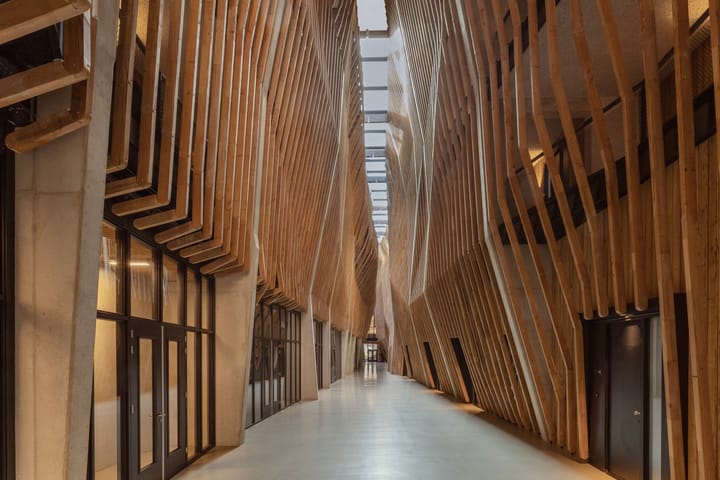
The building is accessed via the lively harbourside quay, through the main entrance of Jonas, fitted with a video and intercom system. Beyond the entrance lies the impressive 'Canyon': a full-height interior atrium beneath a glazed roof, finished throughout with timber louvres. This sculptural space forms the architectural heart of the building, connecting its various residential levels. From here, residents reach their homes, including the entrance to this apartment on the ground floor.
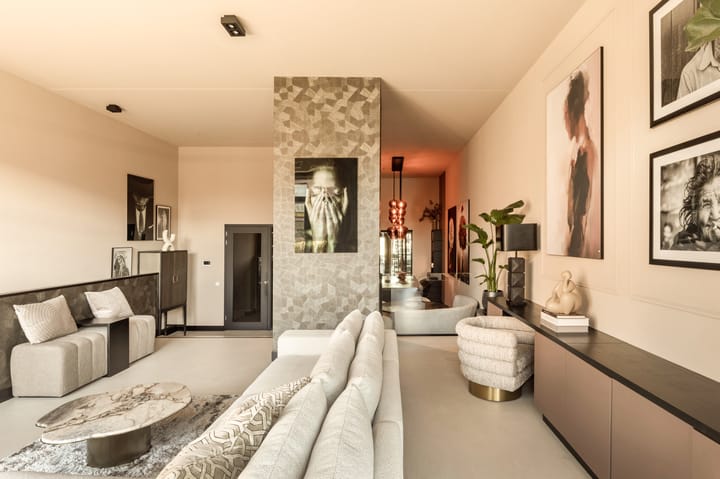
The apartment opens into a hallway with wardrobe storage and a separate guest toilet, beneath a ceiling height of approximately 4.12 metres. Adjacent is the open-plan kitchen and living area, anchored by a three-metre kitchen island with bar seating, finished in walnut and carbon black with Dekton Laurent worktops and splashback. The kitchen is equipped with premium integrated appliances, including a Bora induction hob with integrated extraction, an XXL dishwasher, a Celsius tap, a combination convection and steam oven, a warming drawer, and full-height fridge and freezer. The kitchen flows seamlessly into the dining area and a dedicated coffee corner.
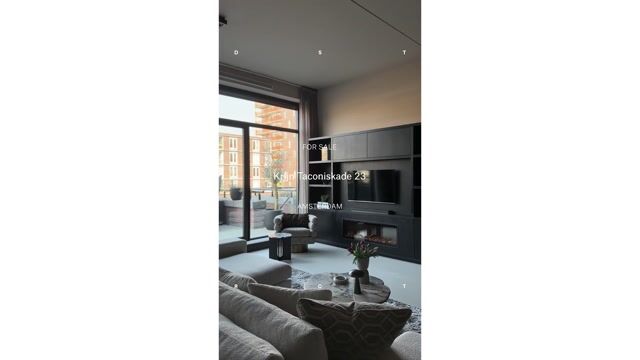
A subtle change in level leads down to the living room on the water-facing side of the apartment. The split-level layout and ceiling height of approximately 3.62 metres amplify the sense of space. Two sets of double French doors open directly onto the terrace of approximately 24 m², overlooking the water and complete with a private mooring.
On the lower residential level, three bedrooms enjoy natural light through full-width windows with water views. The luxuriously appointed master bedroom features a spacious walk-in wardrobe and an en suite bathroom with walk-in shower, toilet, and vanity unit with heated mirror. Two further generously sized bedrooms, a second bathroom with toilet, and an internal storage room with laundry facilities complete this level.
The apartment is exceptionally well insulated and benefits from underfloor heating and cooling, finished with a high-end poured PU floor in a beige/grey with a 3D effect. Windows are fitted with integrated, electrically operated external solar blinds. The building features solar panels for communal areas and was constructed using an extensive range of sustainable materials, including FSC-certified timber, visible in the louvres of the central Canyon. The building has also been designed with a range of climate-adaptive solutions and energy-efficient systems, resulting in a very low energy consumption and a comfortable indoor climate year-round. These sustainable features deliver an Energy Label of A+++ and make the property eligible for a green mortgage discount.
The building's lower levels house the parking garage, a motorcycle storage area, private storage units, and a communal bicycle store with a bike lift and electric bicycle charging points. The apartment's private parking space and storage unit are both conveniently located within this area.
Property details:
• Living area of approximately 164 m² (in accordance with NEN2580);
• Terrace of approximately 24 m², west-facing (afternoon and evening sun);
• Waterfront location with private mooring;
• 3 spacious bedrooms, 2 bathrooms with toilet;
• Separate guest toilet;
• Ceiling heights of up to approximately 4.12 metres;
• Private parking space in the underground garage, available separately for €39.000,- buyer's costs, conveniently located relative to the apartment;
• Generous private storage unit in the lower level;
• Balanced ventilation system and fibre-optic connection;
• High-end kitchen with Dekton Laurent worktops;
• Premium integrated appliances, including a Bora induction hob with integrated extraction, XXL dishwasher, XL fridge and freezer, copper-finish Celsius tap and sink, combination convection and steam oven, and warming drawer;
• Underfloor heating and cooling (district heating);
• Integrated electric external solar blinds;
• Exceptionally well insulated and energy-efficient (triple glazing);
• Energy Label A+++, valid until 16 November 2032;
• Building Jonas (completed December 2022), awarded the BNA Prize for Best Building of the Year 2023 and BREEAM Outstanding certified, among the most sustainable residential buildings in Europe;
• Apartment right with a 170/19,235th share in the community;
• Located on municipal leasehold land; the ground rent amounts to €4.906,61 per year (period 1 January 2026 to 31 December 2026) and is tax-deductible under income tax regulations, subject to conditions. The leasehold is issued under AB2016 conditions (perpetual) with annual indexation;
• Active and professionally managed Owners' Association (VvE Gemak);
• Service charges of €471 per month (apartment) and €22,44 per month (parking space);
• Active Owners' Association board and long-term maintenance plan (MJOP) in place;
• Completion by mutual agreement;
Jonas building facilities (included in service charges):
• Jonas delivers the service and amenities of a five-star hotel:
• Community Manager available on weekdays from 08:00 to 18:00;
• Mypup parcel lockers for secure deliveries;
• Residents' lounge with kitchen, ideal for working, entertaining guests, socialising, or casual meetings
• Cinema room (70 seats; available for exclusive hire at €75);
• Food and beverage: Coffee Mama, restaurant De Cavern, Poke Maniacs; discussions are currently underway regarding the opening of a Pilates studio;
• A winding mountain path from the first floor leads through the building up to the Rooftop Beach, accessible from multiple levels along the way;
• Two hotel rooms available for private guests (€75 per night);
• Yoga room, also used for meditation sessions and yoga classes (bookable);
• Quiet working office;
• Rooftop beach bar and terrace with views over the harbour and Blijburg beach (available to hire at €75 per day);
• Forest Patio: a sheltered, green inner garden at the heart of the building;
• On The Square, a rock installation serves as a tribune for outdoor film evenings, a play structure, or seating for smaller events;
• Three internal lifts for full accessibility throughout the building;
• Bicycle store with bike lift and electric bicycle charging points;
• Separate motorcycle storage;
• Hely shared vehicles in the parking garage (exclusively for residents);
• Livinn app for residents: building information, events, notices, and connecting with neighbours;
• Further information about Jonas can be found at the website of Jonas IJburg.
Location:
The apartment is situated directly on the harbour of IJburg, a modern, water-rich district in Amsterdam East, set along the IJmeer and Gooimeer with direct access to open water. From the private mooring in front of your home, you can sail straight out onto the IJmeer, or head through the Oranjesluizen locks towards Amsterdam's famous canal ring.
The immediate surroundings offer a wealth of waterfront restaurants and cafés, including a rooftop bar, as well as the IJburg Boulevard, a kilometre-long waterside promenade. Within walking distance lie the Diemerpark and IJburg Beach, where sports, sandy shores, and watersports all come together. Several gyms are nearby, including TrainMore Red Label, Life & Kicking, and Motion3 Boutique Gym. The area is well served by supermarkets and delicatessens, and hosts a weekly organic market every Saturday. Theatre Vrijburcht, a variety of schools, outdoor play areas, and small parks are also close at hand. From the harbour on your doorstep, ferry services depart to destinations including Forteiland Pampus and the historic Muiderslot castle.
Transport connections are excellent. Tram 26 reaches Amsterdam Centraal in approximately 15 minutes, running every eight minutes. Bus connections serve destinations including Bijlmer Arena and Het Gooi, while the A10, A1, and A9 motorways are all easily accessible by car.
Within cycling distance: Landmarkt, Skatepark Zeeburg (the largest skate park in Europe), and the future Rialto Silo expected to open in 2026 with a cinema, gym, restaurants, and a rooftop bar. The city centre, Amsterdam East, and Amsterdam North are all comfortably reachable by bike.
Highlights
AI-generated from the description
Terrace on the waterfront
Approx. 24 m² terrace with private mooring for a boat.
Luxury kitchen with island
Walnut kitchen with Dekton worktop and premium appliances.
Ultra-sustainable Jonas building
BREEAM Outstanding, Energy Label A+++ and triple glazing.
Advertisement
Features
Transfer of ownership
- Listed since
- Acceptance
- Available in consultation
- Asking price
- € 1,185,000 kosten koper
- Asking price per m²
- € 7,226
- Status
- Available
- VVE (Owners Association) contribution
- € 471.00 per month
Construction
- Type apartment
- Double ground-floor apartment (apartment)
- Building type
- Resale property
- Year of construction
- 2022
Surface areas and volume
- Areas
- Living area
- 164 m²
- Exterior space attached to the building
- 24 m²
- External storage space
- 18 m²
- Volume in cubic meters
- 734 m³
Layout
- Number of rooms
- 5 rooms (3 bedrooms)
- Number of bath rooms
- 2 bathrooms and 1 separate toilet
- Bathroom facilities
- 2 showers, 2 double sinks, 2 walk-in showers, 2 toilets, underfloor heating, and 2 washstands
- Number of stories
- 2 stories and a basement
- Facilities
- Outdoor awning, optical fibre, mechanical ventilation, passive ventilation system, TV via cable, and solar panels
Energy
- Energy label
- A+++
- Insulation
- Roof insulation, insulated walls, floor insulation and completely insulated
- Heating
- District heating and complete floor heating
- Hot water
- District heating
Cadastral data
- AMSTERDAM AU 3829
- Cadastral map
- Ownership situation
- Municipal ownership encumbered with long-term leaset
- Fees
- € 4,906.61 per year with option to purchase
- AMSTERDAM AU 3829
- Cadastral map
- Ownership situation
- Municipal ownership encumbered with long-term leaset
- Fees
- € 56.82 per year with option to purchase
Exterior space
- Location
- Alongside a quiet road, along waterway, alongside waterfront and unobstructed view
- Garden
- Sun terrace
- Sun terrace
- 24 m² (3.65 metre deep and 6.70 metre wide)
- Garden location
- Located at the west
Garage
- Type of garage
- Underground parking
Parking
- Type of parking facilities
- Parking garage
VVE (Owners Association) checklist
- Registration with KvK
- Yes
- Annual meeting
- Yes
- Periodic contribution
- Yes (€ 471.00 per month)
- Reserve fund present
- Yes
- Maintenance plan
- Yes
- Building insurance
- Yes
Popularity
0x
Viewed
0x
Saved
15-9-2026
On Funda
Neighborhood

Havenkwartier IJburg
Amsterdam- Residents
- 2,160
- Family with children
- 31%
- Avg. asking price / m²
- € 6,077
Discover the neighborhood
Curious about the housing supply, residents and local real estate agents?

Don’t want to forget this home?
Save it as a favorite. You’ll easily find it back and get notified when something changes.
