Under offer
Krijn Taconiskade 351087 HW AmsterdamHavenkwartier IJburg
€ 825,000 k.k.

- 108 m²living area
- 2bedrooms
- A+++energy label
Description
Located in the award-winning residential building Jonas, directly on the harbour of IJburg, this split-level ground floor apartment offers approximately 108 square metres of living space. The property is arranged over two residential floors and features a ceiling height of approximately 4.15 metres, a waterfront terrace with a private mooring for a boat, two bedrooms, a private parking space (available for separate purchase) and a private storage room. The apartment has been finished to a high standard throughout and holds an A+++ energy label. If desired, the property can be purchased fully furnished, allowing you to immediately enjoy waterfront living.
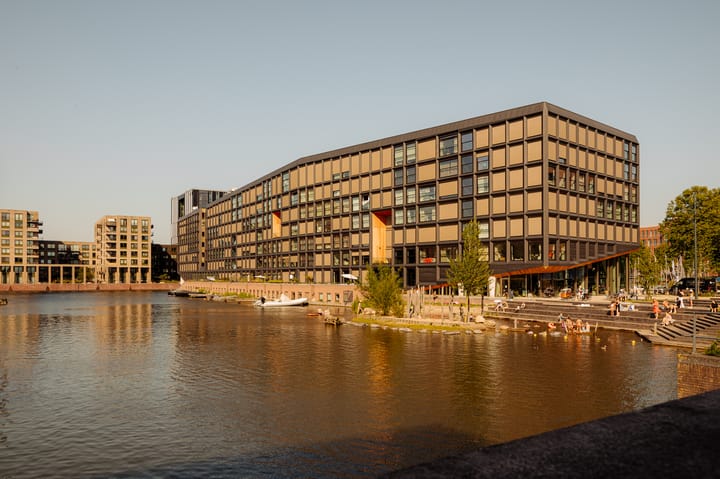
The apartment forms part of Jonas, a residential building completed in December 2022 that stands out for its architecture and sustainability. It was awarded the BNA Best Building of the Year Award 2023 and holds the highest possible BREEAM Outstanding certification, placing it among the most sustainable residential buildings in Europe. Residents also share an extensive range of amenities that function as an extension of their home, including a cinema, a communal living room, a yoga studio, flexible workspaces, two hotel rooms for private guests and a rooftop beach with a beach bar. A community manager is present on weekdays.
Layout:
The apartment is accessed through the central entrance of Jonas, leading into the Canyon: a building-height atrium beneath a glass roof, fully clad with wooden slats, connecting the various residential levels. The private entrance to the apartment is located on the ground floor.
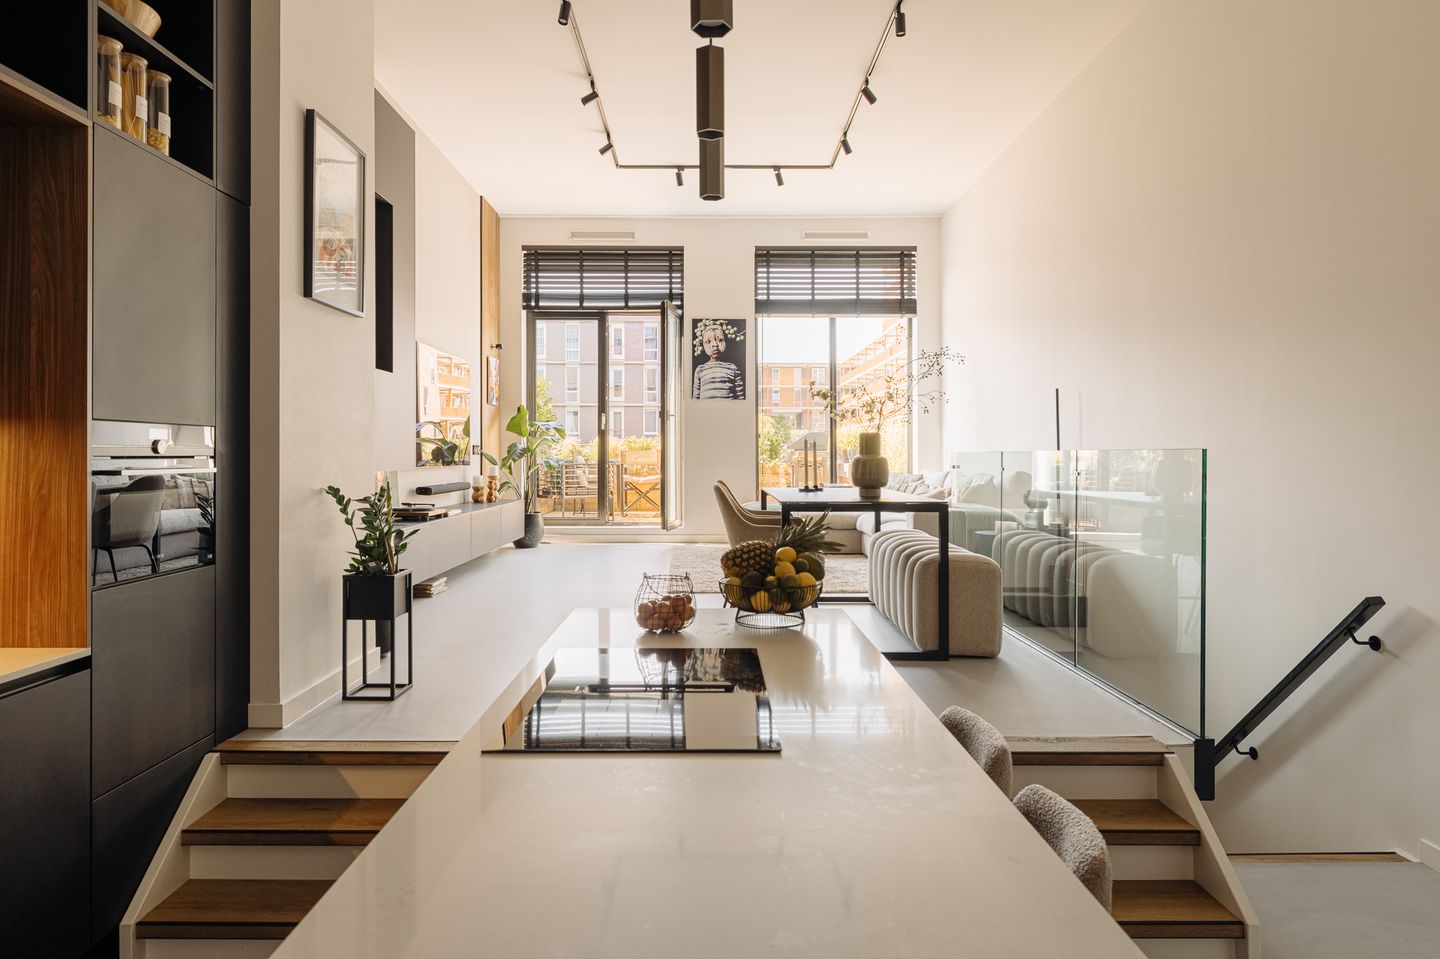
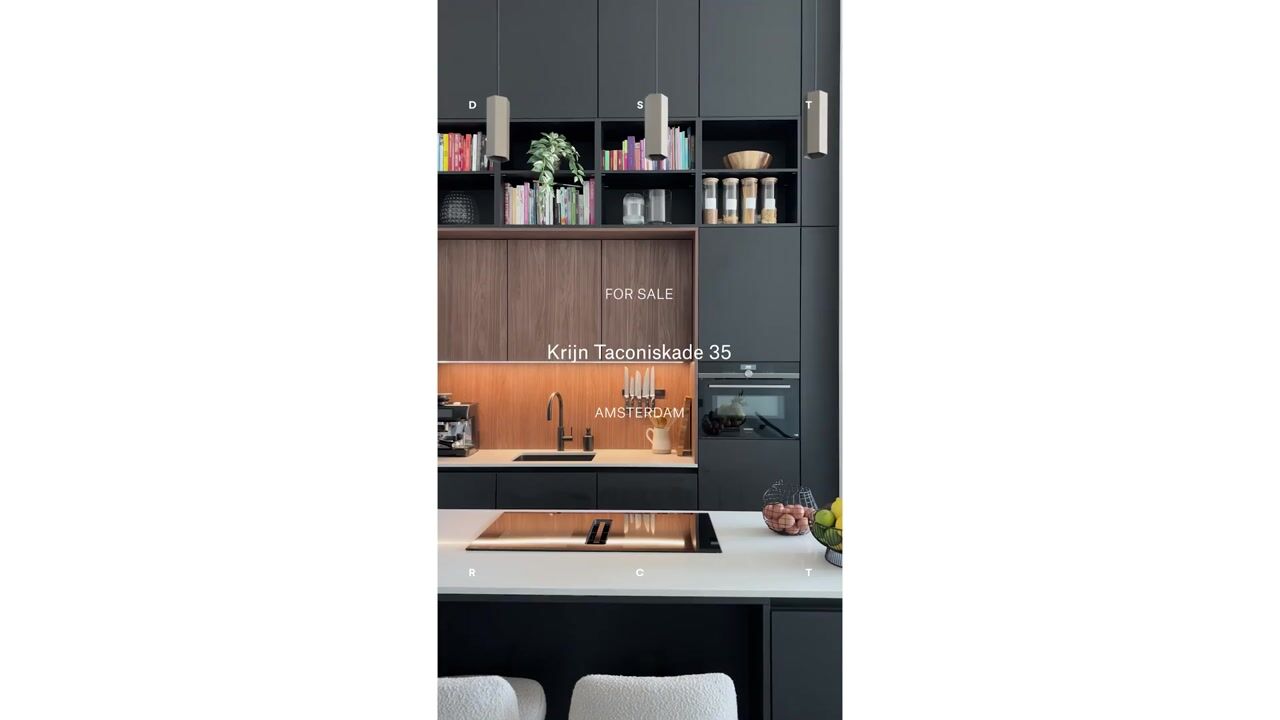
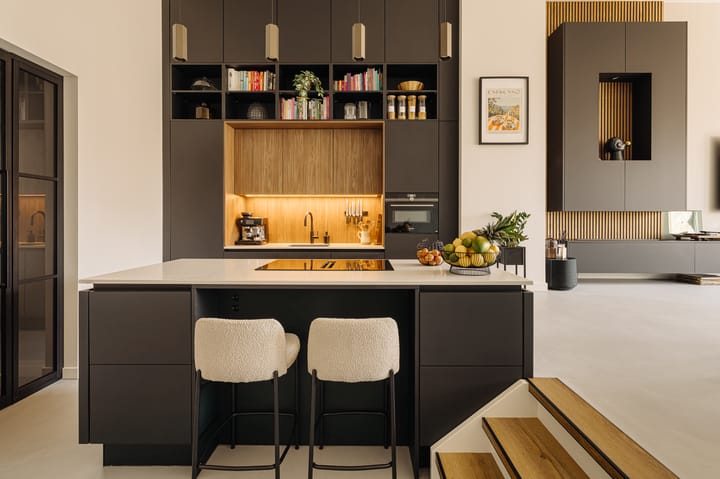
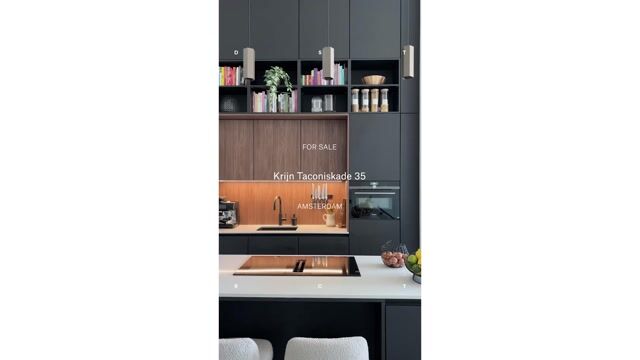
Behind the front door is an entrance hall with a wardrobe area, a storage cupboard and a separate toilet, leading into the open-plan living kitchen. The kitchen is finished in matte black with wooden accents and centres around a spacious kitchen island with a breakfast bar. It is fully equipped with luxurious Siemens built-in appliances, including an induction hob with integrated extraction. The full-height wall cabinet with a wooden niche provides generous and practical storage with open shelving. The wooden and black details continue throughout the space and are complemented by the sleek poured floor.
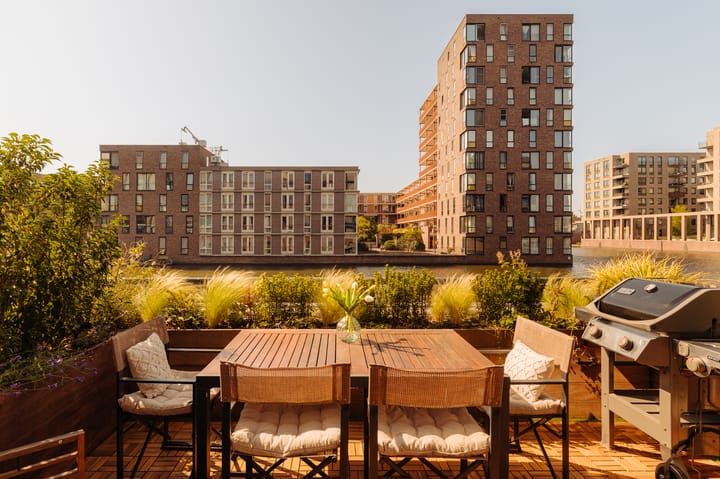
The living floor is characterised by a playful split-level layout. From the kitchen and dining area, a few steps lead up to the raised sitting area overlooking the water, where double French doors provide access to the terrace with a private mooring for a boat. The large windows and exceptional ceiling height create a remarkable sense of space and fill the living area with an abundance of natural daylight.
A staircase leads to the lower residential floor, designed as the sleeping level. Both rooms overlook the water, while the second room is currently used as a home office and can easily serve as a guest bedroom or children's bedroom. This floor is completed by a spacious walk-in wardrobe with ample storage and a bathroom fitted with a bathtub, walk-in shower, vanity unit and toilet.
The apartment is exceptionally well insulated and energy efficient, featuring underfloor heating and cooling, as well as integrated electrically operated sun shading. In the basement level of the building, the apartment benefits from a private storage room and a private parking space (available for separate purchase), located next to the communal bicycle storage with a bicycle lift and a motorcycle storage area.
Details:
• Living area of 108 square metres (measured in accordance with the NEN2580 standard);
• Terrace of approximately 13 square metres, facing south-west (afternoon and evening sun), including a private mooring for a boat;
• Two bedrooms, one bathroom, a storage room, a utility room and a separate toilet;
• Private parking space in the underground parking garage, available for separate purchase at €39,000;
• Spacious private storage room in the basement;
• Split-level living floor with large windows and a ceiling height of 4.15 metres in the living room;
• Equipped with underfloor heating and cooling, as well as integrated electric sun shading;
• High-quality kitchen with Siemens built-in appliances;
• Furniture available for purchase by separate arrangement;
• Exceptionally well insulated and energy efficient;
• A+++ energy label, valid until 16 November 2032;
• Jonas residential building (completed in December 2022), winner of the BNA Best Building of the Year Award 2023 and certified with the highest BREEAM Outstanding sustainability rating;
• Situated on municipal leasehold land. The annual ground rent amounts to €3,181.87 per year (for the period from 1 January 2026 until 31 December 2026), excluding the parking space. The leasehold has been issued under the AB2016 conditions (perpetual leasehold) with annual indexation;
• Active and professionally managed Owners' Association;
• Transfer in consultation.
• Jonas Amenities (included in the service charges):
• Community Manager present on weekdays;
• Exclusive resident facilities, including a cinema, communal living room with kitchen, yoga studio, coworking spaces and a silent office;
• Two hotel rooms for guests;
• Rooftop beach with beach bar and terrace overlooking the harbour;
• Green inner courtyard (Bospatio) and various communal meeting spaces;
• Mypup parcel lockers;
• Bicycle storage with bicycle lift and charging points for electric bicycles;
• Separate motorcycle storage;
• Hely shared cars exclusively available to residents;
• Livinn app for residents, events and community communication.
Location:
The apartment is situated directly on the harbour of IJburg, a waterside district in Amsterdam East on the IJmeer, with direct access to open waterways. From the private mooring in front of the apartment, you can sail onto the IJmeer and continue through the Oranje Locks towards the canals of Amsterdam. The harbour is home to a variety of restaurants, cafés and terraces, while the kilometre-long IJburg Boulevard stretches along the waterfront. Within cycling distance is the future Rialto Silo development, which will include a cinema, gym and hospitality venues.
Diemerpark and IJburg Beach are within walking distance and offer excellent opportunities for sports, beach recreation and water sports. The area also provides a variety of supermarkets and specialty shops, while ferries depart from the harbour to Forteiland Pampus and Muiderslot Castle. Tram line 26 takes you to Amsterdam Central Station in approximately 15 minutes, and the A10, A1 and A9 motorways are easily accessible by car.
Highlights
AI-generated from the description
Waterfront terrace living
Approx. 13 m² terrace with private boat mooring.
Top sustainable Jonas living
Building with A+++ label and BREEAM Outstanding rating.
Extensive Jonas amenities
Cinema, yoga, coworking, rooftop beach and guest rooms.
Advertisement
Features
Transfer of ownership
- Listed since
- Acceptance
- Available in consultation
- Asking price
- € 825,000 kosten koper
- Asking price per m²
- € 7,639
- Status
- Under offer
- VVE (Owners Association) contribution
- € 329.00 per month
Construction
- Type apartment
- Double ground-floor apartment (apartment)
- Building type
- Resale property
- Year of construction
- 2022
- Specific
- Furnished
Surface areas and volume
- Areas
- Living area
- 108 m²
- Other space inside the building
- 3 m²
- Exterior space attached to the building
- 13 m²
- External storage space
- 16 m²
- Volume in cubic meters
- 488 m³
Layout
- Number of rooms
- 3 rooms (2 bedrooms)
- Number of bath rooms
- 1 bathroom and 1 separate toilet
- Bathroom facilities
- Walk-in shower, toilet, sink, and washstand
- Number of stories
- 2 stories
- Facilities
- Outdoor awning, optical fibre, mechanical ventilation, passive ventilation system, TV via cable, and solar panels
Energy
- Energy label
- A+++
- Insulation
- Roof insulation, insulated walls, floor insulation and completely insulated
- Heating
- District heating and complete floor heating
- Hot water
- District heating
Cadastral data
- AMSTERDAM AU 3829
- Cadastral map
- Ownership situation
- Ownership encumbered with long-term leaset
- Fees
- € 3,181.87 per year with option to purchase
- AMSTERDAM AU 3829
- Cadastral map
- Ownership situation
- Ownership encumbered with long-term leaset
- AMSTERDAM AU 3829
- Cadastral map
- Ownership situation
- Ownership encumbered with long-term leaset
- Fees
- € 56.82 per year with option to purchase
Exterior space
- Location
- Alongside a quiet road, along waterway, alongside waterfront and unobstructed view
- Garden
- Sun terrace
- Sun terrace
- 21 m² (3.74 metre deep and 5.54 metre wide)
- Garden location
- Located at the southwest
Storage space
- Shed / storage
- Built-in
- Facilities
- Electricity
Garage
- Type of garage
- Built-in
- Capacity
- 1 car
Parking
- Type of parking facilities
- Parking garage
VVE (Owners Association) checklist
- Registration with KvK
- Yes
- Annual meeting
- Yes
- Periodic contribution
- Yes (€ 329.00 per month)
- Reserve fund present
- Yes
- Maintenance plan
- Yes
- Building insurance
- Yes
Popularity
6,458x
Viewed
184x
Saved
3-8-2026
On Funda
Neighborhood

Havenkwartier IJburg
Amsterdam- Residents
- 2,160
- Family with children
- 31%
- Avg. asking price / m²
- € 6,077
Discover the neighborhood
Curious about the housing supply, residents and local real estate agents?

Don’t want to forget this home?
Save it as a favorite. You’ll easily find it back and get notified when something changes.
