New
Krijn Taconiskade 4001087 HW AmsterdamHavenkwartier IJburg
€ 575,000 k.k.

- 86 m²living area
- 2bedrooms
- Aenergy label
Eye-catcherPenthouse, eeuwigdurend afgekochte erfpacht, twee terrassen, eigen PP
Description
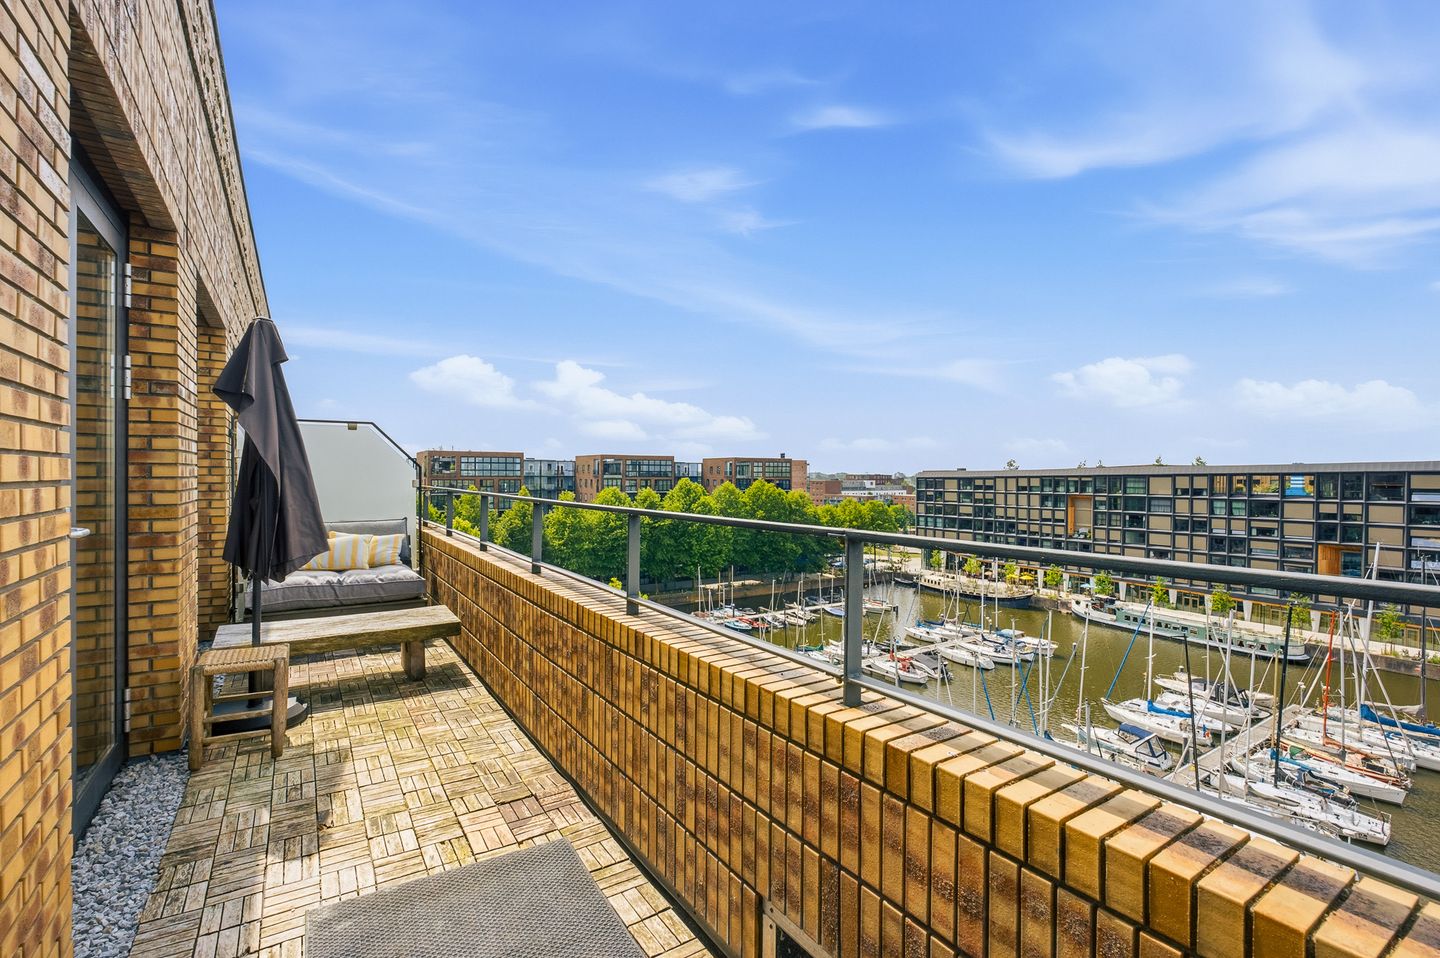
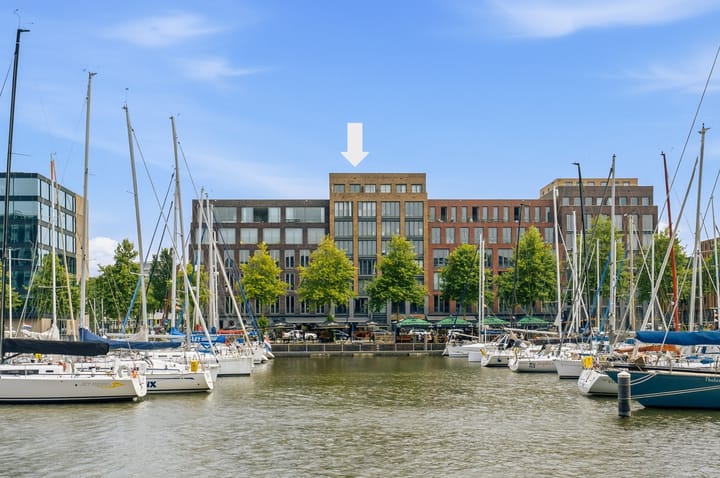
Penthouse with spectacular views over IJburg Marina and the IJmeer
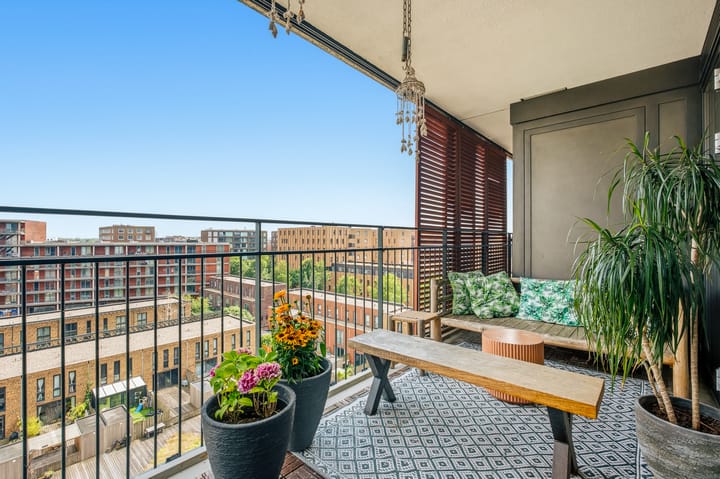
Looking for an apartment that truly has it all? This move-in ready two-bedroom penthouse apartment on the top floor offers uninterrupted views, perpetual leasehold bought off in perpetuity, an Energy Label A, and no fewer than two private terraces: one at the front and one at the rear. Thanks to the large floor-to-ceiling windows, you'll enjoy an abundance of natural light, space, and breathtaking sunrises and sunsets every day. The apartment also includes a private storage room in the basement and offers the option to purchase the private parking space.
The current owners have enjoyed living here for many years, and it shows. Will you be the next proud owner of this exceptional home?
Layout
The well-maintained entrance on the ground floor provides both lift and stair access. The apartment is located on the seventh and top floor, meaning there are no upstairs neighbours. In addition, this floor is shared with only one other apartment, ensuring extra privacy.
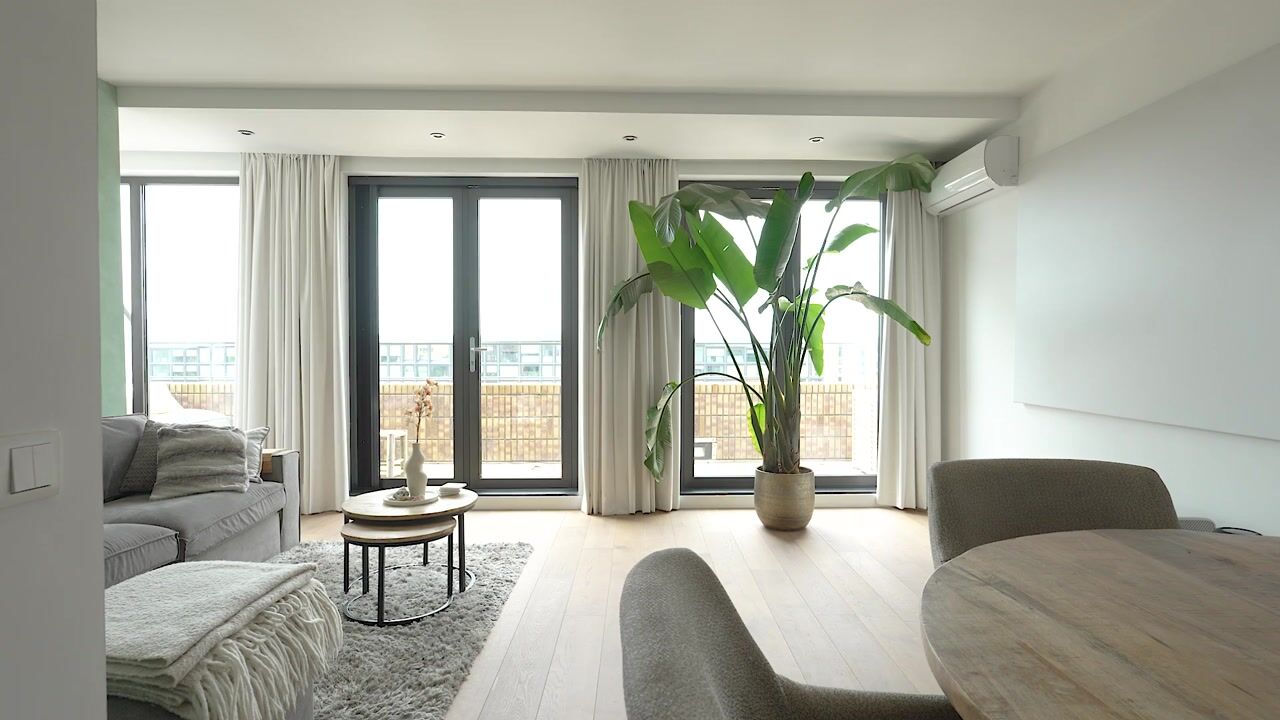
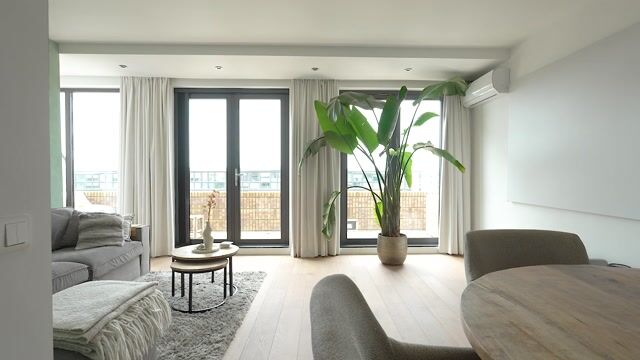
Upon entering the spacious hallway, you have access to all rooms. The bright living room immediately catches the eye with its extensive glazing and stunning panoramic views over IJburg Marina and the IJmeer. At the front of the apartment is the inviting sitting area, complete with a spacious sofa and projector. The owners have also cleverly created a comfortable home office in the alcove adjacent to the living room. French doors open onto the front terrace, where you can enjoy the afternoon sun, unobstructed views, and spectacular sunsets.
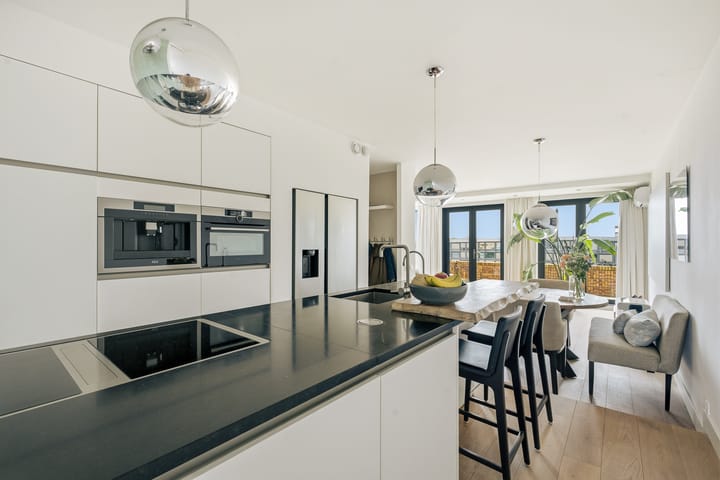
The modern kitchen was installed in 2019 and is fully equipped with high-quality built-in appliances, including a dishwasher, induction hob with integrated extractor, boiling water tap, premium oven, built-in coffee machine, and separate integrated refrigerator and freezer. In addition, there is an American-style fridge-freezer fitted into a custom-made wall recess, providing even more refrigeration and freezer capacity. The spacious kitchen island forms the heart of the home, offering generous workspace as well as a cosy breakfast bar.
At the rear of the apartment are two bedrooms. The spacious master bedroom can be accessed from both the hallway and the living room via a sliding door connecting the two spaces. There is ample room for a large wardrobe and direct access to the rear terrace. The second bedroom, currently used as a child's room, is also generously sized and can easily serve as a guest bedroom or home office. This room also has direct access to the rear terrace.
The rear terrace faces southeast, allowing you to enjoy the morning sun and sunshine well into the early afternoon. It is the perfect spot to start your day with a cup of coffee or tea while enjoying the peaceful, open views. The fully tiled bathroom has a contemporary finish with high-quality detailing, including two illuminated recessed niches and recessed ceiling spotlights. It features a double washbasin with an illuminated mirror above.
The separate toilet is finished in the same luxurious style and includes a washbasin. The apartment also benefits from a separate utility/laundry room with connections for both a washing machine and dryer, along with additional storage space. Throughout the apartment, you'll find smooth plastered walls and ceilings, recessed lighting, and a beautiful wooden floor that runs seamlessly through every room.
Parking and storage
A private indoor parking space is available in the neighbouring building and is offered separately for €30.000 costs for buyer (k.k.). The apartment also includes a private storage unit of approximately 4.4 m² in the basement of the building.
Possibility to extend
As the apartment occupies the top floor, there is the possibility of adding a rooftop extension. Within the Owners' Association (VvE), a similar extension has already been realised with approval from both the VvE and the municipality. This creates a precedent within the complex, although the necessary approvals and permits will still need to be obtained for this specific apartment.
Location
You will be living in the vibrant heart of IJburg, directly overlooking the marina. During the summer months, the nearby urban beach is perfect for swimming, relaxing, or windsurfing, while the expansive Diemerpark offers plenty of green space for walking, running, and recreation.
The marina is home to a variety of cafés and restaurants with sunny terraces, while additional dining options can be found along IJburglaan and Steigereiland. For excellent coffee, head to Espressofabriek, and for fashion or stylish home accessories, STIJLdepartment and Stitch are just around the corner. A DekaMarkt supermarket is only a few minutes' walk away, while IJburg Shopping Centre can be reached within a three-minute bike ride. Here you'll find two large supermarkets (Albert Heijn and Vomar), HEMA, Bagels & Beans, and a wide range of shops for your daily groceries. Numerous other amenities, including primary schools, childcare facilities, secondary schools (pre-university, senior general secondary, and vocational education), football, hockey and tennis clubs, as well as a medical centre with pharmacy, are all within walking or cycling distance.
The location is highly convenient, close to Amsterdam city centre, the A10 Ring Road, and the A1 motorway. Tram 26 takes you to the Muziekgebouw aan 't IJ, the Amsterdam Public Library, and Amsterdam Central Station in approximately 15 minutes.
Highlights
- Built in 2008
- Living area approximately 86 m² (measured in accordance with NEN2580)
- Top-floor apartment with no upstairs neighbours
- Uninterrupted views over IJburg Marina and the IJmeer
- Perpetual leasehold fully bought off for the apartment
- Two private outdoor spaces totalling approximately 22 m²
- Energy Label A
- Two spacious bedrooms
- Fully renovated in 2019 (plasterwork, kitchen, flooring, bathroom, and toilet)
- Air conditioning in both the living room and the master bedroom
- Private parking space available separately for €30,000 costs for buyer (k.k.)
- Private storage room in the basement
- The ground lease for the parking space has been prepaid until 16 February 2056. Thereafter, an annually indexed ground rent of €46 per year will apply
- Active and professionally managed Owners' Association (VvE)
- Monthly service charges: €225 for the apartment and €42 for the parking space (if purchased)
- Transfer date by mutual agreement
Disclaimer
This sales information has been compiled with the utmost care. However, no rights may be derived from its contents, and no liability is accepted for any inaccuracies or omissions. The information is intended solely for general guidance and should not be regarded as an offer. Any references to dimensions, floor areas, or measurements are indicative only and should be considered approximate. Buyers are advised to carry out their own due diligence regarding all matters that may be of importance to them. We recommend engaging your own real estate agent for professional advice during the purchasing process.
Advertisement
Features
Transfer of ownership
- Listed since
- Acceptance
- Available in consultation
- Asking price
- € 575,000 kosten koper
- Asking price per m²
- € 6,686
- Status
- Available
- VVE (Owners Association) contribution
- € 225.00 per month
Construction
- Type apartment
- Penthouse (apartment)
- Building type
- Resale property
- Year of construction
- 2008
- Type of roof
- Flat roof covered with asphalt roofing
- Accessibility
- Accessible for people with a disability and accessible for the elderly
Surface areas and volume
- Areas
- Living area
- 86 m²
- Other space inside the building
- 1 m²
- Exterior space attached to the building
- 22 m²
- External storage space
- 17 m²
- Volume in cubic meters
- 282 m³
Layout
- Number of rooms
- 3 rooms (2 bedrooms)
- Number of bath rooms
- 1 bathroom and 1 separate toilet
- Bathroom facilities
- Double sink, walk-in shower, and washstand
- Number of stories
- 1 story
- Facilities
- Elevator, mechanical ventilation, and passive ventilation system
- Located at
- 7th floor
Energy
- Energy label
- A
- Insulation
- Completely insulated
- Heating
- District heating
- Hot water
- District heating
Cadastral data
- AMSTERDAM AU 1529
- Cadastral map
- Ownership situation
- Municipal long-term lease
- Fees
- Bought off for eternity
- AMSTERDAM AU 1528
- Cadastral map
- Ownership situation
- Municipal long-term lease
- Fees
- Paid until 16-02-2056
Exterior space
- Location
- Alongside a quiet road, along waterway, alongside waterfront, open location and unobstructed view
- Balcony/roof terrace
- Balcony present
Garage
- Type of garage
- Underground parking and parking place
Parking
- Type of parking facilities
- Paid parking, parking on private property and parking garage
VVE (Owners Association) checklist
- Registration with KvK
- Yes
- Annual meeting
- Yes
- Periodic contribution
- Yes (€ 225.00 per month)
- Reserve fund present
- Yes
- Maintenance plan
- Yes
- Building insurance
- Yes
Popularity
0x
Viewed
0x
Saved
30-7-2026
On Funda
Neighborhood

Havenkwartier IJburg
Amsterdam- Residents
- 2,160
- Family with children
- 31%
- Avg. asking price / m²
- € 6,033
Discover the neighborhood
Curious about the housing supply, residents and local real estate agents?

Don’t want to forget this home?
Save it as a favorite. You’ll easily find it back and get notified when something changes.
