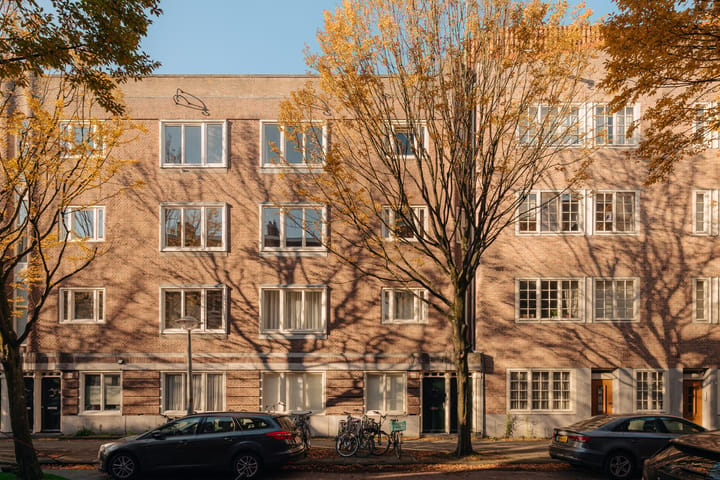
Luxe gerenoveerd, groot dakterras en balkon, keuken met kookeiland
Description
DEscriptION
Beautifully renovated and stylish upper-floor apartment featuring two generously sized bedrooms and a wonderful large roof terrace, situated in a prime location in the highly sought-after Rivierenbuurt neighbourhood. The entire apartment was completely renovated in 2024 and finished to a high standard. Features include a stunning new oak herringbone engineered parquet floor, a luxurious kitchen with integrated appliances, beautifully finished plastered and painted walls, and a newly constructed roof terrace. Thanks to the dual-aspect living room, the apartment benefits from an abundance of natural light. The property is move-in ready!
LAYOUT
Via the well-maintained communal staircase, you reach the apartment's private entrance on the second floor. This level comprises a hallway and a private staircase leading to the apartment on the third and top floor.
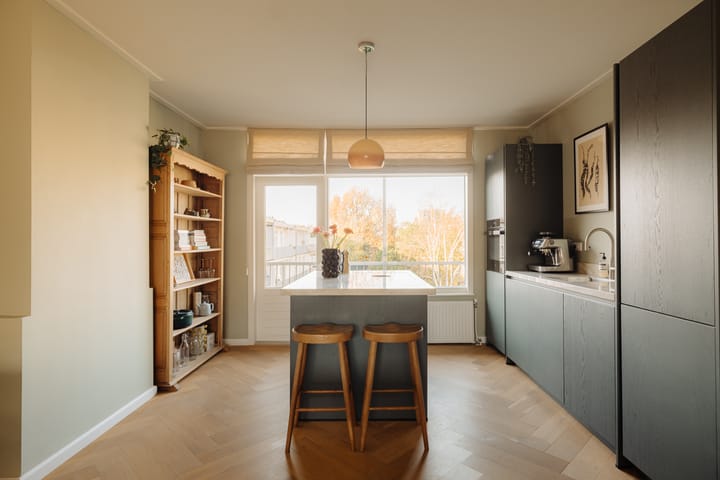
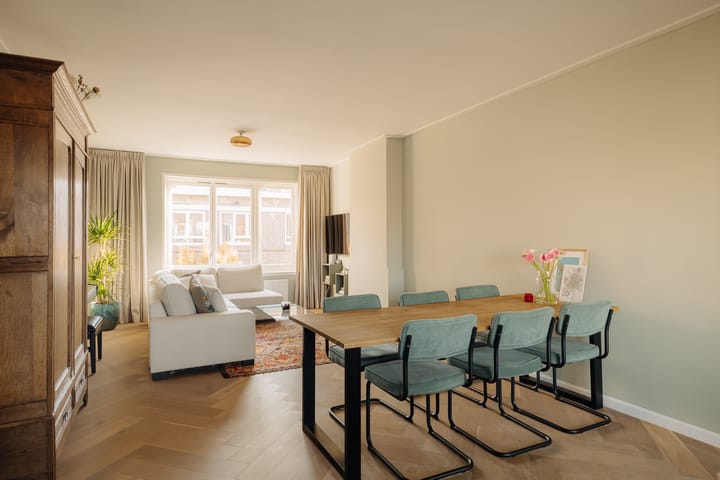
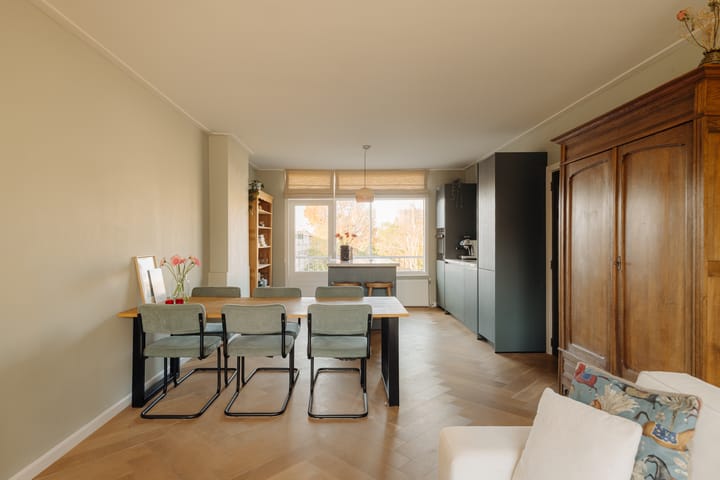
The spacious hallway provides access to all rooms. The beautiful dual-aspect living room allows plenty of natural light to flood in. The seating area is situated at the front of the apartment, while the dining area is centrally positioned, creating a wonderful space for dining and entertaining friends and family. At the rear, you will find the brand-new kitchen, featuring a cooking island, a beautiful quartzite worktop and high-quality integrated appliances by Siemens/AEG, as well as a Quooker boiling-water tap.From the kitchen, you have direct access to the spacious rear balcony (10 m²). Facing west, this is the perfect spot to enjoy the afternoon and evening sunshine.
The apartment offers two generously sized, full-sized bedrooms, one at the front and one at the rear. The bathroom has also been renovated and features a walk-in shower, washbasin and toilet.
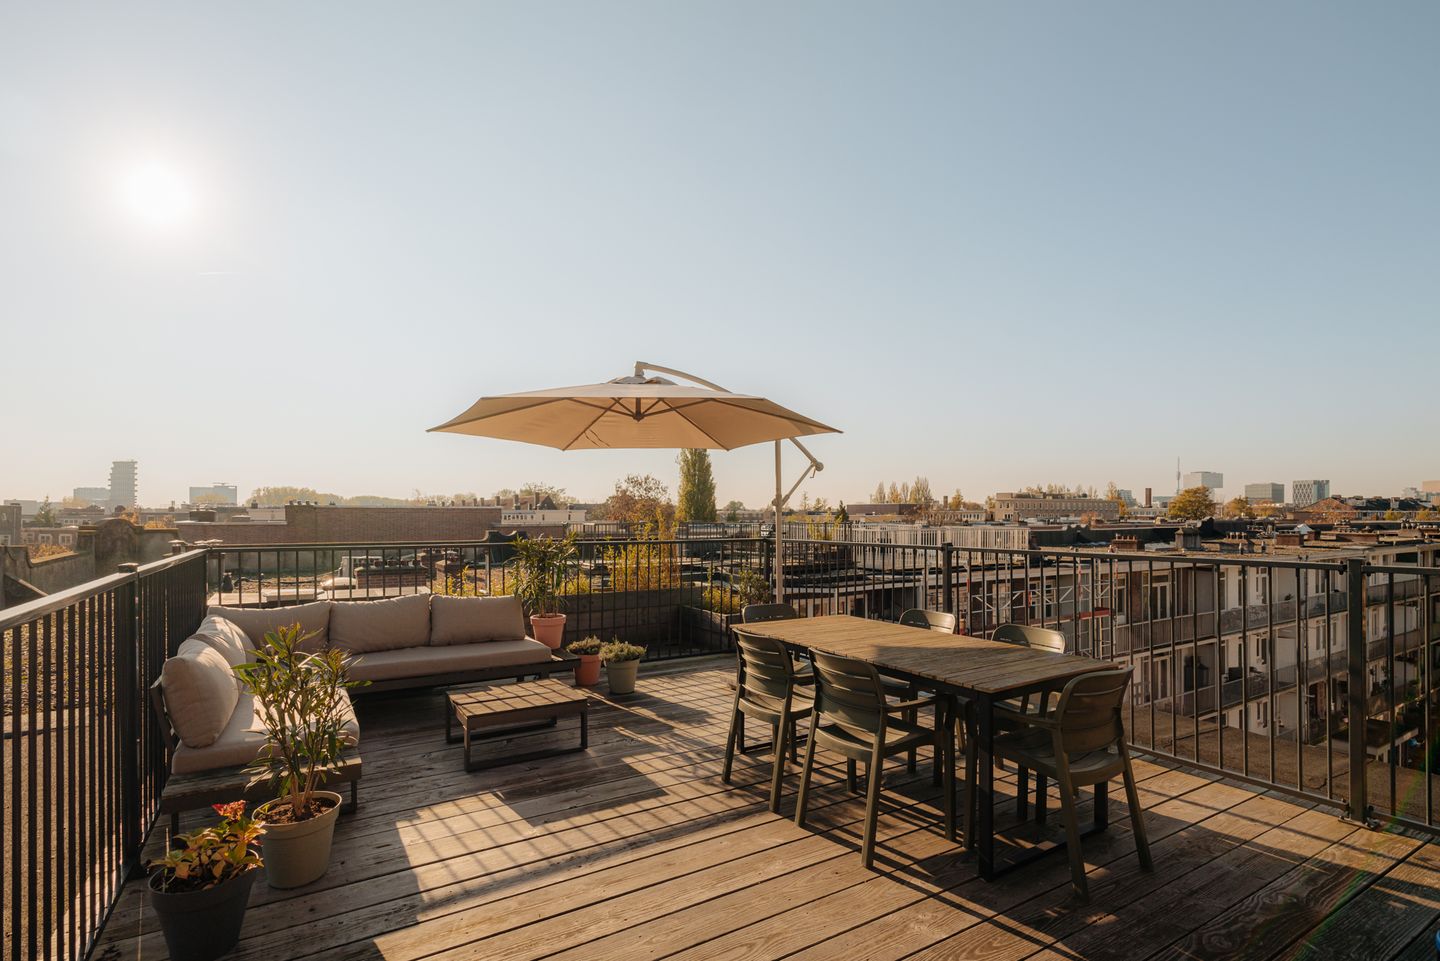
From the hallway, via the separate laundry room and a fixed staircase, you can access the newly constructed, spacious roof terrace measuring approx. 31 m². This terrace was built with the required permit in 2024, as part of the overall renovation of the apartment. Here, you can enjoy complete privacy and, thanks to its favourable orientation, sunshine throughout the day, from sunrise to sunset. In short, a beautifully finished, luxurious home that requires no further work and is ready to move straight into!
LOCATION
Situated on a beautiful and quiet side street in the popular Rivierenbuurt neighbourhood, ideally located between Rijnstraat and the Amstel River. The Kromme-Mijdrechtstraat offers the best of both worlds: a peaceful residential setting with the vibrant atmosphere of Van Woustraat and Rijnstraat just around the corner. Shops, restaurants, cafés and all daily amenities are within walking distance. Nearby facilities include an Albert Heijn supermarket, STACH, restaurants such as Fa. Pekelhaaring, cafés including Bamboa, Hesp, De Rijnbar and Tapmarin, and coffee spots such as Cafecito and Joe & The Juice. Good schools and many other amenities are also close by. The Amstel River, De Pijp neighbourhood, Waalstraat and Maasstraat are all within easy reach. Excellent public transport connections provide easy access to the city centre and both Amstel and Zuid railway stations. The apartment is also conveniently accessible by car via Rijnstraat and the A2 motorway. There is ample parking available in the immediate vicinity, meaning you can almost always find a parking space right outside the property with ease.
SPECIFICATIONS
- Completely and luxuriously renovated in 2024;
- West-facing balcony and spacious roof terrace;
- New HR++ double glazing installed at the rear in 2024;
- Central heating boiler (Intergas), roof covering and roof insulation all renewed in 2024;
- The building was legally divided into apartment rights in 2020;
- The apartment holds an 80/300th share in the Owners' Association (VvE);
- Monthly service charges of €125, with a current reserve fund of approximately €11,800 as of today;
- The Owners' Association is self-managed by the owners;
- The property is situated on municipal leasehold land (erfpacht). The current leasehold period runs until 15 October 2046, with an annual ground rent of €563.55, subject to annual indexation as of today. After 15 October 2046, the ground rent has been permanently fixed in perpetuity under favourable conditions at €1,516.43 per year, also subject to annual indexation as of today;
- Transfer date by mutual agreement.
Highlights
AI-generated from the description
Bright living with island kitchen
Dual-aspect living, luxury kitchen with island and Quooker
Large balcony and roof terrace
10 m² balcony and approx. 31 m² sunny roof terrace
Recent renovation and insulation
Renovated 2024 with HR++ glass, roof insulation and boiler
Advertisement
Features
Transfer of ownership
Listed since
Acceptance
Available in consultation
Asking price
€ 750,000 kosten koper
Asking price per m²
€ 9,375
Status
Available
VVE (Owners Association) contribution
€ 125.00 per month
Construction
Type apartment
Upstairs apartment (apartment)
Building type
Resale property
Year of construction
1922
Specific
Protected townscape or village view (permit needed for alterations)
Type of roof
Flat roof covered with asphalt roofing
Surface areas and volume
Areas
Living area
80 m²
Exterior space attached to the building
42 m²
Volume in cubic meters
277 m³
Layout
Number of rooms
3 rooms (2 bedrooms)
Number of bath rooms
1 bathroom
Bathroom facilities
Walk-in shower, toilet, sink, and washstand
Number of stories
1 story
Facilities
Mechanical ventilation, passive ventilation system, and TV via cable
Located at
3rd floor
Energy
Energy label
C
Insulation
Roof insulation, double glazing, energy efficient window plus and floor insulation
Heating
CH boiler
Hot water
CH boiler
CH boiler
Intergas HRE (gas-fired combination boiler from 2024, in ownership)