
New
Kromme-Mijdrechtstraat 39-31079 KP AmsterdamKromme Mijdrechtbuurt
€ 1,000,000 k.k.

- 107 m²living area
- 3bedrooms
- Aenergy label
Hoogwaardig gerenoveerd dubbel bovenhuis met vergund dakterras!
Description
New on the market at Max de Makelaer!
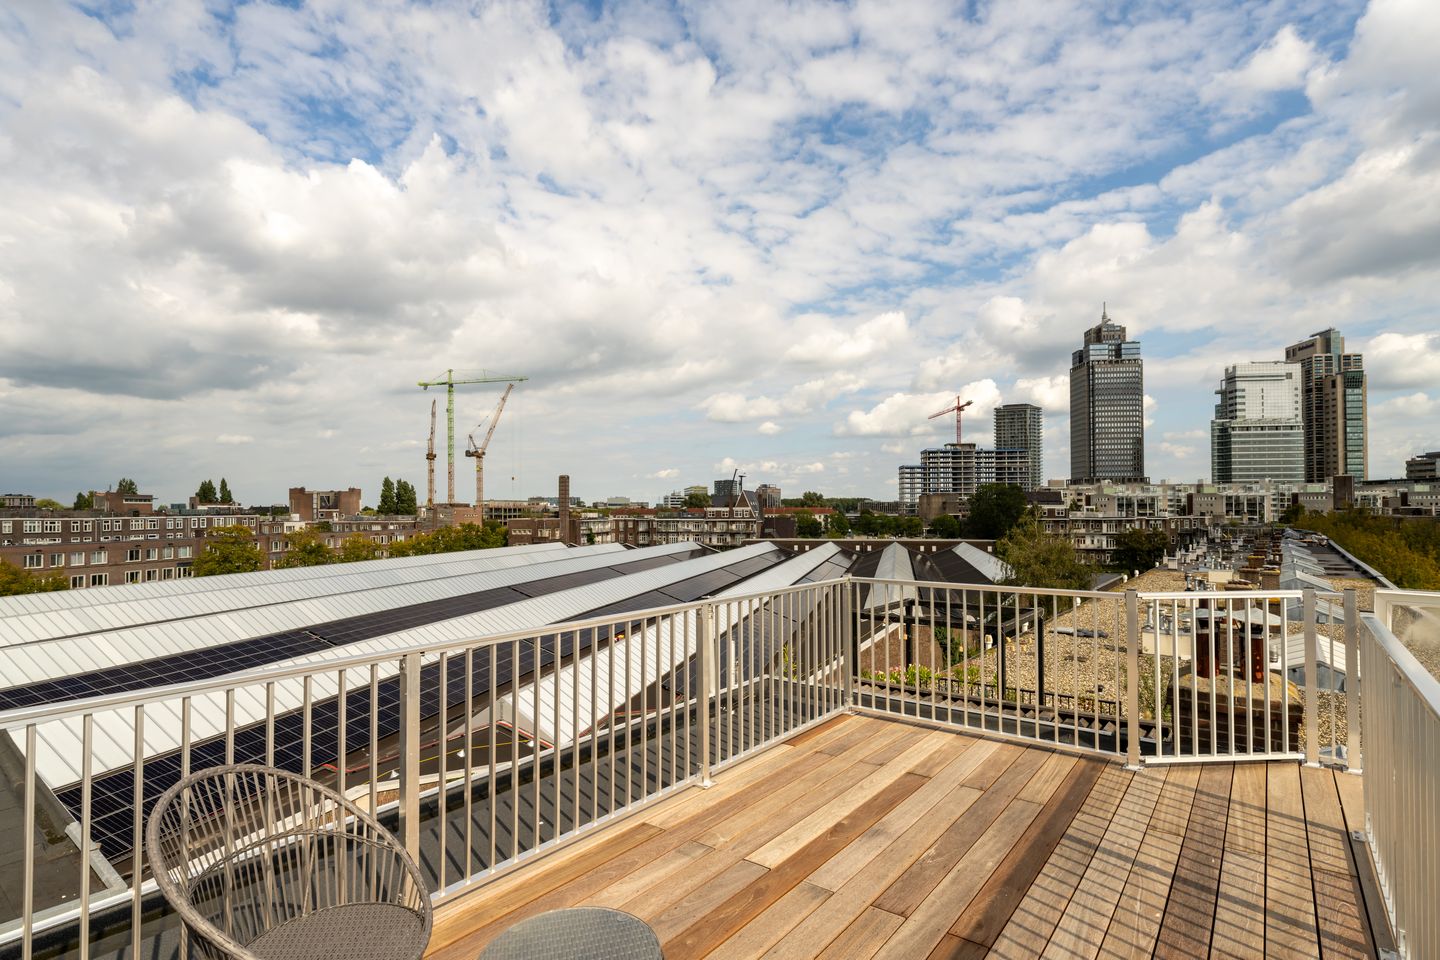
An absolutely stunning, fully renovated and beautifully finished two-level apartment of over 107 m², featuring three spacious bedrooms, a luxurious open-plan kitchen, energy label A and a fantastic permitted private roof terrace with beautiful views across Amsterdam!
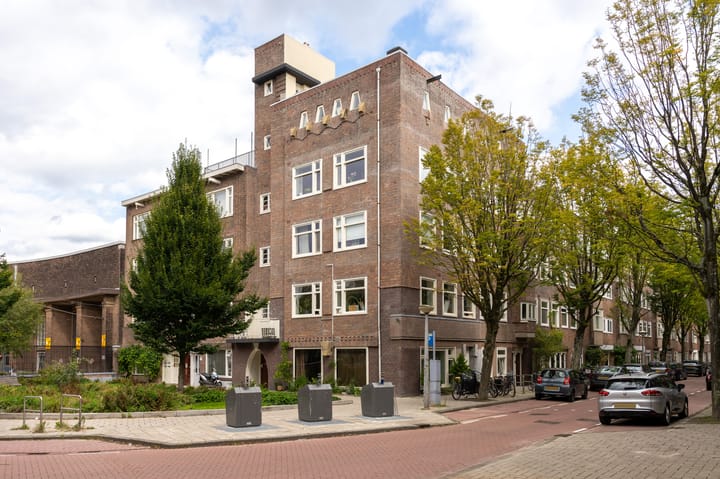
Welcome to Kromme Mijdrechtstraat, located in the highly sought-after Rivierenbuurt neighbourhood in Amsterdam South. Here you will find this exceptional two-level apartment, which has recently undergone a complete renovation with meticulous attention to detail and the use of high-quality materials. Everything has been renewed, and the future buyer will be the very first resident following the renovation!
With over 107 m² of living space, a generous and bright living area, three full-sized bedrooms and a wonderful private roof terrace, this property offers everything you could wish for. From the beautiful oak herringbone flooring with underfloor heating to the luxurious kitchen featuring Taj Mahal natural stone and new window frames with HR++ double glazing, every detail has been carefully considered.
The result is a completely move-in-ready home where luxury, comfort and character come together beautifully. All of this in a peaceful setting, right in the heart of one of Amsterdam's most desirable neighbourhoods!
LAYOUT
The communal staircase leads to the entrance of the apartment on the second floor. From here, a private internal staircase takes you to the third floor, where you are immediately welcomed by the generous space, beautiful finishes and abundance of natural daylight.
Third floor
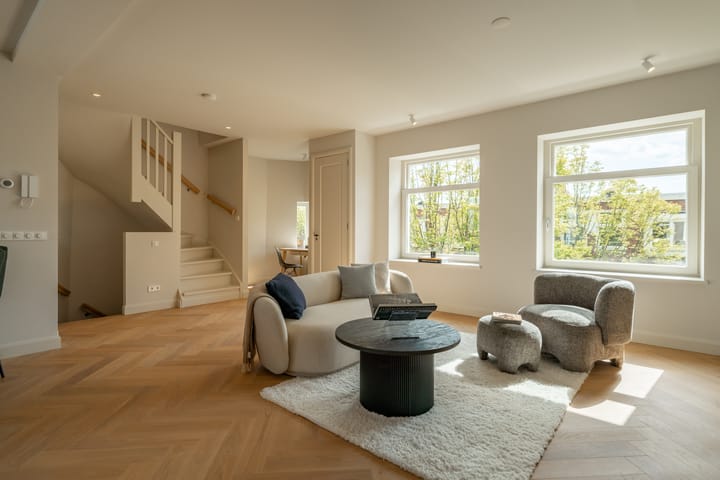
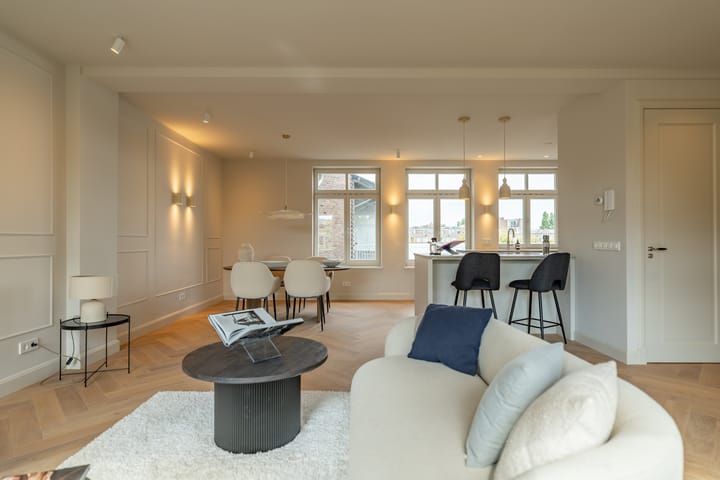
The third floor is entirely dedicated to a spacious living area. Thanks to the three large windows at both the front and rear of the property, natural light fills the space throughout the day. The living room offers plenty of room for a comfortable seating area and a large dining table, making it a fantastic place to spend time with family and friends.
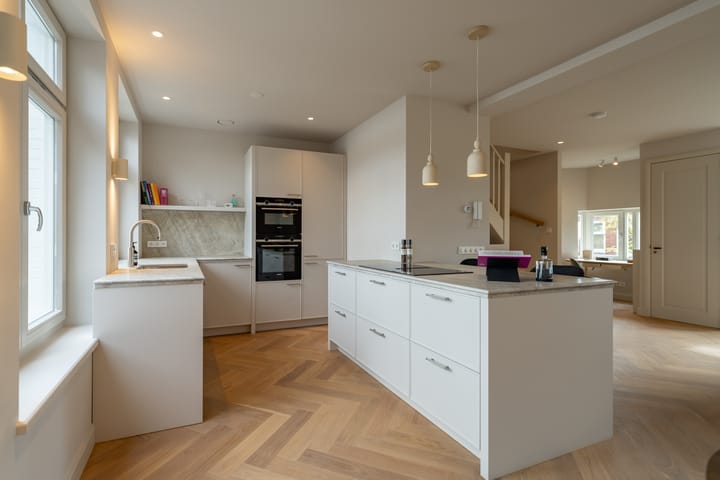
The luxurious open-plan kitchen is a true eye-catcher. Beautifully designed with a strong sense of style, it features a stunning Taj Mahal natural stone countertop, creating a warm and exclusive atmosphere. The kitchen is also equipped with high-quality Siemens built-in appliances, including two ovens, as well as a Quooker boiling-water tap. A wonderful space for anyone who enjoys cooking and entertaining.
The entire floor features beautiful oak herringbone flooring combined with comfortable underfloor heating. The combination of premium materials, sleek finishes and large windows creates a particularly luxurious yet welcoming atmosphere. A separate toilet is also located on this floor.
Fourth floor
The internal staircase leads to the fourth floor, where you will find three spacious and versatile bedrooms. Each bedroom benefits from multiple windows, providing plenty of natural daylight and pleasant natural ventilation.
The rooms are perfectly suited for family living, while also offering excellent possibilities for a comfortable home office or guest bedroom.
The modern bathroom has also been completely renovated and stylishly finished. It features a generous walk-in shower, an elegant vanity unit and a heated mirror. The high-quality materials and calming design complete the space.
A second separate toilet is also located on this floor.
The beautiful oak herringbone flooring with underfloor heating continues throughout this level, creating a seamless and harmonious feel across the entire apartment.
Private roof terrace
And perhaps one of the most impressive features of this property: the fantastic private roof terrace!
Accessible via its own private staircase, the permitted roof terrace offers beautiful views across Amsterdam. It is the perfect place to relax in the sunshine, enjoy drinks with friends or have dinner outside on a warm summer evening.
The roof terrace is a wonderful extension of the living space and truly completes this exceptional two-level apartment. A luxury you will certainly appreciate in the heart of Amsterdam!
HIGH-END RENOVATION
Every aspect of this property's development and renovation has been carefully considered.
The apartment has been completely renovated with great care and attention to detail, using high-quality materials throughout.
Beautiful oak herringbone flooring runs through the entire property and is combined with comfortable underfloor heating. The new window frames with HR++ double glazing contribute to both comfort and energy efficiency.
Together with energy label A, these features create a modern, comfortable and future-ready home.
The luxurious kitchen, modern bathroom facilities and elegant finishes complement each other perfectly.
What makes this property particularly special is that you will be the first resident following the renovation.
All you need to do is move in your furniture and start enjoying your new home!
LOCATION
Kromme Mijdrechtstraat is located in the highly desirable Rivierenbuurt neighbourhood in Amsterdam South.
This wonderful residential area is known for its characteristic Amsterdam architecture, peaceful streets and welcoming neighbourhood atmosphere.
The street itself is quiet and family-friendly, while all the amenities of the city are within easy reach.
For everyday shopping, you can simply walk to Rijnstraat or Maasstraat, where you will find a wide variety of shops, speciality stores, supermarkets and charming cafés and restaurants.
Food lovers will also feel right at home here. Along the Amstel River, you will find popular spots such as Café Hesp, Ode aan de Amstel and De Ysbreeker. Café Vrijdag is also just around the corner.
All wonderful places to enjoy a meal, meet friends for drinks or relax on a sunny terrace.
For relaxation and outdoor activities, Martin Luther Kingpark and the beautiful Amstel River are within walking distance. These are ideal places for walking, running or simply enjoying the greenery and waterfront.
Beatrixpark and Amstelpark are also easily accessible.
Looking for a livelier atmosphere? Within just a few minutes by bike, you can reach the heart of De Pijp, with its vibrant terraces, restaurants, boutiques and, of course, the famous Albert Cuyp Market.
Amsterdam's city centre is also easily accessible.
In short, a fantastic location where you can enjoy peace and space without missing out on Amsterdam's vibrant city life!
ACCESSIBILITY
The property benefits from excellent transport connections. Various tram, bus and metro services are available nearby. Amsterdam Amstel Station is within walking distance, while Amsterdam RAI Station, including access to the North/South metro line, can be reached in approximately eight minutes by bike. The location is also very convenient for travelling by car. The nearby main roads provide access to the A10 ring road and the A2 and A9 motorways within just a few minutes.
Parking is available through the municipal parking permit system.
LEASEHOLD
The property is situated on municipal leasehold land. The current leasehold is a continuous leasehold right, with the existing period running until 31 May 2049. The annual ground rent currently amounts to €549.65. Subject to the applicable tax conditions, this ground rent is deductible for Dutch income tax purposes.
On 1 November 2022, the seller submitted an application to convert the leasehold to a perpetual leasehold arrangement.
According to the seller, this application can be taken over by the buyer. The current leasehold is subject to the General Provisions of 2000 (Algemene Bepalingen 2000).
FOUNDATION
As part of the legal subdivision of the property into apartment rights, the foundation was inspected and assessed with foundation classification C.
The relevant documentation is available for inspection.
KEY FEATURES
- Spacious two-level apartment of over 107 m²;
- Completely renovated to a high standard;
- The buyer will be the first resident following the renovation;
- Spread across two full residential floors;
- Private internal staircase from the second floor;
- Three spacious and bright bedrooms;
- Fantastic permitted private roof terrace with beautiful views;
- Energy label A;
- Beautiful oak herringbone flooring with underfloor heating;
- New window frames with HR++ double glazing;
- Luxurious open-plan kitchen with Taj Mahal natural stone countertop;
- High-quality Siemens built-in appliances, two ovens and a Quooker;
- Modern bathroom with a spacious walk-in shower and heated mirror;
- Two separate toilets;
- Located in the highly sought-after Rivierenbuurt neighbourhood in Amsterdam South;
- Quiet and family-friendly street;
- Situated within a protected cityscape area;
- Foundation classification C;
- Municipal leasehold, with the current period running until 31 May 2049 and an annual ground rent of €549.65;
- Application for conversion to perpetual leasehold submitted in 2022, which can be taken over by the buyer;
- Homeowners' association (VvE) service charges of €302.86 per month;
- Parking through the municipal permit system, with one parking permit possible subject to the applicable conditions;
- Designated project notary: Hartman LMH;
- Non-owner-occupancy clause applies;
- Handover date in consultation.
VIEWING
Are you looking for a spacious, completely renovated two-level apartment where everything has already been taken care of? With three bedrooms, luxurious finishes and a fantastic private roof terrace in a prime location in Amsterdam South?
Then this is definitely a property you should see! You can easily schedule your viewing through our own website. This allows you to see the available viewing times and select the appointment that suits you best.
I look forward to showing you around this beautiful apartment and telling you all about it during a viewing.
See you soon!
Max
DISCLAIMER
The non-binding information presented on this website has been compiled with care, based on information provided by the seller and/or third parties. However, we cannot guarantee the completeness, accuracy or current validity of this information. We advise interested parties to contact us with any questions and, if desired, to seek assistance from their own NVM real estate agent. No rights can be derived from the information provided. We are not responsible for the content of any external websites referred to.
Highlights
AI-generated from the description
Luxurious stylish kitchen
Open-plan kitchen with Taj Mahal stone, Siemens and Quooker.
Fantastic private roof terrace
Permitted roof terrace with beautiful views over Amsterdam.
Comfortable and energy-efficient
Oak herringbone floor with underfloor heating, HR++ glass and label A.
Advertisement
Features
Transfer of ownership
- Listed since
- Acceptance
- Available in consultation
- Asking price
- € 1,000,000 kosten koper
- Asking price per m²
- € 9,346
- Status
- Available
- VVE (Owners Association) contribution
- € 303.00 per month
Construction
- Type apartment
- Maisonnette (double upstairs apartment)
- Building type
- Resale property
- Year of construction
- 1926
- Specific
- Protected townscape or village view (permit needed for alterations)
- Type of roof
- Flat roof
Surface areas and volume
- Areas
- Living area
- 107 m²
- Exterior space attached to the building
- 14 m²
- Volume in cubic meters
- 266 m³
Layout
- Number of rooms
- 4 rooms (3 bedrooms)
- Number of bath rooms
- 1 bathroom and 2 separate toilets
- Bathroom facilities
- Walk-in shower and washstand
- Number of stories
- 2 stories
- Facilities
- Mechanical ventilation and TV via cable
- Located at
- 3rd floor
Energy
- Energy label
- A
- Heating
- CH boiler
- Hot water
- CH boiler
- CH boiler
- Intergas (gas-fired from 2026, in ownership)
Cadastral data
- AMSTERDAM V 7154
- Cadastral map
- Ownership situation
- Municipal ownership encumbered with long-term leaset
- Fees
- € 549.00 per year with option to purchase
- AMSTERDAM V 12710
- Cadastral map
- Ownership situation
- Municipal ownership encumbered with long-term leaset (end date of long-term lease: 31-05-2049)
- Fees
- € 549.00 per year with option to purchase
Exterior space
- Location
- In residential district and unobstructed view
- Garden
- Sun terrace
- Sun terrace
- 14 m² (2.75 metre deep and 5.06 metre wide)
- Garden location
- Located at the south
Parking
- Type of parking facilities
- Paid parking and resident's parking permits
VVE (Owners Association) checklist
- Registration with KvK
- Yes
- Annual meeting
- Yes
- Periodic contribution
- Yes (€ 303.00 per month)
- Reserve fund present
- Yes
- Maintenance plan
- No
- Building insurance
- Yes
Curious what your home is worth?
See your estimated home value and discover what's happening in your neighborhood.

Popularity
0x
Viewed
0x
Saved
3-11-2026
On Funda
Neighborhood

Kromme Mijdrechtbuurt
Amsterdam- Residents
- 2,190
- Family with children
- 14%
- Avg. asking price / m²
- € 8,564
Discover the neighborhood
Curious about the housing supply, residents and local real estate agents?

Don’t want to forget this home?
Save it as a favorite. You’ll easily find it back and get notified when something changes.
