Sold
Krugerstraat 21-A1091 LC AmsterdamTransvaalbuurt-West
€ 695,000 k.k.

- 73 m²living area
- 2bedrooms
- Cenergy label
Eye-catcherLicht, luxe en een heerlijke tuin midden in Amsterdam-Oost!
Sales history
- Listed since
- June 6, 2026
- Date of sale
- July 7, 2026
- Term
- 4 weeks
Description
Light, luxury, and a spacious garden in Amsterdam East!
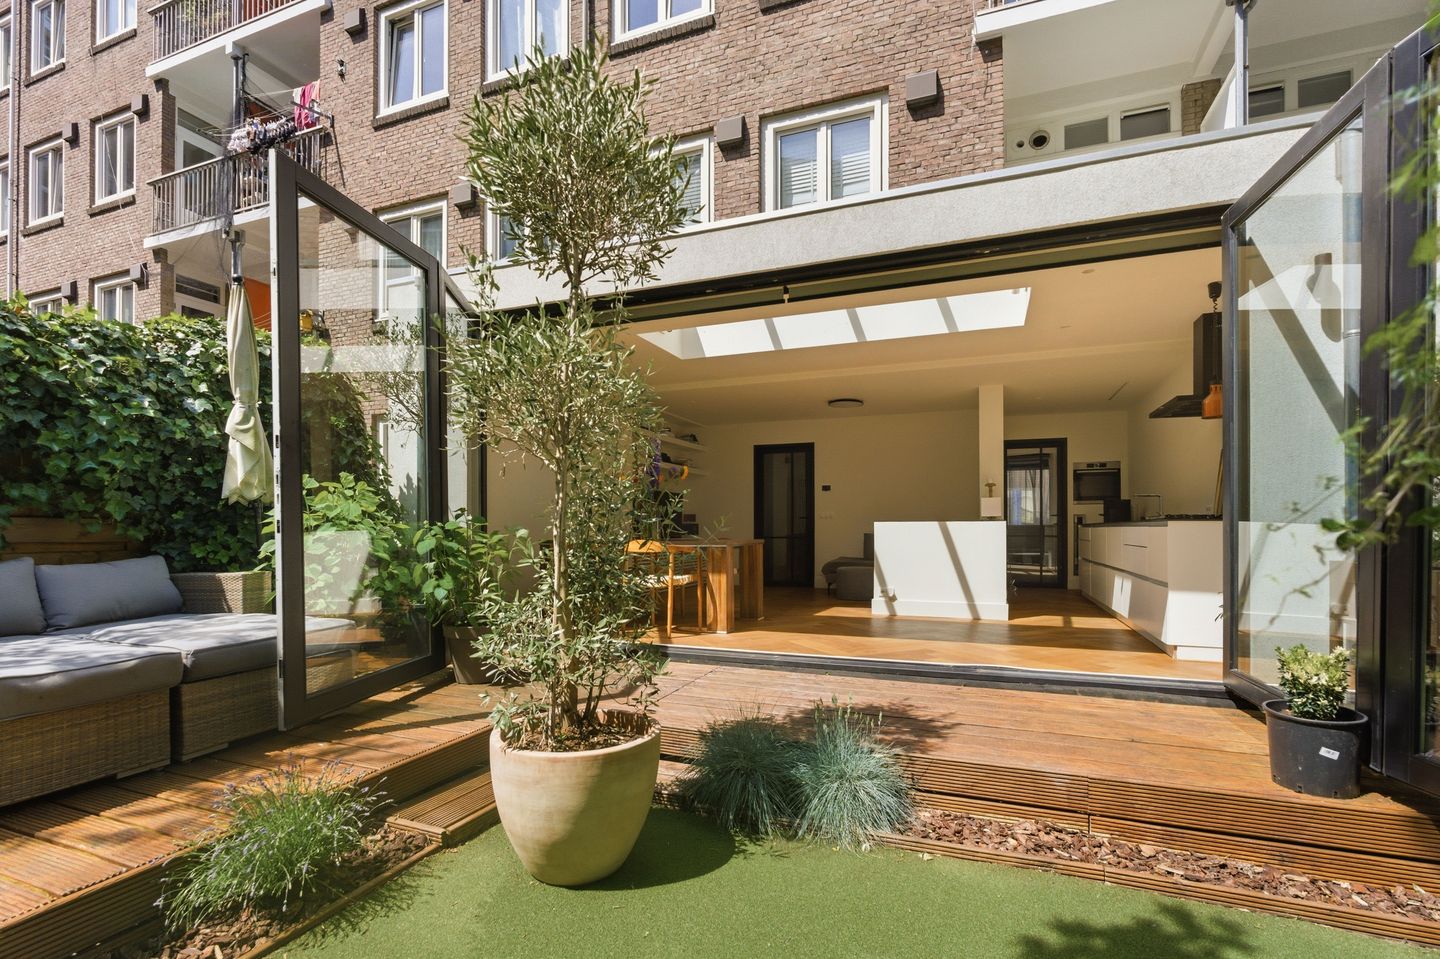
We are delighted to present this beautifully renovated ground-floor apartment of approximately 73 m² in the heart of vibrant Amsterdam East. The apartment was thoroughly renovated in 2019 with meticulous attention to detail, offering a charming, move-in ready home with two bedrooms, luxurious finishes, and a sunny 40 m² southeast-facing garden. A home where ambiance, comfort, and quality perfectly combine.
Neighborhood
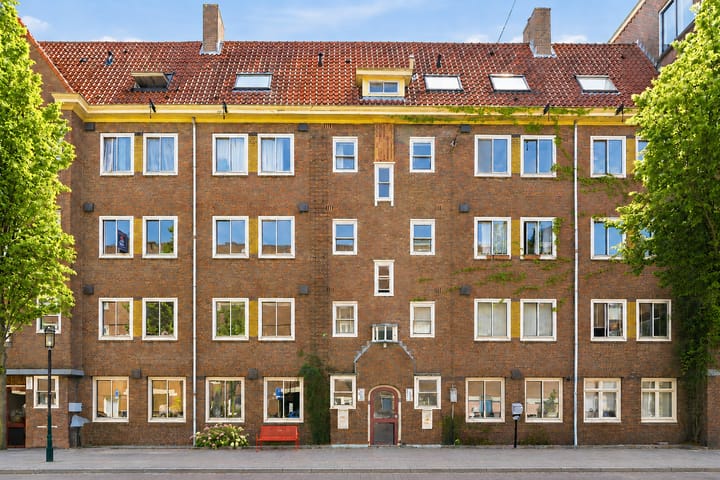
The apartment is located in the popular Transvaal neighborhood: a neighborhood with character, surprising architecture, and courtyards with an intimate atmosphere. Less than 50 meters away, you'll find a large local supermarket, and directly behind it lies Pretoriusstraat with a fresh selection of greengrocers, bakers, and butchers. The Dappermarkt and Oostpoort shopping center are also within walking distance.
For coffee, drinks, or dinner, there are plenty of options nearby. Think of Beukenplein with Coffee Bru, Bar Bukowski, and La Cerveceria, or restaurants like De Kas, Café Cliché, The Cottage, and Rijsel, all within easy walking distance. The Amstel River, Oosterpark, and Park Frankendael are also just around the corner, offering ample opportunities for walking, running, or relaxing in the greenery.
Accessibility is excellent. Tram lines 1, 3, 14, and 19 stop nearby, the metro is nearby, and the Amstel, Muiderpoort, and Science Park train stations are easily accessible. The property is conveniently located near the A10, A1, and A2 highways. The city center is a ten-minute bike ride away.
Layout
The shared entrance leads into the hallway, which provides access to the living room, master bedroom, bathroom, and separate toilet, which is fully integrated with the rest of the bathroom.
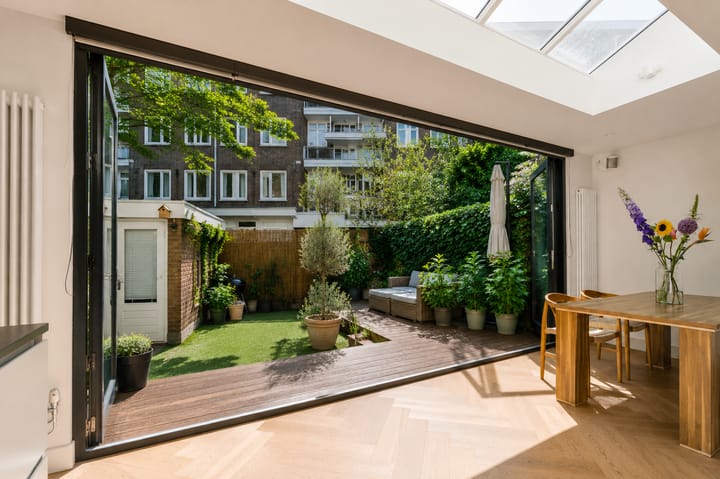
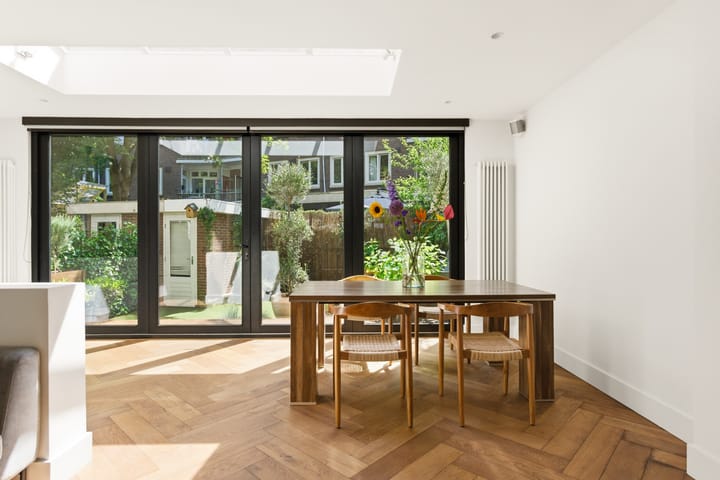
The extended living room faces the garden, featuring an impressive skylight and a full-width rear facade. This creates a bright and open space where indoors and outdoors flow seamlessly. The southeast-facing garden acts as a natural extension of the living space.
Adjacent to the living room is the modern kitchen, equipped with high-quality built-in appliances such as a wine cooler, ceiling extractor fan, dishwasher, and a heat lamp. Everything is sleek and stylishly integrated.
The master bedroom is spacious and features clever built-in wardrobes that evoke the feeling of a walk-in closet. A view through to the bathroom enhances the openness of the space. The second bedroom is located behind the practical utility room, with space for the washing machine, dryer, central heating system, and additional storage. This room has a convenient alcove for a closet and is suitable as a children's room, office, guest room, or hobby room.
The bathroom is stylish and contemporary, with a spacious walk-in rain shower, custom-made vanity, beautifully crafted alcoves, copper faucets, and glazed green wall tiles.
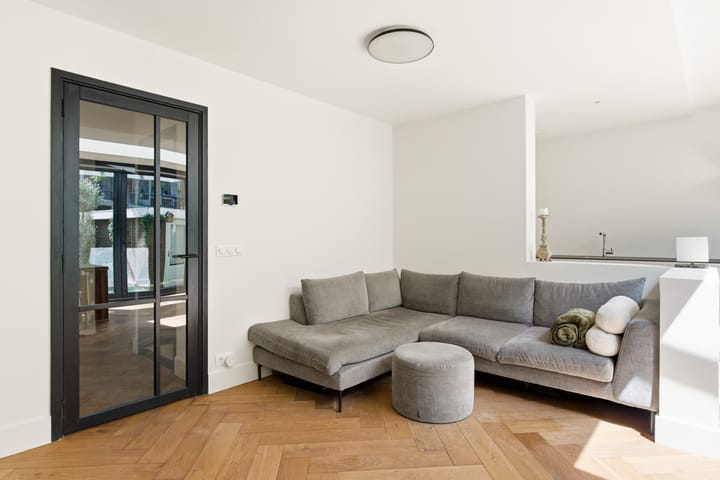
The finishing touches throughout the house are meticulously crafted. Herringbone parquet flooring runs throughout the house, recently professionally sanded and oiled. The walls and ceilings are smoothly plastered and insulated, and the interior doors are modern.
Homeowners' Association
The homeowners' association consists of several members and is professionally managed by Ymere. The monthly fee is €152,33. A multi-year maintenance plan is available.
Ownership Situation
The house is located on municipal leasehold land. The current leasehold has been bought off until June 30, 2062. The seller has already completed the transition to perpetual leasehold, and the annual leasehold will be €722,06 from June 30, 2062, with annual inflation adjustment. Leasehold is tax deductible.
Energy Label
The house is well insulated and has an energy label C. The front and back windows are double-glazed. According to the homeowners' association, the front window frames will be replaced by the homeowners' association next year, which will also improve the insulation.
Details
- Living area approximately 73 m² (NEN-measured)
- Fully renovated and extended in 2019
- Southeast-facing backyard of approximately 40 m², with a storage shed of approximately 3.5 m²
- Recently sanded herringbone parquet flooring
- Modern kitchen with high-quality built-in appliances
- Luxurious bathroom renovated in 2025 with a walk-in shower and custom finishes
- Two full-sized bedrooms
- Separate utility room with laundry connections and storage space
- Active homeowners' association (VvE), professionally managed
- Leasehold bought off until June 30, 2062, and fixed in perpetuity from 2062 onward.
- Delivery by arrangement
A charming, bright, and meticulously maintained home in one of the nicest neighborhoods in Amsterdam East. Feel free to schedule a viewing. We'd be happy to show you this special place.
Advertisement
Features
Transfer of ownership
- Last asking price
- € 695,000 kosten koper
- Asking price per m²
- € 9,521
- Status
- Sold
- VVE (Owners Association) contribution
- € 152.33 per month
Construction
- Type apartment
- Ground-floor apartment (apartment)
- Building type
- Resale property
- Year of construction
- 1930
- Type of roof
- Mansard roof covered with roof tiles
Surface areas and volume
- Areas
- Living area
- 73 m²
- External storage space
- 4 m²
- Volume in cubic meters
- 277 m³
Layout
- Number of rooms
- 3 rooms (2 bedrooms)
- Number of bath rooms
- 1 bathroom and 1 separate toilet
- Bathroom facilities
- Walk-in shower, sink, and washstand
- Number of stories
- 1 story
- Facilities
- Mechanical ventilation, passive ventilation system, and TV via cable
- Located at
- Ground floor
Energy
- Energy label
- C
- Insulation
- Roof insulation, double glazing, insulated walls and floor insulation
- Heating
- CH boiler
- Hot water
- CH boiler
- CH boiler
- Intergas (gas-fired combination boiler from 2018, in ownership)
Cadastral data
- AMSTERDAM W 8772
- Cadastral map
- Ownership situation
- Municipal ownership encumbered with long-term leaset
- Fees
- Paid until 30-06-2062
Exterior space
- Location
- In residential district
- Garden
- Back garden
- Back garden
- 40 m² (6.25 metre deep and 6.40 metre wide)
- Garden location
- Located at the southeast
Storage space
- Shed / storage
- Detached brick storage
- Facilities
- Electricity
Parking
- Type of parking facilities
- Paid parking, public parking and resident's parking permits
VVE (Owners Association) checklist
- Registration with KvK
- Yes
- Annual meeting
- Yes
- Periodic contribution
- Yes (€ 152.33 per month)
- Reserve fund present
- Yes
- Maintenance plan
- Yes
- Building insurance
- Yes
Popularity
4,395x
Viewed
150x
Saved
5-6-2026
On Funda
Neighborhood

Transvaalbuurt-West
Amsterdam- Residents
- 3,970
- Family with children
- 21%
- Avg. asking price / m²
- € 7,925
Discover the neighborhood
Curious about the housing supply, residents and local real estate agents?

Don’t want to forget this home?
Save it as a favorite. You’ll easily find it back and get notified when something changes.
