Under offer
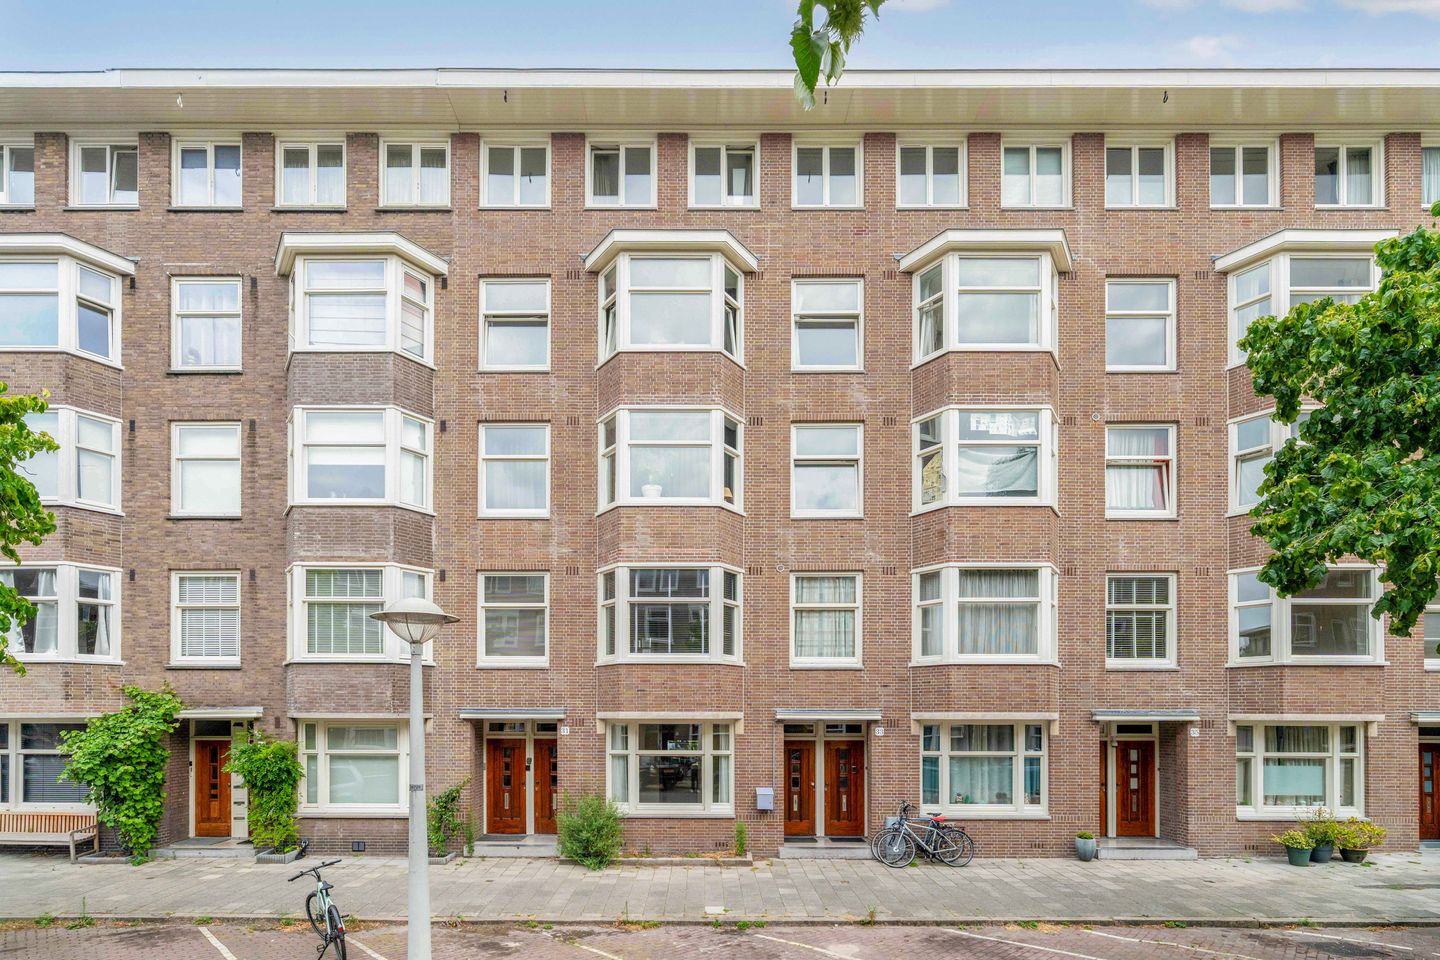
Kuinderstraat 31-H1079 DJ AmsterdamRijnbuurt-Midden
€ 695,000 k.k.

- 69 m²living area
- 2bedrooms
- Benergy label
Description
RENOVATED GROUND-FLOOR APARTMENT WITH TWO BEDROOMS, LUXURIOUS FINISHES AND A GENEROUS REAR GARDEN!
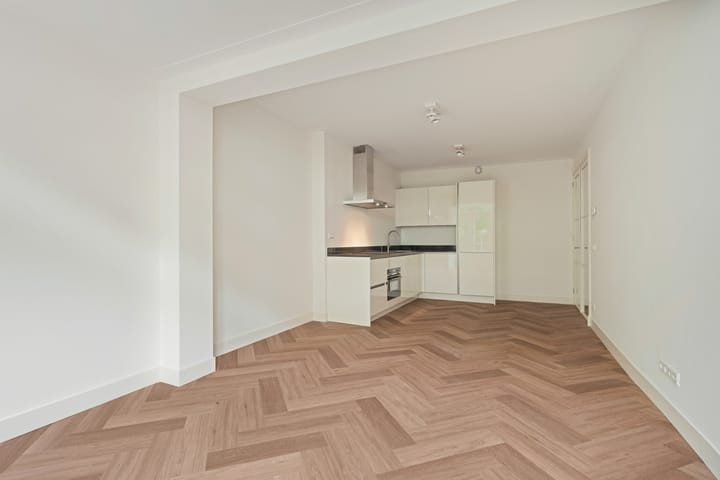
This recently renovated and stylishly finished ground-floor apartment features two bedrooms, , an open kitchen with a cooking island and a deep rear garden with a storage shed. The property benefits from underfloor heating, an attractive PVC herringbone floor and energy label B. A comfortable, move-in-ready home in a pleasant location in the popular Rivierenbuurt!
LAYOUT
Private entrance.
GROUND FLOOR
The hallway provides access to the various rooms. It includes a practical built-in cupboard housing the central-heating system and space for a washing machine and dryer, as well as a separate toilet.
At the front of the property is a well-proportioned bedroom. This room provides access to an adjoining en-suite bathroom, fitted with a bathtub, double washbasin and walk-in shower.
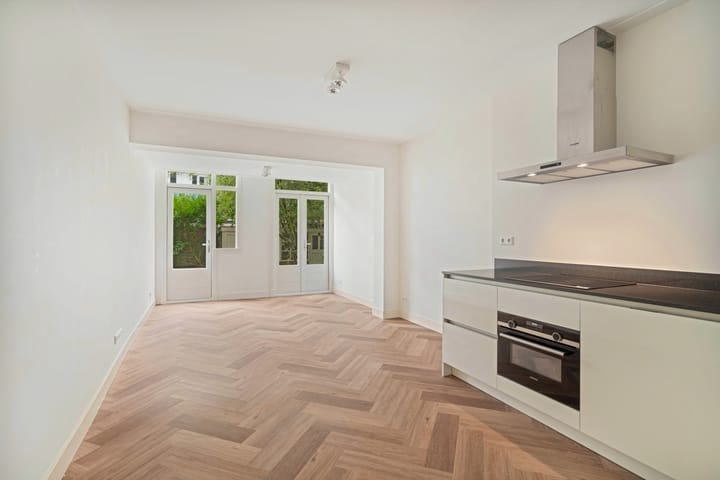
The spacious open-plan kitchen is situated in the living room. The kitchen offers ample worktop and storage space.
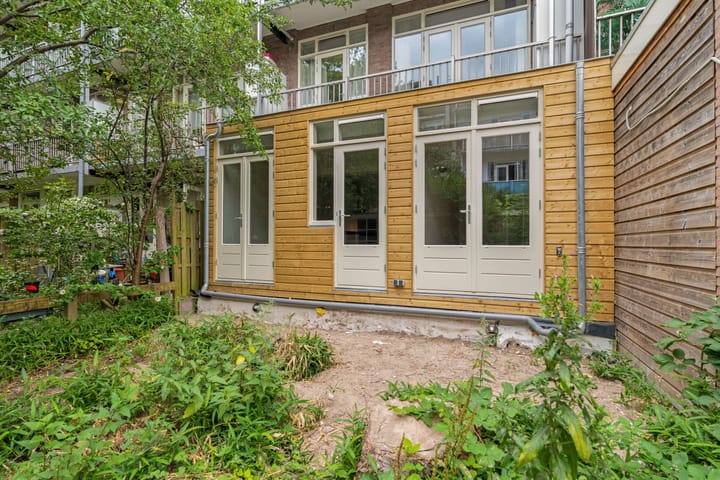
The wide windows and French doors allow plenty of natural light to enter and create a pleasant connection between the living area and the rear garden.
The second bedroom is also located at the rear of the property. This room benefits from its own adjoining shower area with a walk-in shower and washbasin.
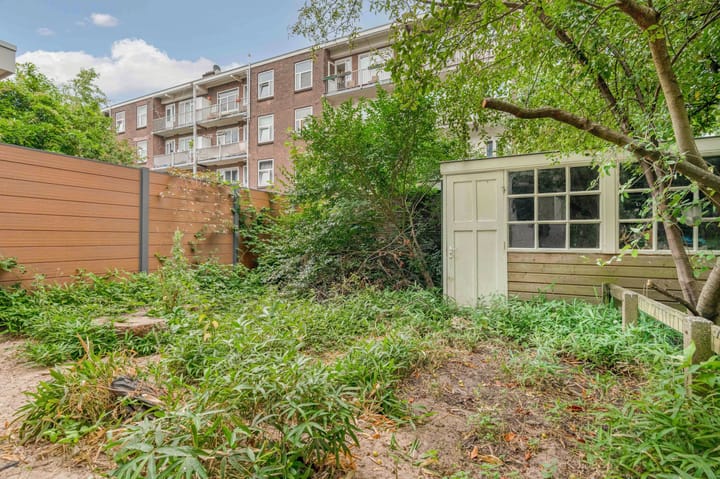
The deep rear garden offers plenty of space for several seating areas and forms a wonderful extension of the living space. At the back of the garden is a practical storage shed of approximately 6 m², ideal for bicycles and additional storage.
The entire apartment has been attractively finished with PVC herringbone flooring and comfortable underfloor heating.
The property has a registered energy label B.
LOCATION
The property is situated in the popular Rivierenbuurt in Amsterdam South, close to the shops on Rijnstraat and Maasstraat. It is easily accessible by car via the A10 ring road, using the RAI and Amstel exits (S109 and S111), as well as by public transport.
The location is ideal for reaching Amsterdam city centre quickly, while also providing convenient access out of the city. The Martin Luther Kingpark is just a stone’s throw away. Parking in this neighbourhood is still relatively easy compared with many other parts of Amsterdam.
HOMEOWNERS’ ASSOCIATION
The building has recently been granted a division permit by the Municipality of Amsterdam. The Homeowners’ Association will comprise four apartment rights and will be professionally managed by Velzel VvE Diensten.
The monthly service charges amount to €138.81.
GROUND LEASE
The property is situated on land held under a continuous ground lease from the Municipality of Amsterdam. The current ground-lease period runs until 16 February 2059.
The seller has not submitted an application to convert to perpetual ground lease. The annual ground rent for the property amounts to €619.13 and is subject to annual indexation.
NEN CLAUSE
The usable floor area has been calculated in accordance with the industry-standard NEN 2580 measurement standard. The stated floor area may therefore differ from that of comparable properties and/or older references, primarily as a result of this measurement method.
The purchaser declares that they have been sufficiently informed about the aforementioned standard. The seller and the seller’s estate agent have made every effort to calculate the correct floor area and volume based on their own measurements and to support these calculations, where possible, by providing floor plans with dimensions.
Should the measurements unexpectedly not have been determined fully in accordance with the applicable standard, the purchaser accepts this. The purchaser has been given sufficient opportunity to verify the measurements independently or to have them verified.
Any differences in the stated measurements or dimensions shall not entitle either party to any claim, including an adjustment of the purchase price. The seller and the seller’s estate agent accept no liability in this respect.
AGE CLAUSE AND NON-OCCUPANCY CLAUSE
Considering the age of the building and the fact that the property is being sold by an investor, the purchase agreement will include, among other provisions, an age clause and a non-occupancy clause.
Within the scope of these clauses, the seller is unable and unwilling to provide any guarantees regarding the technical installations, supply and drainage pipes, or wiring located within the private unit and/or the communal parts, insofar as these serve the property.
The seller is also unable and unwilling to guarantee the availability of a connection to data communications infrastructure.
PARTICULARS
- Recently renovated and attractively finished ground-floor apartment;
- Living area of approximately 69 m²;
- Spacious and bright living room with French doors opening onto the garden;
- Luxurious open-plan kitchen with cooking island;
- Two well-proportioned bedrooms;
- Two bathrooms/shower facilities;
- Main bathroom with bathtub, walk-in shower and double washbasin;
- Second shower facility with walk-in shower and washbasin;
- Separate toilet;
- Practical laundry area;
- Deep rear garden with a storage shed of approximately 6 m²;
- Underfloor heating throughout;
- Attractive PVC herringbone flooring;
- Energy label B, valid until 30 June 2036;
- Located in the popular Rivierenbuurt, close to Rijnstraat and Martin Luther Kingpark;
- Excellent accessibility by both car and public transport;
- Recently divided building comprising four apartment rights;
- Professional Homeowners’ Association management by Velzel VvE Diensten;
- Monthly service charges of €138.81;
- Annual ground rent of €619.13, subject to annual indexation;
- Age clause, asbestos clause, NEN clause and non-occupancy clause apply;
- Project civil-law notary: Hartman LMH.
Advertisement
Features
Transfer of ownership
- Service charges
- € 139 per month
- Listed since
- Acceptance
- Available in consultation
- Asking price
- € 695,000 kosten koper
- Asking price per m²
- € 10,072
- Status
- Under offer
- VVE (Owners Association) contribution
- € 138.81 per month
Construction
- Type apartment
- Ground-floor apartment (apartment)
- Building type
- Resale property
- Year of construction
- 1934
- Specific
- With carpets and curtains
Surface areas and volume
- Areas
- Living area
- 69 m²
- External storage space
- 6 m²
- Volume in cubic meters
- 248 m³
Layout
- Number of rooms
- 3 rooms (2 bedrooms)
- Number of bath rooms
- 2 bathrooms and 1 separate toilet
- Bathroom facilities
- 2 showers, double sink, 2 walk-in showers, bath, underfloor heating, 2 sinks, and 2 washstands
- Number of stories
- 1 story
- Facilities
- Mechanical ventilation
- Located at
- Ground floor
Energy
- Energy label
- B
- Insulation
- Double glazing
- Heating
- CH boiler and complete floor heating
- Hot water
- CH boiler
- CH boiler
- Intergas (gas-fired combination boiler from 2026, in ownership)
Cadastral data
- AMSTERDAM V 12981
- Cadastral map
- Ownership situation
- Municipal long-term lease (end date of long-term lease: 16-02-2059)
- Fees
- € 619.13 per year
Exterior space
- Location
- Alongside a quiet road
- Garden
- Back garden
- Back garden
- 48 m² (0.08 metre deep and 0.06 metre wide)
VVE (Owners Association) checklist
- Registration with KvK
- Yes
- Annual meeting
- No
- Periodic contribution
- Yes (€ 138.81 per month)
- Reserve fund present
- No
- Maintenance plan
- No
- Building insurance
- Yes
Popularity
3,196x
Viewed
96x
Saved
1-8-2026
On Funda
Neighborhood

Rijnbuurt-Midden
Amsterdam- Residents
- 2,165
- Family with children
- 16%
- Avg. asking price / m²
- € 8,931
Discover the neighborhood
Curious about the housing supply, residents and local real estate agents?

Don’t want to forget this home?
Save it as a favorite. You’ll easily find it back and get notified when something changes.
