Sold under reservation
Kuipersstraat 139-21073 ER AmsterdamVan der Helstpleinbuurt
€ 750,000 k.k.

- 84 m²living area
- 3bedrooms
- Benergy label
Sfeervol 3-slaapkamerappartement met zonnig dakterras in hart De Pijp
Description
Living in the vibrant heart of De Pijp, with Sarphatipark just around the corner. This charming upper-floor apartment features three bedrooms and a wonderful sunny 19 m² rooftop terrace. Set on freehold land, it offers a fantastic opportunity to live in one of Amsterdam’s most sought-after neighbourhoods. The property has an energy rating of B.
LAYOUT
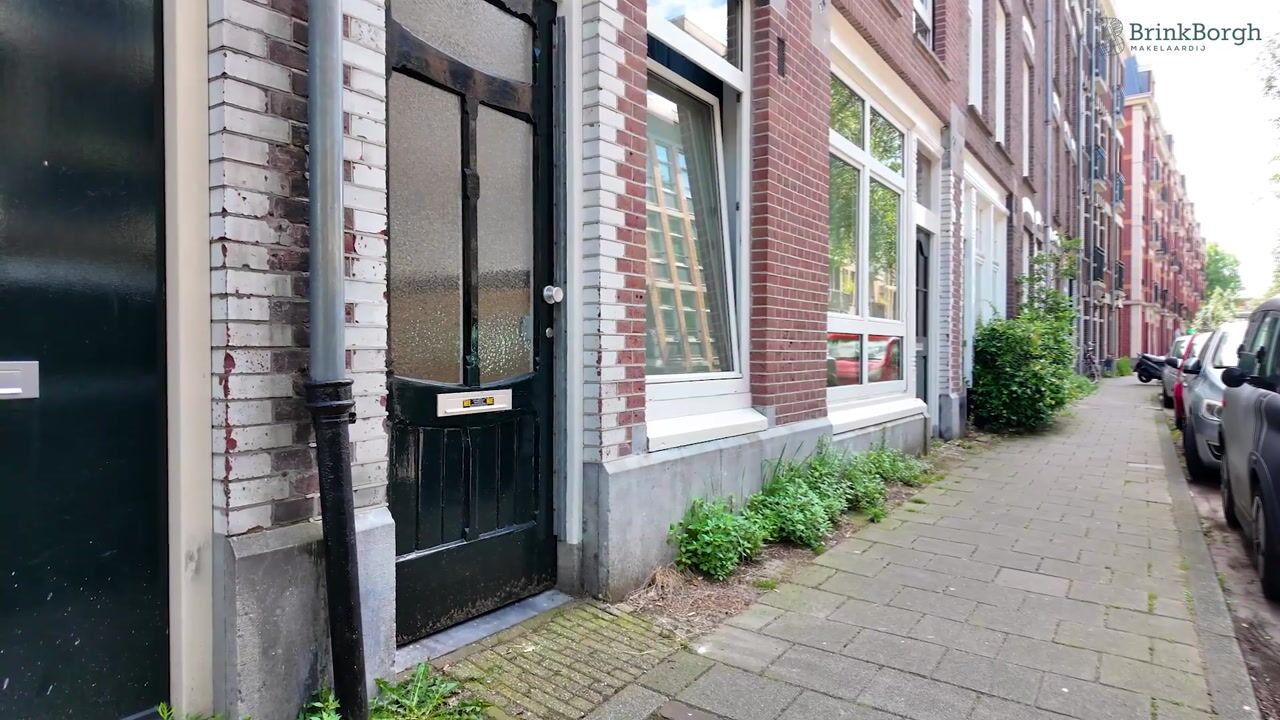
The apartment is accessed via the shared entrance and staircase, with the private entrance located on the first floor. The staircase is shared with only one other apartment.
Second floor (sleeping level)
Landing providing access to three bedrooms and a bathroom. The generous master bedroom and second bedroom both feature large windows, creating an abundance of natural light. The third room is perfectly suited as a children’s bedroom, home office or guest room.
The bathroom is equipped with a shower, toilet, washbasin and designer radiator.
Third floor (living level)
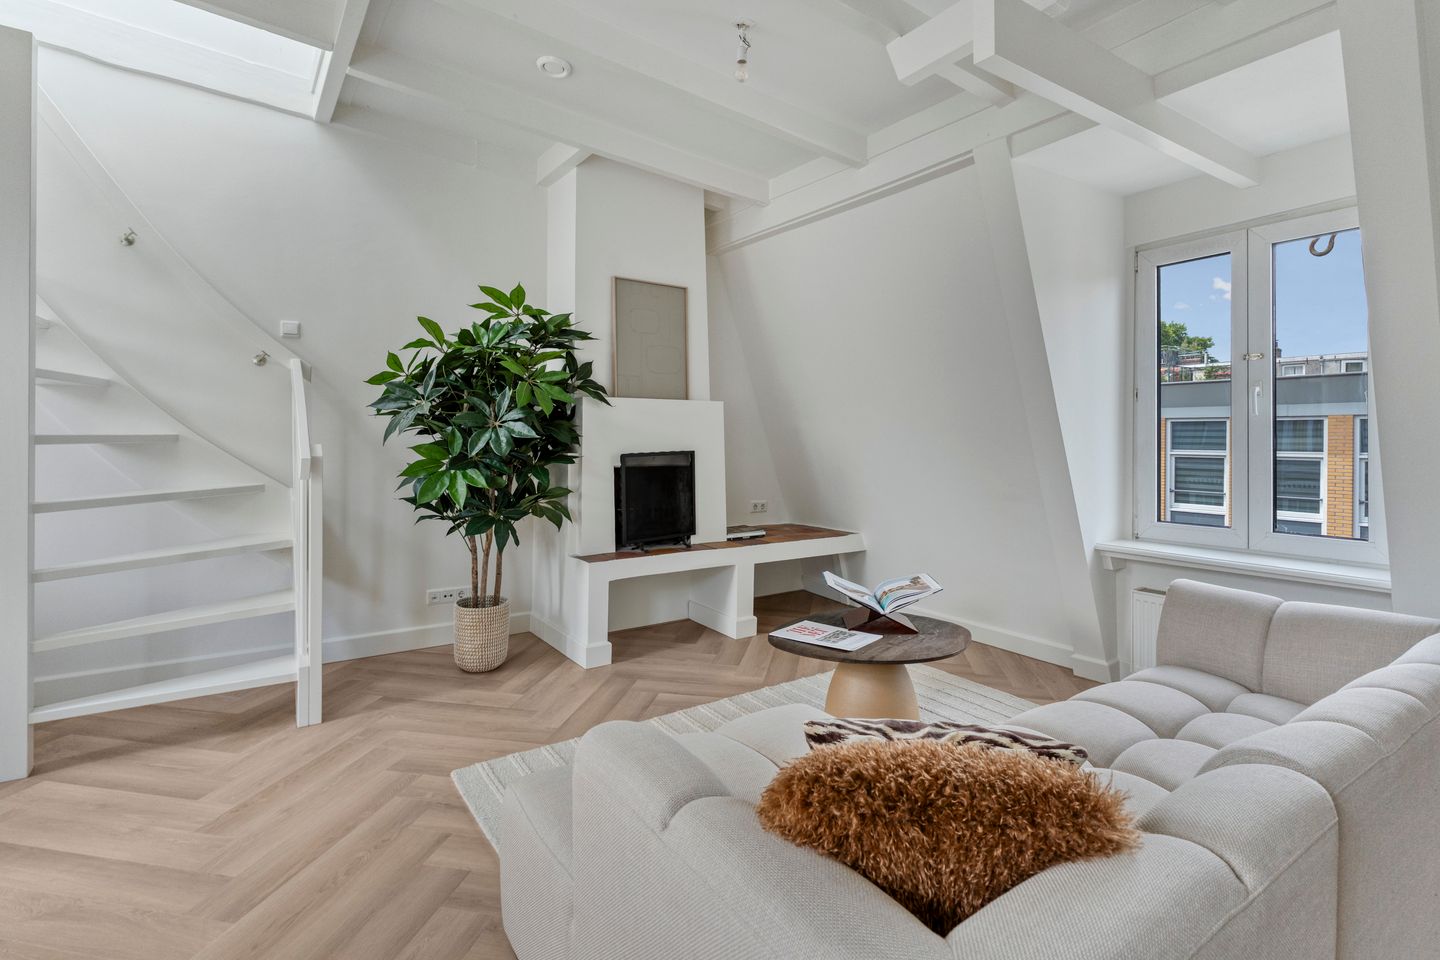
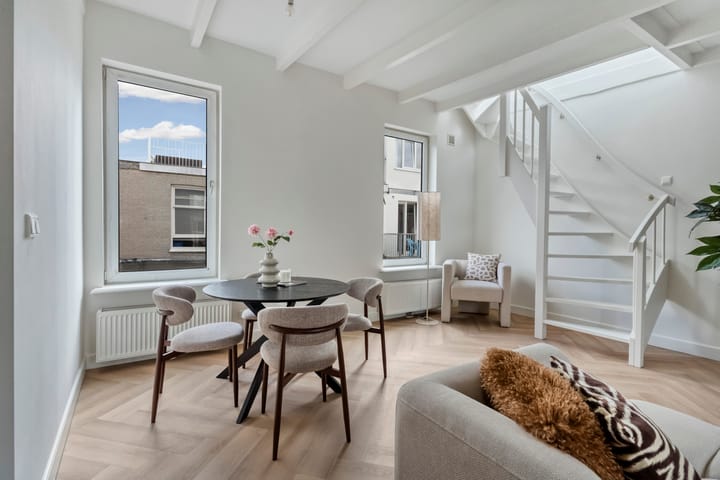
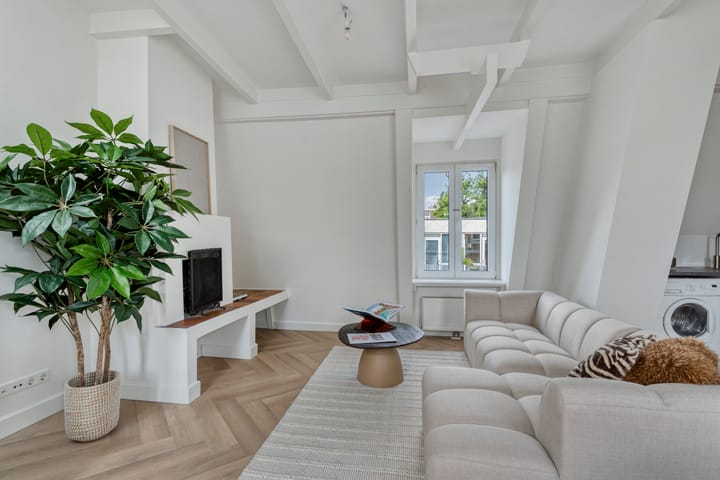
This floor forms the heart of the home and offers a spacious open-plan living area with an open staircase leading to the rooftop access room and roof terrace.
The modern open kitchen seamlessly connects to the living space and is fitted with various built-in appliances, including a refrigerator with freezer (three freezer drawers), oven, dishwasher, four-burner gas hob with extractor hood and washing machine. This floor also features a second toilet, a separate washbasin and a second shower, providing additional comfort. An extra washbasin is located in the hallway.
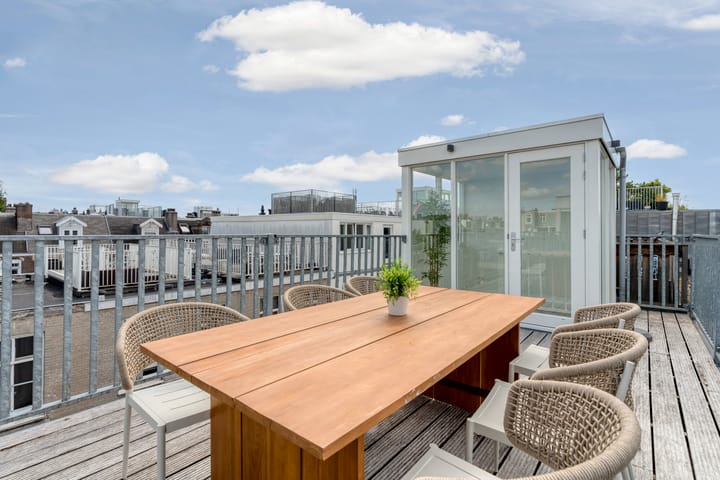
The open staircase leads to the rooftop access room, which provides convenient access to the spacious roof terrace. Measuring approximately 19 m², this sunny outdoor space offers ample room for both a comfortable lounge area and outdoor dining set, making it the perfect place to enjoy long summer days and evenings. The rooftop access room ensures easy and practical access to the terrace.
LOCATION
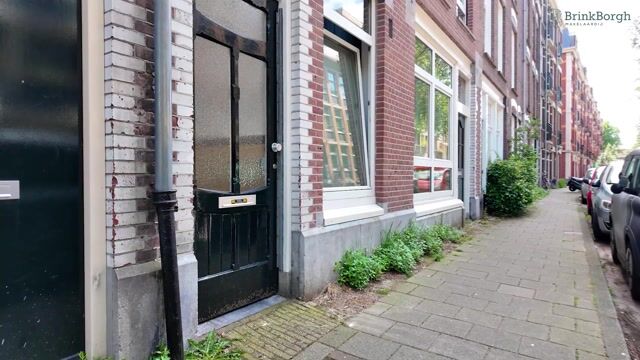
Would you like to live in one of Amsterdam’s most popular neighbourhoods? This attractive apartment is located on Kuipersstraat, right in the vibrant heart of De Pijp. Here you will enjoy the perfect balance between character, comfort and city living. The famous Albert Cuyp Market, beautiful Sarphatipark and an endless selection of cafés, restaurants, boutiques and specialty shops are all just around the corner, while the quiet residential street offers a peaceful place to come home to.
The property is also excellently connected by public transport, with the North/South Metro Line and several tram connections providing quick access to the rest of the city.
HOMEOWNERS’ ASSOCIATION (VvE)
The building was legally divided into apartment rights with a municipal permit in June 2018 and consists of three apartments. The monthly service charges are approximately € 274.
The Homeowners’ Association is professionally managed by Delair VvE Beheer, and a Long-Term Maintenance Plan (MJOP) covering the period 2025–2049 is available.
NEN MEASUREMENT CLAUSE
The usable floor area has been measured in accordance with the industry-standard NEN 2580 measurement guidelines. Consequently, the stated floor area may differ from measurements of comparable properties or older references due to this updated measurement method. The purchaser acknowledges having been sufficiently informed of these standards. Although the seller and the estate agent have exercised due care in determining the floor area and volume based on their own measurements and supporting floor plans, no rights may be derived from any differences in dimensions. Buyers are deemed to have had sufficient opportunity to verify the measurements independently. Any discrepancy in stated dimensions shall not entitle either party to compensation or adjustment of the purchase price. The seller and the estate agent accept no liability in this respect.
AGE CLAUSE & NON-OCCUPANCY CLAUSE
Given the age of the building and the fact that the property is being sold by an investor, the purchase agreement will include, among others, an age clause and a non-owner-occupancy clause. Under these clauses, the seller cannot and will not provide guarantees regarding the technical installations, utility connections, piping, wiring or other systems serving the property or the common areas. Furthermore, the seller cannot and will not guarantee the availability of data and telecommunications infrastructure.
FEATURES
- Charming split-level upper-floor apartment of approximately 84 m² (measurement report available);
- Sunny roof terrace of approximately 19 m² with practical rooftop access room;
- Three bedrooms;
- Two bathrooms;
- Energy label B;
- Situated on freehold land (no ground lease);
- Building legally divided into apartment rights in June 2018;
- No upstairs neighbours;
- Professionally managed Homeowners’ Association (Delair VvE Beheer);
- Monthly service charges of approximately € 274;
- Long-Term Maintenance Plan (MJOP) available;
- Prime location in the highly desirable De Pijp neighbourhood;
- Age clause, “as is, where is” clause, non-owner-occupancy clause, asbestos clause, lead clause and NEN measurement clause will apply;
- Civil-law notary Kuin & Van Overbeek.
Highlights
AI-generated from the description
Sunny roof terrace with access room
19 m² sunny roof terrace with practical access room.
Spacious living with open kitchen
Open-plan living with modern kitchen and appliances.
Prime De Pijp location
In De Pijp, near Sarphatipark and Albert Cuyp Market.
Advertisement
Features
Transfer of ownership
- Service charges
- € 274 per month
- Listed since
- Acceptance
- Available in consultation
- Asking price
- € 750,000 kosten koper
- Asking price per m²
- € 8,929
- Status
- Sold under reservation
- VVE (Owners Association) contribution
- € 274.00 per month
Construction
- Type apartment
- Upstairs apartment (apartment)
- Building type
- Resale property
- Year of construction
- 1903
- Specific
- Protected townscape or village view (permit needed for alterations)
Surface areas and volume
- Areas
- Living area
- 84 m²
- Exterior space attached to the building
- 19 m²
- Volume in cubic meters
- 273 m³
Layout
- Number of rooms
- 4 rooms (3 bedrooms)
- Number of bath rooms
- 2 bathrooms
- Bathroom facilities
- 2 walk-in showers, 2 toilets, and 2 sinks
- Number of stories
- 2 stories
- Facilities
- Mechanical ventilation
- Located at
- 2nd floor
Energy
- Energy label
- B
- Insulation
- Double glazing
- Heating
- CH boiler and fireplace
- Hot water
- CH boiler
- CH boiler
- Vaillant (gas-fired combination boiler from 2011, in ownership)
Cadastral data
- AMSTERDAM V 12533
- Cadastral map
- Ownership situation
- Full ownership
Exterior space
- Location
- Alongside a quiet road and in residential district
- Balcony/roof terrace
- Roof terrace present
Parking
- Type of parking facilities
- Paid parking and resident's parking permits
VVE (Owners Association) checklist
- Registration with KvK
- Yes
- Annual meeting
- Yes
- Periodic contribution
- Yes (€ 274.00 per month)
- Reserve fund present
- Yes
- Maintenance plan
- Yes
- Building insurance
- Yes
Popularity
3,145x
Viewed
119x
Saved
17-8-2026
On Funda
Neighborhood

Van der Helstpleinbuurt
Amsterdam- Residents
- 3,860
- Family with children
- 13%
- Avg. asking price / m²
- € 9,424
Discover the neighborhood
Curious about the housing supply, residents and local real estate agents?

Don’t want to forget this home?
Save it as a favorite. You’ll easily find it back and get notified when something changes.
