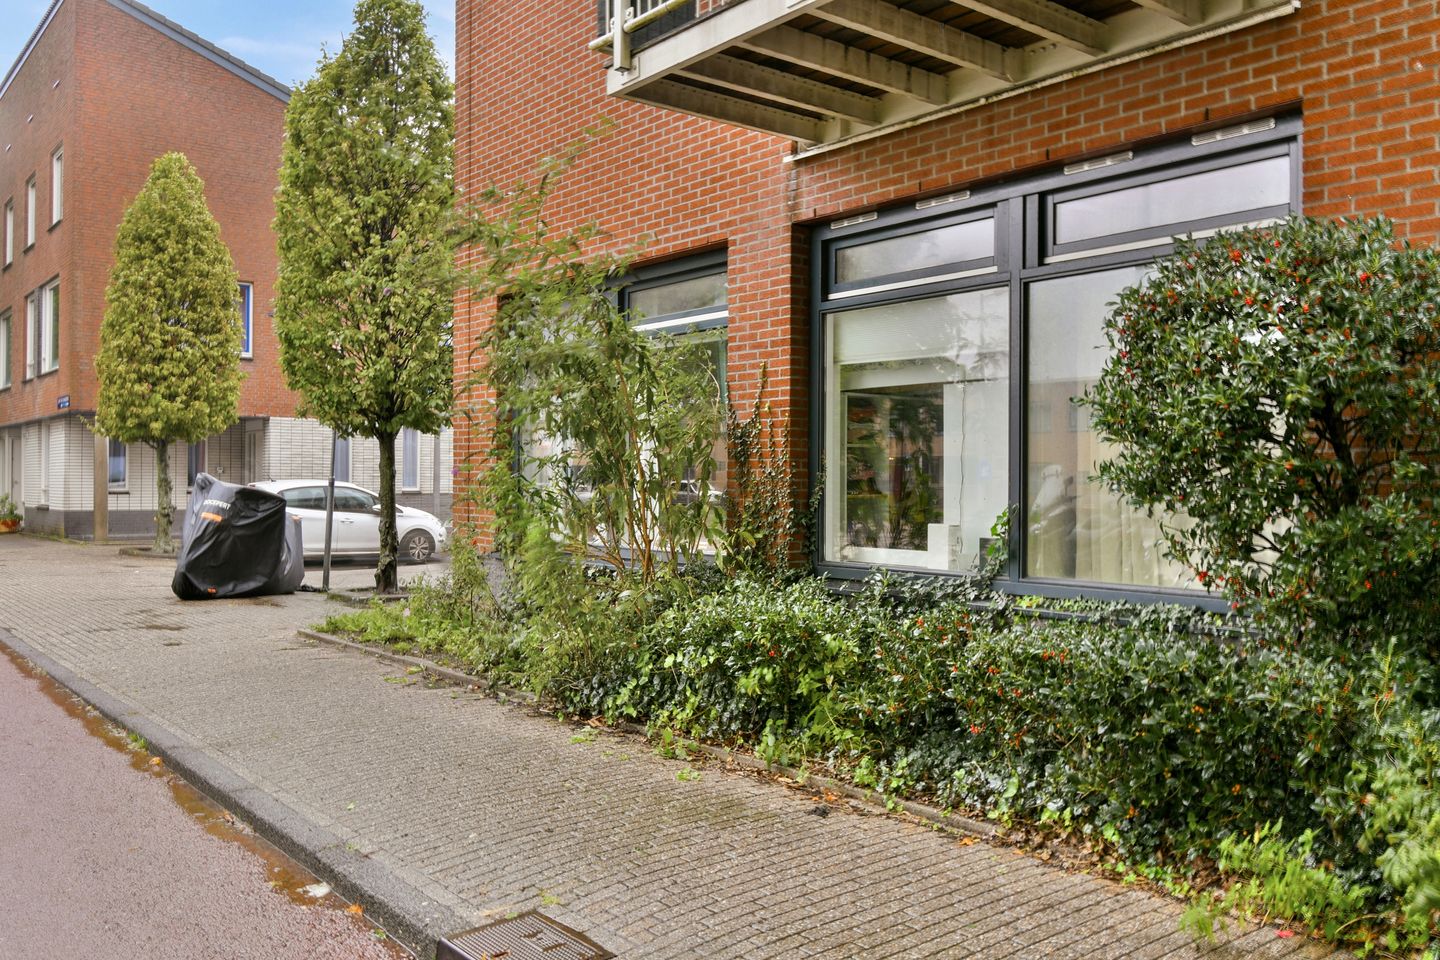
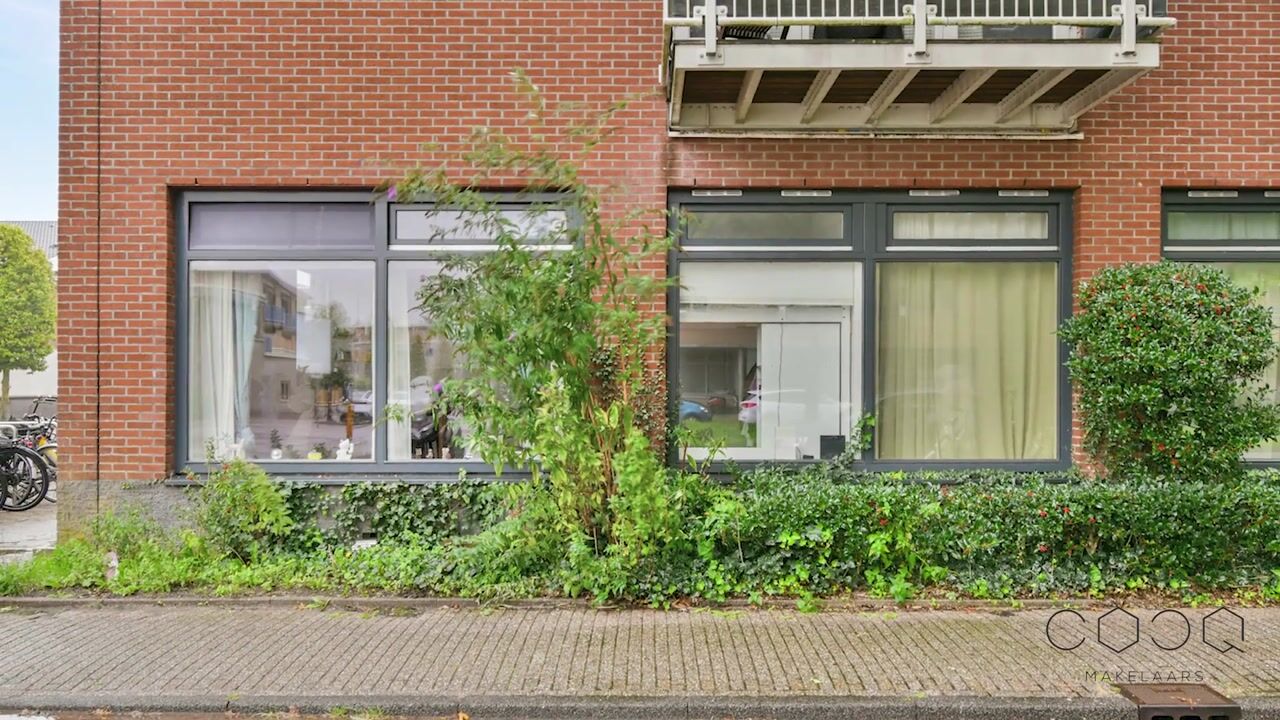

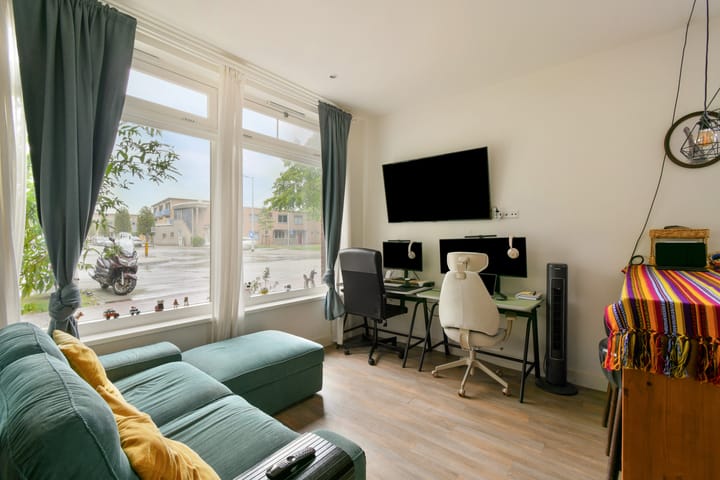
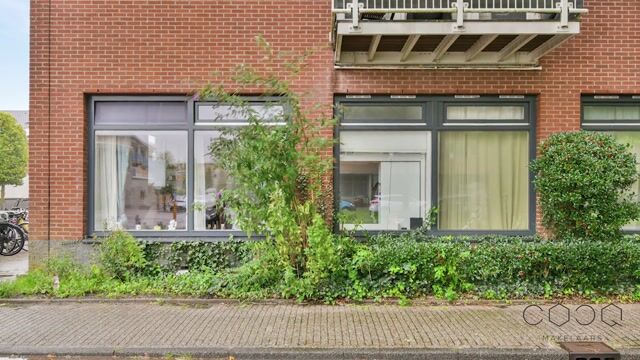
Laan van Vlaanderen 141A-4: a bright ground-floor studio, ideal for first-time buyers or as a pied-à-terre.
Thanks to its corner location and generous ceiling height, this studio feels surprisingly spacious and bright.
The apartment is part of a 2016 renovation project in which a former office building was converted into 46 apartment units. As a result, the apartment is low-maintenance and ready to move into immediately.
The Belgiëplein shopping center is within walking distance. Tram line 2 stops just around the corner and takes you to Leidseplein in about 15 minutes, while the bus offers a quick, direct ride to Schiphol Airport. For relaxation in green spaces, head to Kasterleepark or Siegerpark, among other options. Water lovers will find several small beaches and dining options at the Nieuwe Meer.
LAYOUT
Through the common entrance on the ground floor, you reach the apartment at the end of the hallway.
The kitchen is immediately to the right as you enter. It offers plenty of storage space and is fully equipped with built-in appliances: dishwasher, combination microwave, refrigerator, sink, 4-burner gas stove, and range hood.
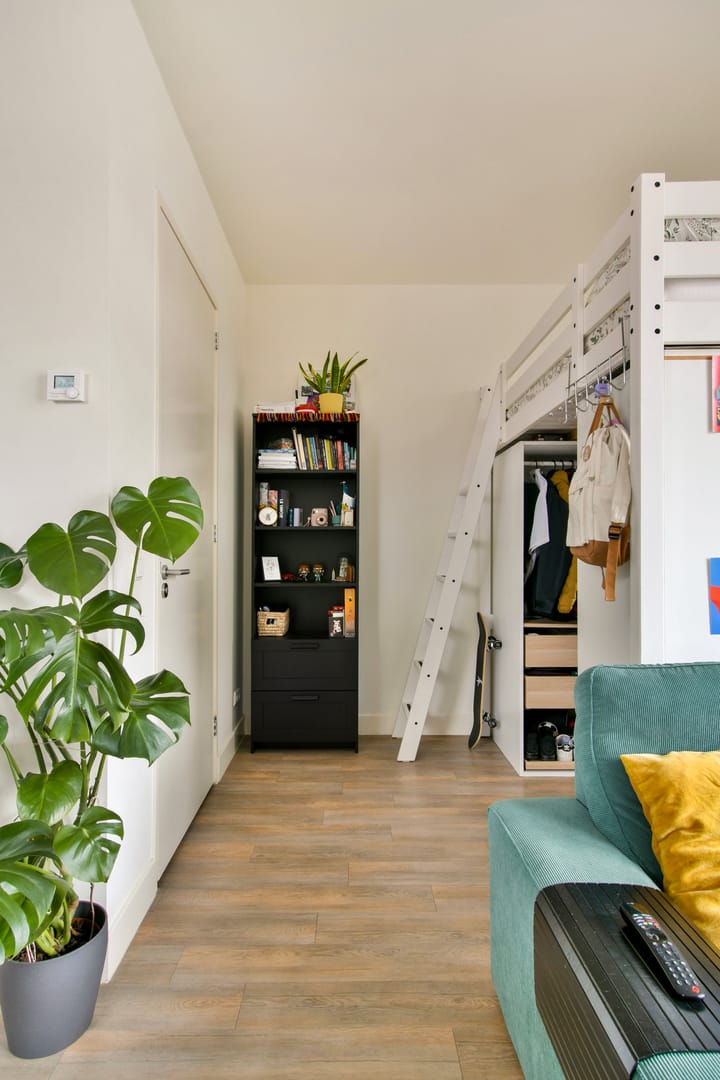
The living and dining area is laid out practically. Thanks to the clever placement of a loft bed, a natural division is created between the sitting and sleeping areas, so the studio doesn’t feel like one large open space. There is also extra storage space under the bed.
The spacious, well-maintained bathroom, built in 2016, features a walk-in shower, vanity, toilet, and connections for a washing machine and/or dryer.
Homeowners’ Association
The Homeowners’ Association “Laan van Vlaanderen 141/Zonhovenstraat 49” is very active. Management is professionally handled by Falcon VvE Management B.V. Annual meetings are held, and a long-term maintenance plan (MJOP) is in place. The complex was divided into 46 apartment units in 2016.
OWNERSHIP STATUS
The apartment is held under a perpetual ground lease from the Municipality of Amsterdam, subject to the General Provisions of 2016. The ground rent is €179.15 per year and is indexed annually. The current lease term runs through October 31, 2063. The subsequent perpetual lease term has already been purchased outright.
DETAILS
- Spacious and bright studio;
- Practical and cleverly laid out;
- Part of a 2016 renovation project;
- Living area 29.5 m² (according to NEN 2580 measurement report);
- Service fees €61.15 per month;
- Perpetual ground lease purchased out;
- Energy label B;
- Free parking right outside the door;
- Excellent access by public transportation;
- Approximately a 15-minute bike ride to Vondelpark;
- Low energy costs;
- Choice of notary is up to the buyer, provided the deed of sale is drawn up according to the Ring model by a notary in the Greater Amsterdam area.
This information has been compiled with due care. However, we accept no liability whatsoever for any omissions, inaccuracies, or other issues, nor for the consequences thereof. All stated dimensions and square footage are approximate. The buyer has a duty to conduct their own due diligence regarding all matters of importance to them. For this property, the real estate agent acts as an advisor to the seller. We recommend that you engage a qualified (VBO) real estate agent to guide you through the purchase process. Do you have specific requirements for the property? If so, please communicate these to your buyer’s agent in a timely manner and have them independently investigated. If you do not engage a qualified representative, you are deemed by law to be sufficiently knowledgeable to assess all matters of importance. The VBO terms and conditions apply to this property.
Highlights
AI-generated from the description
Smartly arranged studio
Loft bed divides living and sleeping, extra storage.
Fully equipped kitchen
Kitchen with ample storage and built-in appliances.
Great location near transit
Shopping, tram 2 and direct bus to Schiphol nearby.
Advertisement
Features
Transfer of ownership
Listed since
Acceptance
Available in consultation
Asking price
€ 249,000 kosten koper
Asking price per m²
€ 8,300
Status
Available
Construction
Type apartment
Mezzanine (apartment)
Building type
Resale property
Year of construction
2016
Surface areas and volume
Areas
Living area
30 m²
Other space inside the building
1 m²
Volume in cubic meters
110 m³
Layout
Number of rooms
2 rooms (1 bedroom)
Number of bath rooms
1 bathroom
Bathroom facilities
Walk-in shower, toilet, underfloor heating, sink, and washstand
Number of stories
1 story
Facilities
Optical fibre and mechanical ventilation
Located at
1st floor
Energy
Energy label
B
Insulation
Roof insulation, double glazing, energy efficient window, insulated walls, floor insulation and completely insulated