
New
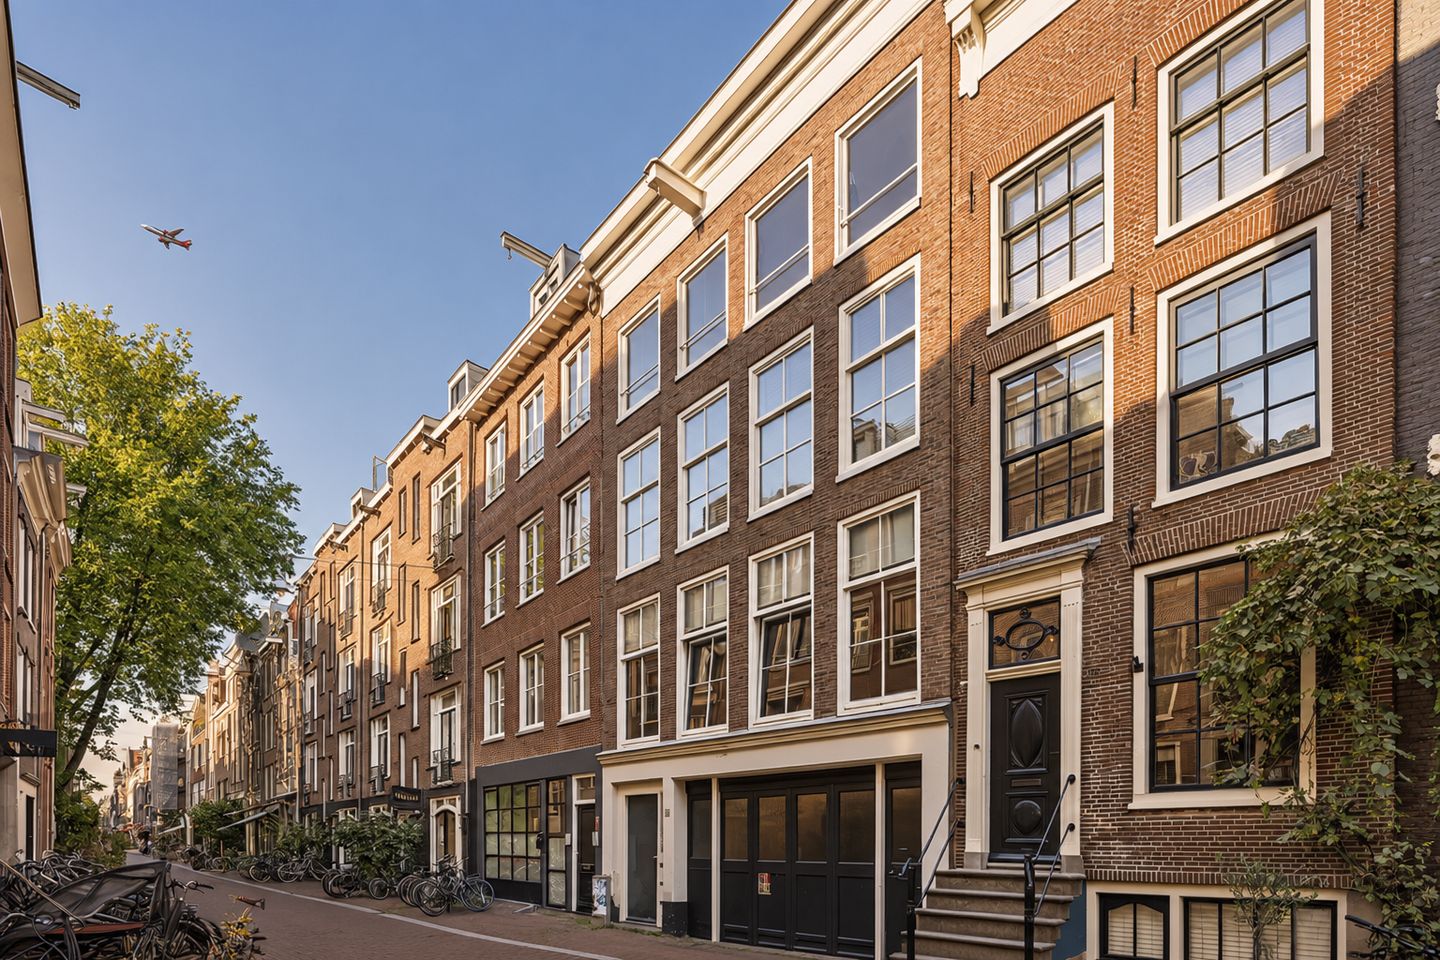
Lange Leidsedwarsstraat 105-21017 NJ AmsterdamLeidsebuurt-Noordoost
€ 899,500 k.k.

- 91 m²living area
- 1bedroom
- Cenergy label
Luxe wonen met een dakterras en privéparkeerplaats | hartje Amsterdam
Description
EXCLUSIVE LIVING IN THE HEART OF AMSTERDAM | Stylish 91 m² apartment featuring a spacious living area, luxurious finishes, panoramic rooftop terrace and private parking!
The Avenue Group proudly presents this stunning, luxuriously finished loft-style apartment of approximately 92 m², situated on Lange Leidsedwarsstraat, right in the vibrant cultural heart of Amsterdam.
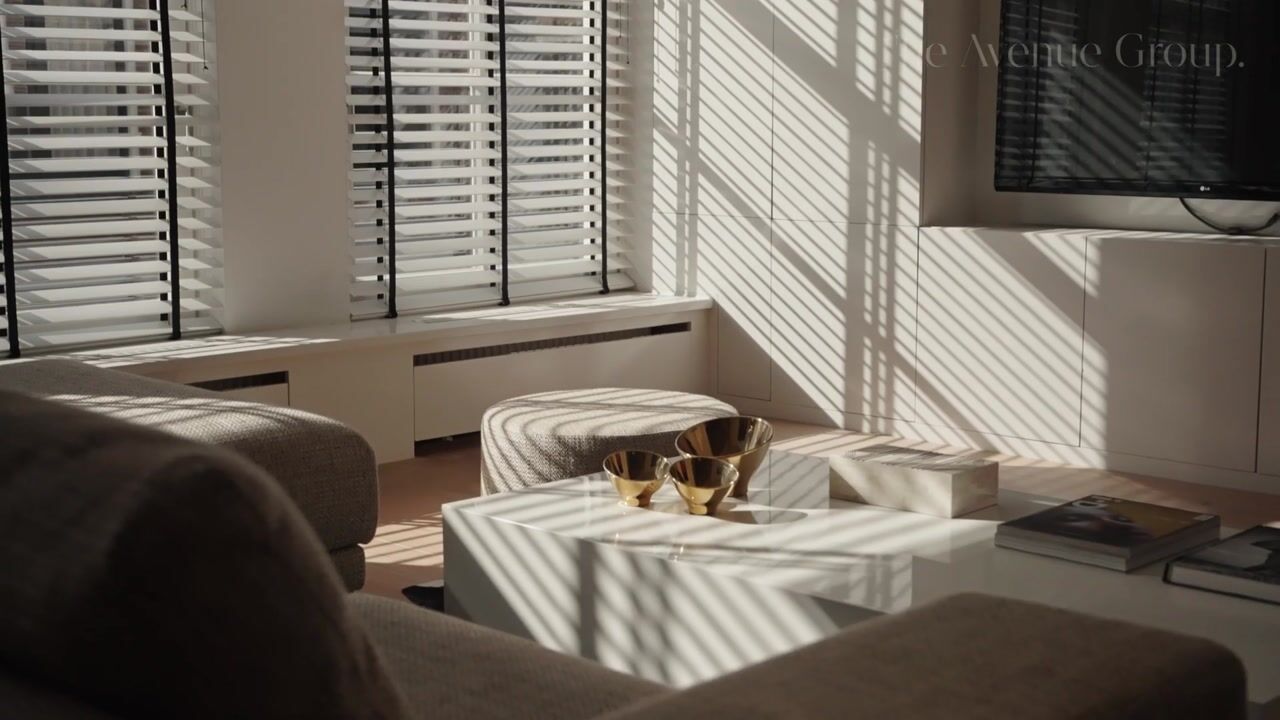
This exceptional apartment combines the sophistication of an exclusive city loft with the comfort of contemporary living. The spacious living area, featuring high ceilings, distinctive wide-plank wooden flooring, an elegant fireplace and impressive windows, creates an extraordinary sense of space and natural light. High-end finishes, bespoke cabinetry and luxurious amenities come together to offer a refined living experience where elegance, comfort and vibrant city life blend seamlessly.
Featuring a generously proportioned master bedroom, a luxurious en-suite bathroom, the potential to create a second bedroom and access to an expansive communal rooftop terrace offering panoramic views of the Amsterdam skyline, this apartment embodies everything that makes exclusive city-centre living so desirable. In addition, there is the opportunity to purchase a private parking space in the underground garage, a truly valuable luxury in such a central location.
LAY-OUT:
The apartment is situated on the second floor and is accessed via an elegant, spacious staircase. Upon entering, a generous entrance hall welcomes you, offering ample space for a wardrobe and providing access to a modern, separate guest toilet.
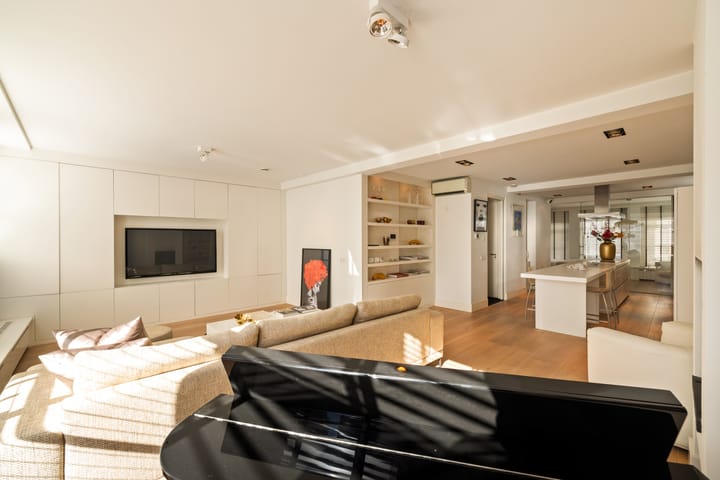
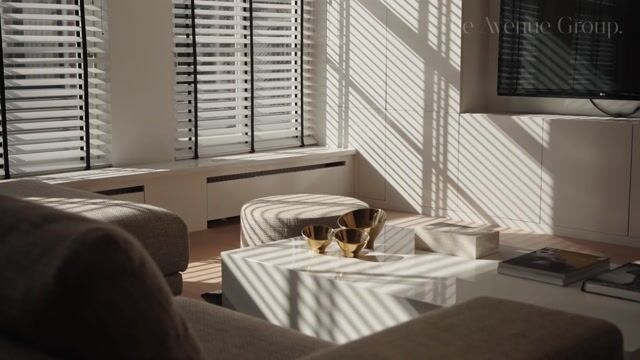
The impressive L-shaped living area undoubtedly forms the heart of the home. With four large windows, high ceilings and an open-plan layout, the space benefits from an abundance of natural daylight and an exceptional sense of openness.
The wide-plank wooden flooring, stylish bespoke cabinetry and elegant fireplace enhance the apartment's exclusive loft character, creating a warm and sophisticated atmosphere. The generous proportions allow for a comfortable lounge area and an inviting dining space, perfectly suited to both relaxation and entertaining.
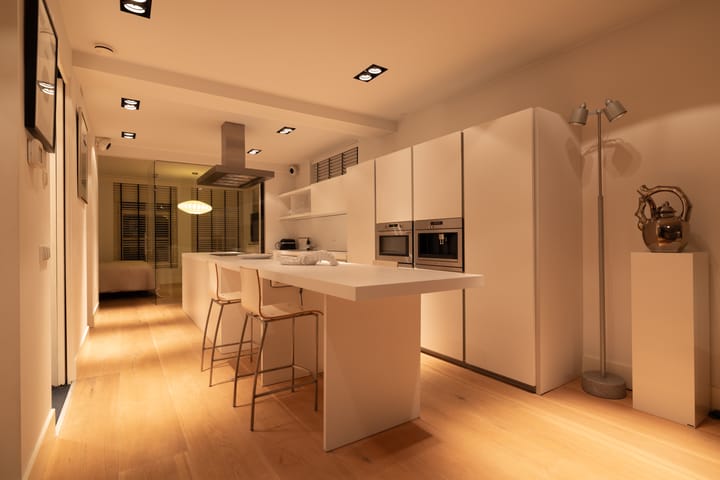
The contemporary open-plan kitchen integrates seamlessly with the living area and is equipped with premium built-in appliances, including an integrated coffee machine, Quooker boiling-water tap, induction hob and combination oven. Combining functionality, quality materials and an inviting open design, the kitchen is equally suited to everyday living and enjoyable evenings with family and friends.
MASTER BEDROOM & BATHROOM:
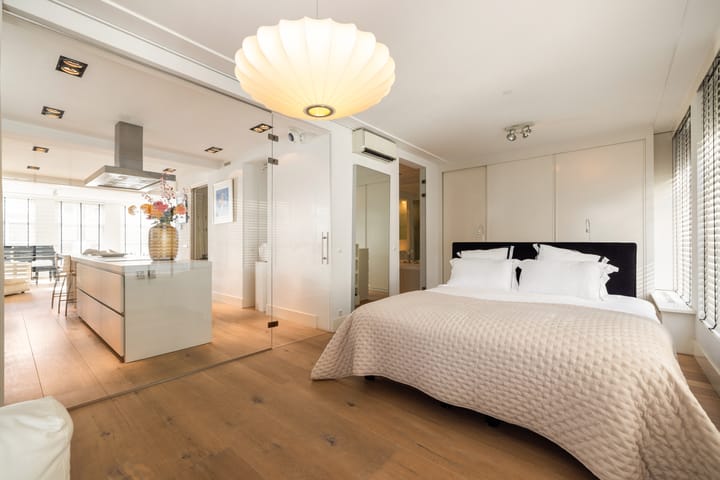
Positioned at the peaceful rear of the apartment, the generously sized master bedroom offers a tranquil retreat from the energy of the city. A contemporary glass partition elegantly separates the bedroom from the living area while preserving the property's distinctive open loft character.
Multiple large windows allow natural light to flood the room, while its position at the rear provides a welcome sense of peace and privacy in the heart of Amsterdam. The integrated bespoke wardrobes offer ample storage and complement the refined interior design.
The luxurious en-suite bathroom has been designed as a private wellness retreat. It features a relaxing whirlpool bathtub, a spacious walk-in shower with premium rainfall and handheld shower fittings, an elegant vanity unit and practical built-in storage for towels and linen.
Furthermore, the current layout offers the possibility of creating a second bedroom, allowing the apartment to be adapted to a variety of lifestyle requirements.
COMMUNAL ROOFTOP TERRACE:
One of the property's outstanding features is the expansive communal rooftop terrace, complete with a rooftop structure and spectacular panoramic views across Amsterdam's iconic skyline.
An exceptional place to unwind in the sunshine, enjoy drinks with friends or spend long summer evenings taking in the unique atmosphere of the city from above.
PARKING & STORAGE:
A particularly valuable feature in this central location is the opportunity to purchase a private parking space in the underground garage. The parking space is offered separately at an asking price of €125,000, costs payable by the purchaser (k.k.).
The apartment also benefits from a spacious private storage room on the ground floor, ideal for bicycles, suitcases and additional belongings.
OWNERSHIP:
The apartment is situated on freehold land, meaning there are no ground lease obligations or ground rent payments.
LOCATION:
Lange Leidsedwarsstraat enjoys an exceptionally central position in the cultural and historic heart of Amsterdam. Here, residents are surrounded by picturesque canals, excellent restaurants, charming cafés, exclusive boutiques and an extraordinary selection of art and cultural attractions. Within just a few minutes' walk, you will find the iconic Rijksmuseum, the Spiegelgracht with its renowned art galleries, Museumplein and the lively Leidseplein. The beautiful Vondelpark, the prestigious shopping streets of Amsterdam Oud-Zuid and the charming Nine Streets (De Negen Straatjes) are also within easy reach.
This remarkable location offers an ideal balance between the vibrant energy of the capital and the comfort of a sophisticated private residence. Enjoy everything Amsterdam has to offer throughout the day before retreating to the peace, privacy and luxury of your own apartment.
Accessibility is excellent. Various tram connections and the North/South metro line are located nearby, providing convenient access to Amsterdam Central Station, the Zuidas business district and Amsterdam Zuid Station. The property is also easily accessible by car, with the option to purchase a private parking space offering an exceptional practical advantage.
FEATURES:
• Exclusive, move-in-ready loft-style apartment of approximately 91 m² (according to NEN2580 guidelines);
• Prime location in the very heart of Amsterdam;
• Freehold ownership – no ground lease!
• Spacious L-shaped living area with high ceilings and beautiful natural light;
• Large windows overlooking the front of the property;
• Characterful wide-plank wooden flooring and elegant fireplace;
• Stylish bespoke fitted cabinetry;
• Luxurious open-plan kitchen with premium integrated appliances, including a Quooker tap and built-in coffee machine;
• Generously sized master bedroom with five windows and bespoke fitted wardrobes;
• Luxurious en-suite bathroom featuring a whirlpool bathtub and premium shower fittings;
• Potential to create a second bedroom;
• Air conditioning installed;
• Expansive communal rooftop terrace with panoramic views across Amsterdam;
• Spacious private storage room on the ground floor;
• Private parking space in the underground garage available for separate purchase at €125.000,- costs payable by the purchaser (k.k.);
• Excellent accessibility by both car and public transport;
• An exceptional combination of luxury, tranquillity, comfort and vibrant city living.
INTERESTED IN THIS EXCEPTIONAL APARTMENT?
The Avenue Group warmly invites you to experience the exclusive atmosphere, generous living spaces and outstanding location of this beautiful apartment for yourself. Please contact us for further information or to arrange a private viewing.
The Avenue Group: +31 (0)20 82 02 123
This information has been compiled with the utmost care. However, no rights may be derived from its contents. All stated measurements and surface areas are indicative. The possibility of creating a second bedroom is subject to structural feasibility and any applicable planning or permit requirements.
Highlights
AI-generated from the description
Spacious loft-style living
L-shaped living with high ceilings, fireplace and great light.
Panoramic rooftop terrace views
Expansive communal rooftop terrace with skyline views.
Private parking and great access
Optional private parking and excellent public transport links.
Advertisement
Features
Transfer of ownership
- Listed since
- Acceptance
- Available in consultation
- Asking price
- € 899,500 kosten koper
- Asking price per m²
- € 9,885
- Status
- Available
- VVE (Owners Association) contribution
- € 175.00 per month
Construction
- Type apartment
- Upstairs apartment (apartment)
- Building type
- Resale property
- Year of construction
- 1968
- Specific
- Protected townscape or village view (permit needed for alterations)
- Type of roof
- Flat roof covered with asphalt roofing
Surface areas and volume
- Areas
- Living area
- 91 m²
- Other space inside the building
- 2 m²
- External storage space
- 16 m²
- Volume in cubic meters
- 303 m³
Layout
- Number of rooms
- 2 rooms (1 bedroom)
- Number of bath rooms
- 1 bathroom and 1 separate toilet
- Bathroom facilities
- Double sink, walk-in shower, bath, and washstand
- Number of stories
- 1 story and a basement
- Facilities
- Mechanical ventilation and TV via cable
- Located at
- 2nd floor
Energy
- Energy label
- C
- Insulation
- Double glazing
- Heating
- CH boiler
- Hot water
- CH boiler
- CH boiler
- HR-107 (gas-fired combination boiler, in ownership)
Cadastral data
- AMSTERDAM I 10189
- Cadastral map
- Ownership situation
- Full ownership
Exterior space
- Location
- In centre
- Garden
- Sun terrace
- Balcony/roof terrace
- Roof terrace present
Garage
- Type of garage
- Underground parking
Parking
- Type of parking facilities
- Paid parking, parking on private property and resident's parking permits
VVE (Owners Association) checklist
- Registration with KvK
- Yes
- Annual meeting
- Yes
- Periodic contribution
- Yes (€ 175.00 per month)
- Reserve fund present
- Yes
- Maintenance plan
- No
- Building insurance
- Yes
Curious what your home is worth?
See your estimated home value and discover what's happening in your neighborhood.

Popularity
0x
Viewed
0x
Saved
31-10-2026
On Funda
Neighborhood
Leidsebuurt-Noordoost
Amsterdam- Residents
- 1,120
- Family with children
- 7%
- Avg. asking price / m²
- € 9,124
Discover the neighborhood
Curious about the housing supply, residents and local real estate agents?

Don’t want to forget this home?
Save it as a favorite. You’ll easily find it back and get notified when something changes.
