
New
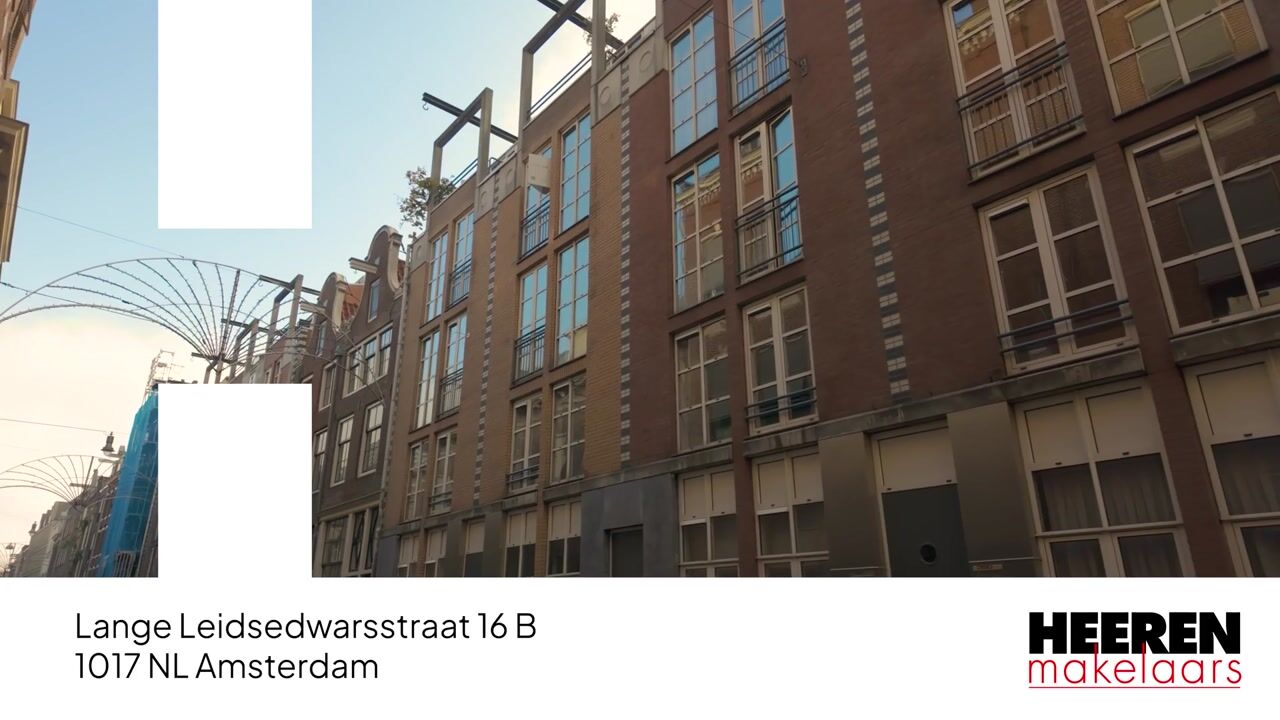
Lange Leidsedwarsstraat 16-B1017 NL AmsterdamLeidsebuurt-Noordwest
€ 450,000 k.k.

- 43 m²living area
- 1bedroom
- Aenergy label
Licht en modern appartement op eigen grond in centrum Amsterdam
Description
Lange Leidsedwarsstraat 16-B, 1017 NL Amsterdam
BRIGHT AND STYLISHLY ONE-BEDROOM APARTMENT ON FREEHOLD LAND IN A QUIET PART OF AMSTERDAM CITY CENTRE
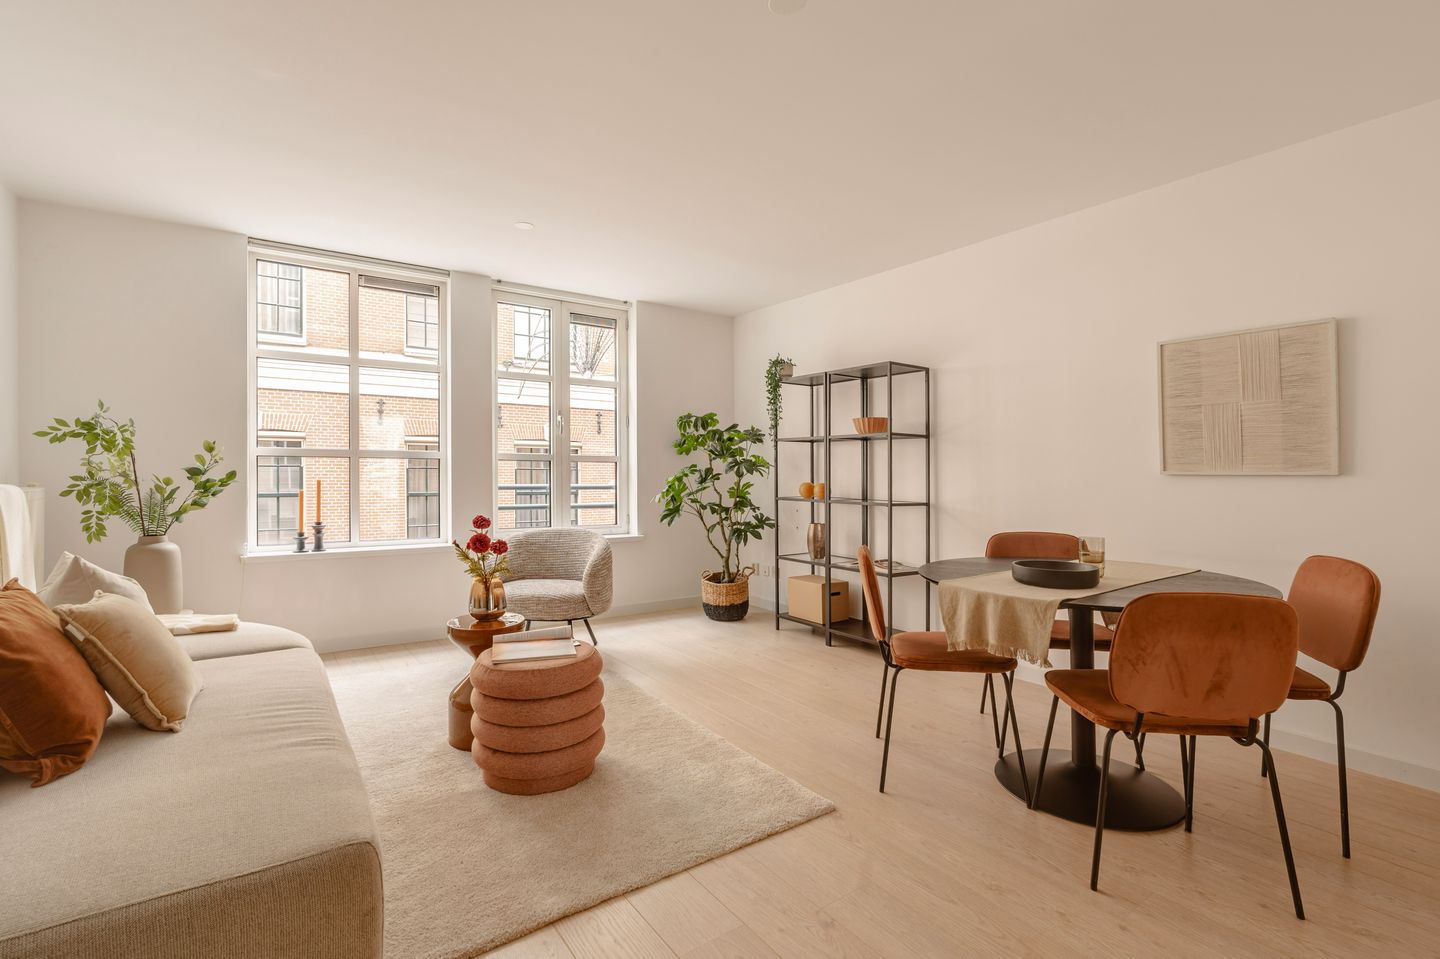
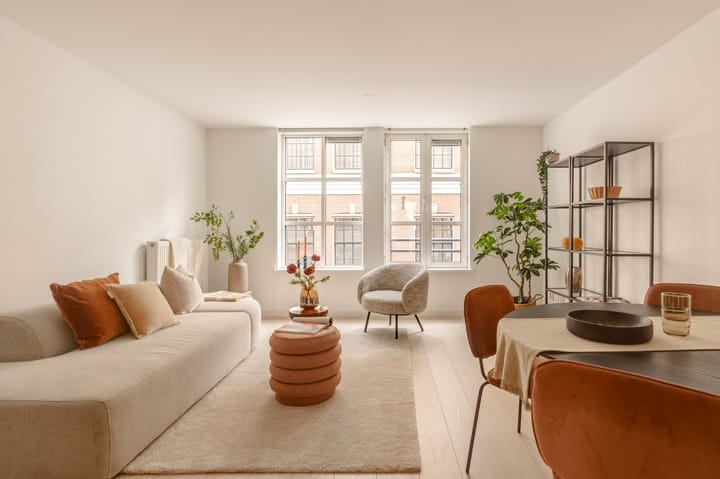
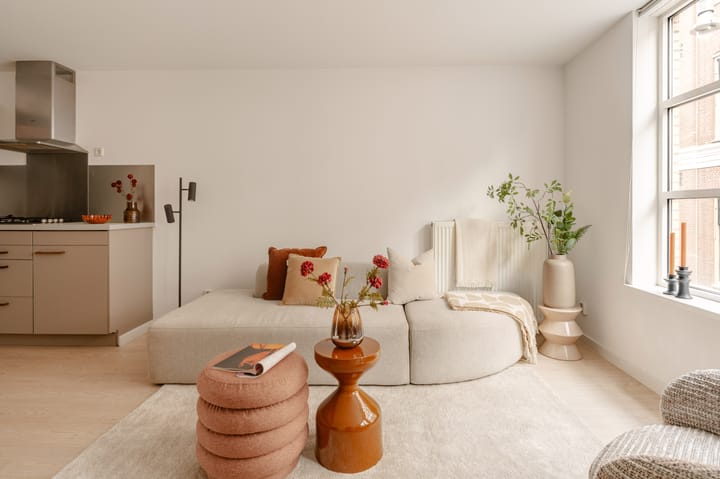
Situated in a quiet section of Lange Leidsedwarsstraat, right in the heart of Amsterdam, this modern, renovated one-bedroom apartment features a southwest-facing balcony. The property offers an inviting living room with an open-plan kitchen, a generously sized bedroom with custom-built wardrobes, and a renovated bathroom and separate toilet. All of this on freehold land.
The apartment forms part of 'De Leidse', a residential complex built in 1998, with an active and professionally managed Owners' Association (VvE). With an energy label A, this is a comfortable, move-in-ready apartment.
LAYOUT
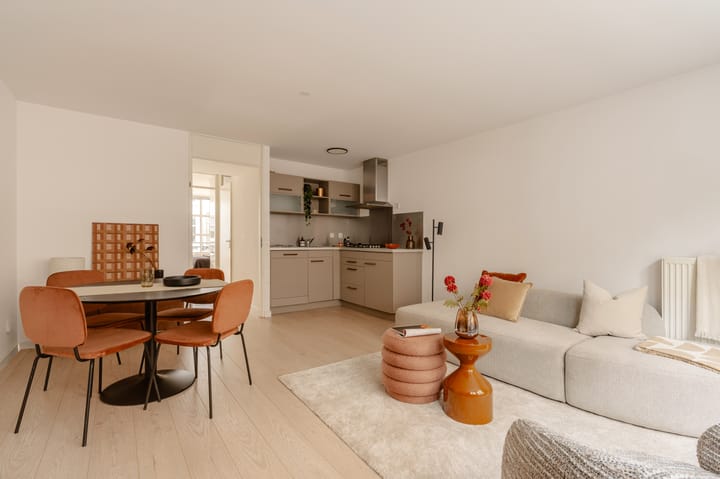
The communal entrance provides access to the apartment's hallway on the first floor. The living room features large windows overlooking the street and offers ample space for a comfortable seating area and dining table. The well-maintained finishes and practical layout create a modern and welcoming atmosphere.
The open-plan kitchen is located in the living room and has been thoughtfully designed to complement the apartment's overall style. It is equipped with Siemens built-in appliances, including a dishwasher, and offers plenty of storage space.
The separate toilet and bathroom are both accessible from the hallway and were completely renovated in 2022. The bathroom features a walk-in shower, a washbasin with vanity unit, a designer heated towel rail, and connections for a washing machine and tumble dryer. The combination of herringbone-patterned wall tiles and large-format floor tiles creates a modern and stylish appearance.
The generously sized bedroom is situated at the quiet rear of the apartment, overlooking the communal gardens. It features custom-built wardrobes that make optimal use of the available space while providing ample practical storage.
French doors from the bedroom open directly onto the southwest-facing balcony of approximately 4 m², where you can enjoy the afternoon and evening sun in the heart of the city.
Finally, the apartment includes a private storage unit in the basement of the building, which also houses the communal bicycle storage area and parking garage.
LOCATION AND ACCESSIBILITY
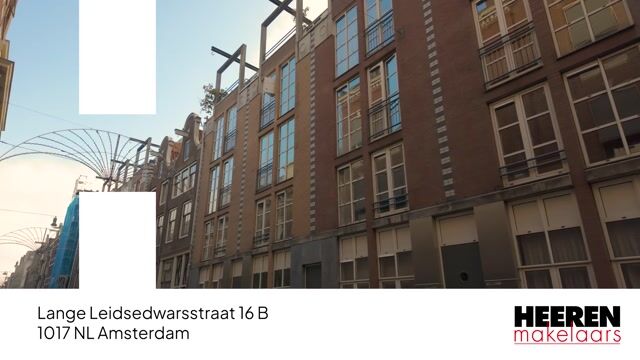
Lange Leidsedwarsstraat enjoys a central location in the heart of Amsterdam, just a stone's throw from Leidseplein and the charming historic canal belt. The apartment is situated in a quiet section of the street, between Leidsegracht and Leidsestraat, offering a peaceful residential setting while the vibrant city centre remains within easy reach. The luxurious Rosewood Hotel is located directly opposite the building. In addition, the Owners' Association prohibits Airbnb rentals within the complex to minimise potential disturbances.
The immediate surroundings offer an extensive selection of charming cafés, restaurants, shops and speciality stores. The popular Nine Streets (De Negen Straatjes), the Jordaan and the Spiegelkwartier are all within walking distance. For culture and relaxation, the Rijksmuseum, Museumplein and Vondelpark are also nearby.
The property is easily accessible by public transport, bicycle and car. Various tram and bus connections are available around Leidseplein, while cycling provides convenient access to other parts of the city. The surrounding main roads also offer good access by car. Both Amsterdam Central Station and the A10 ring road can be reached in approximately ten minutes, depending on the mode of transport and traffic conditions.
KEY FEATURES
- Apartment with a living area of approximately 43 m² (measured in accordance with NEN 2580 measurement guidelines);
- Southwest-facing balcony of approximately 4 m², accessible through French doors;
- Private storage unit of approximately 3 m²;
- Part of the 'De Leidse' residential complex, built in 1998;
- Situated on freehold land (no ground lease);
- Energy label A;
- Bathroom and separate toilet completely renovated in 2022, including pipework;
- Bedroom with custom-built wardrobes;
- Active and financially sound Owners' Association (VvE), professionally managed;
- Monthly Owners' Association service charges of €161.02;
- Long-term maintenance plan (MJOP) in place;
- Communal bicycle storage area;
- Non-owner-occupancy clause applies;
- Excellent central location in the heart of Amsterdam;
- Transfer date by mutual agreement.
This information has been compiled by us with due care. However, we accept no liability whatsoever for any incompleteness, inaccuracies or otherwise, nor for any consequences thereof. All stated dimensions and surface areas are indicative. The buyer has a duty to conduct their own investigation into all matters that may be of importance to them. With regard to this property, the estate agent acts as the seller’s adviser. We recommend engaging a qualified (NVM) estate agent to assist you throughout the purchasing process. If you have any specific requirements concerning the property, we advise you to make these known to your purchasing agent in a timely manner and to conduct, or arrange for, your own investigation accordingly. If you choose not to engage a professional representative, you are deemed by law to have sufficient expertise to assess all matters relevant to the purchase. The NVM terms and conditions apply.
Highlights
AI-generated from the description
Bright living with kitchen
Inviting living room with open-plan Siemens kitchen.
Sunny southwest-facing balcony
Approx. 4 m² southwest balcony with French doors.
Central yet quiet living
Quiet central spot near Leidseplein and canal belt.
Advertisement
Features
Transfer of ownership
- Service charges
- € 161 per month
- Listed since
- Acceptance
- Available in consultation
- Asking price
- € 450,000 kosten koper
- Asking price per m²
- € 10,465
- Status
- Available
- VVE (Owners Association) contribution
- € 161.02 per month
Construction
- Type apartment
- Mezzanine (apartment)
- Building type
- Resale property
- Year of construction
- 1998
- Type of roof
- Flat roof
Surface areas and volume
- Areas
- Living area
- 43 m²
- Exterior space attached to the building
- 4 m²
- Volume in cubic meters
- 133 m³
Layout
- Number of rooms
- 2 rooms (1 bedroom)
- Number of bath rooms
- 1 bathroom and 1 separate toilet
- Bathroom facilities
- Walk-in shower, sink, and washstand
- Number of stories
- 1 story
- Facilities
- Mechanical ventilation and passive ventilation system
- Located at
- 1st floor
Energy
- Energy label
- A
- Insulation
- Double glazing
- Heating
- CH boiler
- Hot water
- CH boiler
- CH boiler
- Atag A 203C cv-ketel (2012)
Cadastral data
- AMSTERDAM E 10320
- Cadastral map
- Ownership situation
- Full ownership
Exterior space
- Location
- Alongside a quiet road and in centre
- Balcony/roof terrace
- Balcony present
Parking
- Type of parking facilities
- Paid parking, parking garage and resident's parking permits
VVE (Owners Association) checklist
- Registration with KvK
- Yes
- Annual meeting
- Yes
- Periodic contribution
- Yes (€ 161.02 per month)
- Reserve fund present
- Yes
- Maintenance plan
- Yes
- Building insurance
- Yes
Curious what your home is worth?
See your estimated home value and discover what's happening in your neighborhood.

Popularity
0x
Viewed
0x
Saved
16-11-2026
On Funda
Neighborhood

Leidsebuurt-Noordwest
Amsterdam- Residents
- 290
- Family with children
- 7%
Discover the neighborhood
Curious about the housing supply, residents and local real estate agents?

Don’t want to forget this home?
Save it as a favorite. You’ll easily find it back and get notified when something changes.
