
Laplacestraat 38-11098 HX AmsterdamMiddenmeer-Noord
€ 925,000 k.k.

- 106 m²living area
- 3bedrooms
- Denergy label
Licht wonen, drie woonlagen én een dakterras op een fijne plek!
Description
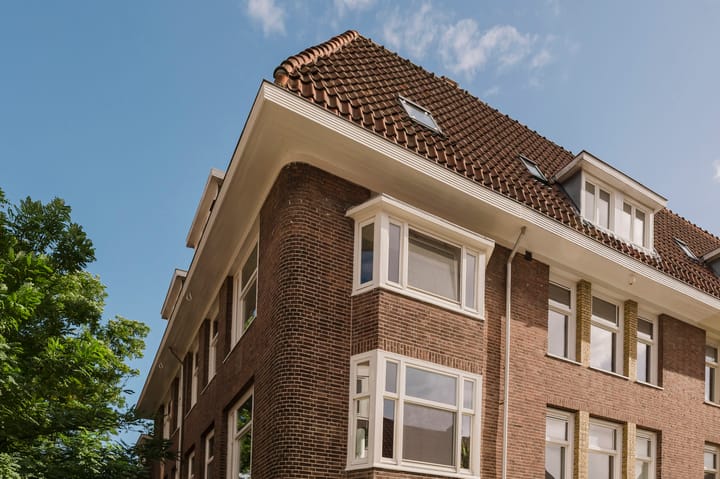
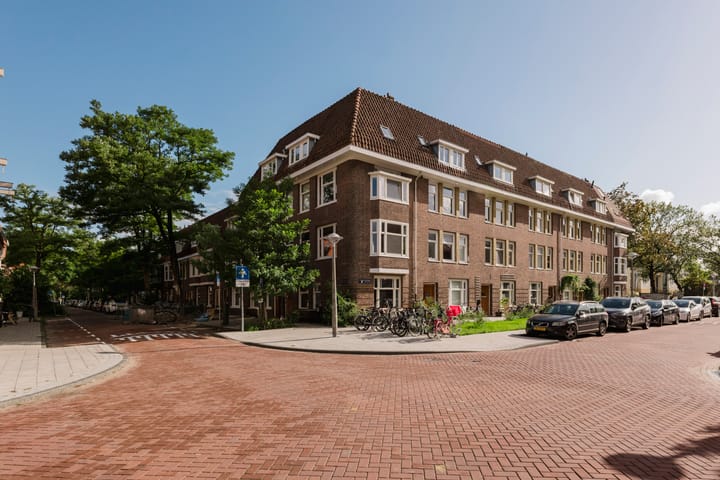
Welcome to this spacious and characteristic double upper floor apartment, situated in a lovely location in the sought after Watergraafsmeer. Thanks to its corner position, numerous windows and pleasant layout.
The property is wonderfully bright and spacious. Spread over no fewer than three residential floors, the apartment features three bedrooms, two bathrooms and, as an absolute highlight, a stunning rooftop terrace with an outdoor kitchen. This home offers plenty of space and comfort a wonderful place to live, relax and enjoy time together, right in the heart of Amsterdam.
Did you know that you can also schedule a viewing yourself? Simply click the orange button and you will immediately receive a link to arrange an appointment.
LAYOUT
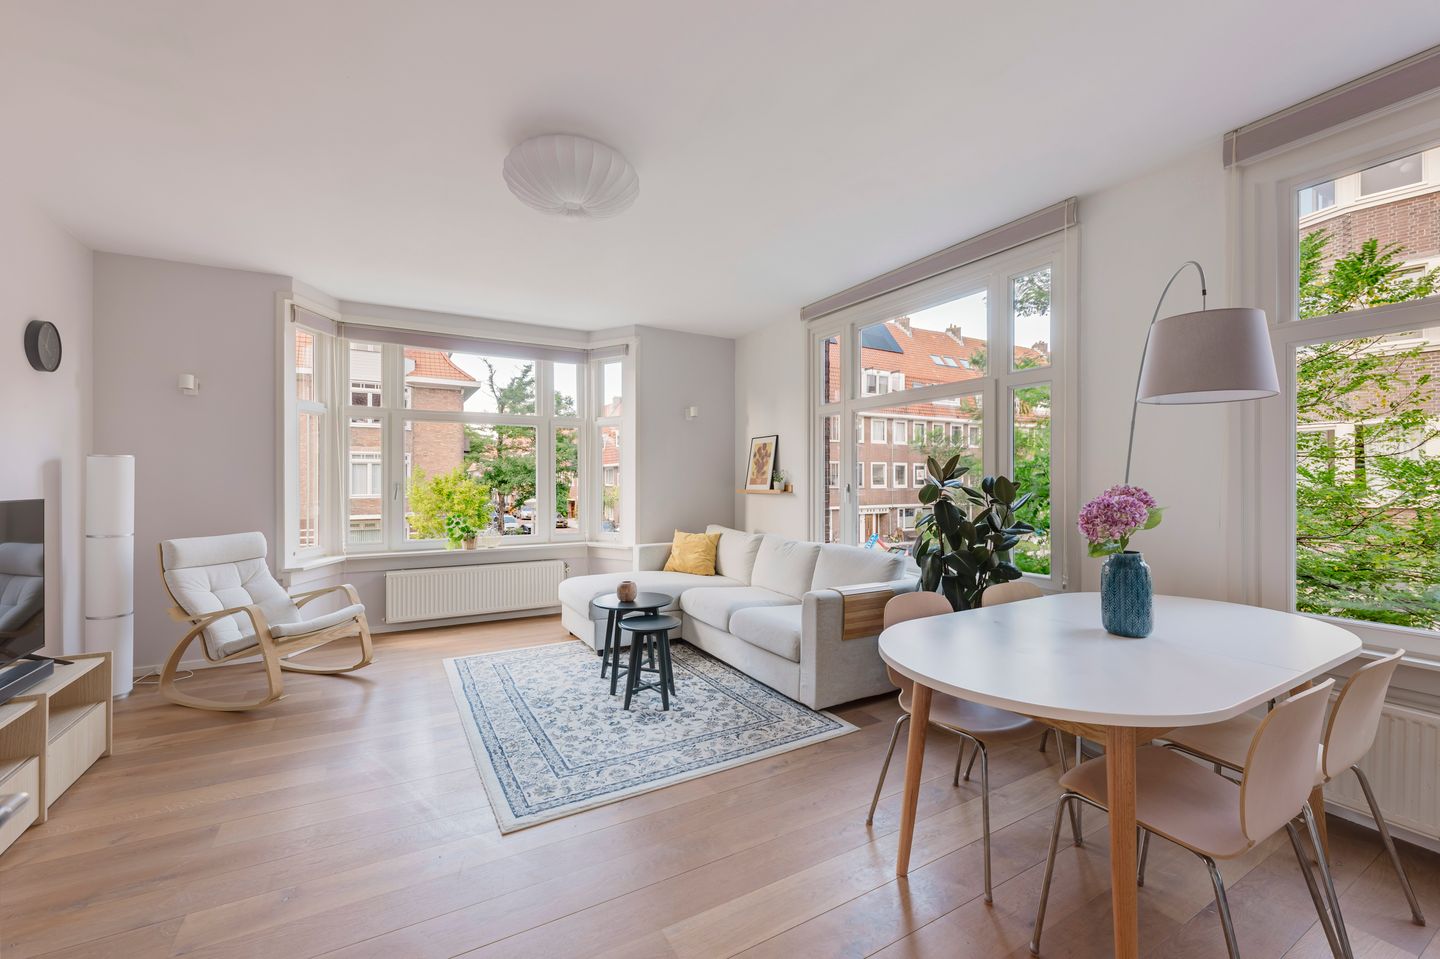
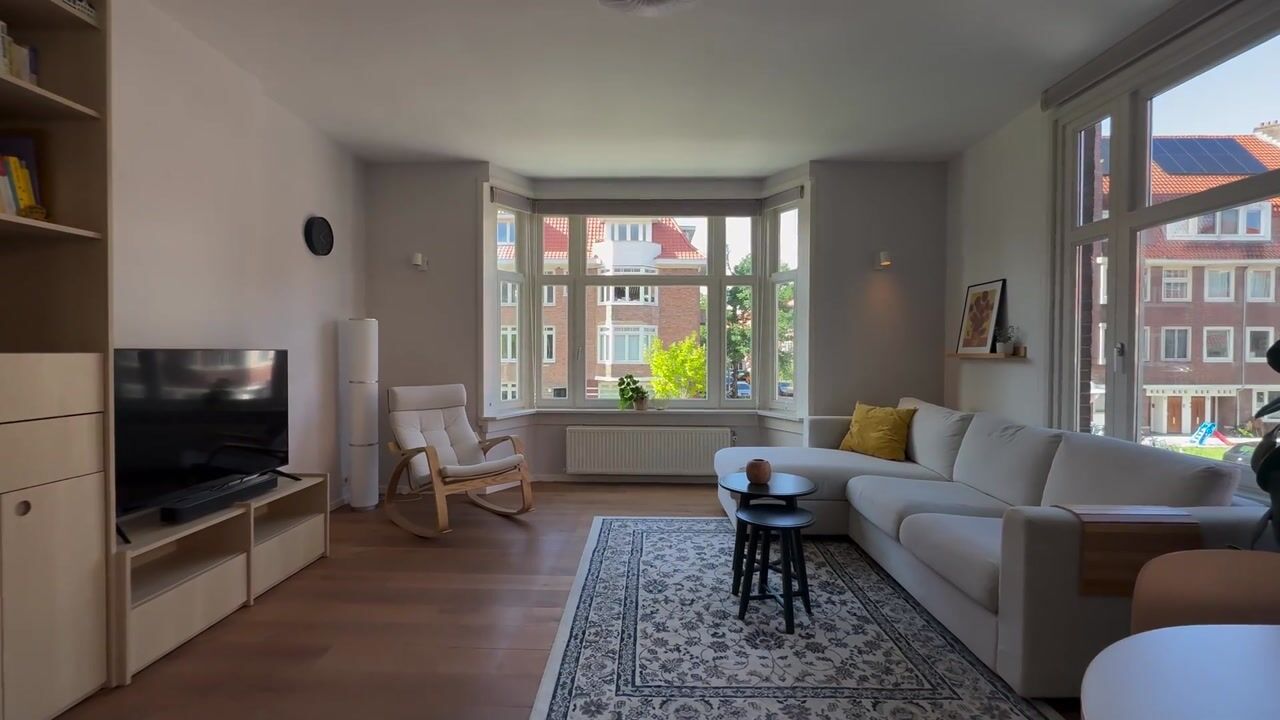
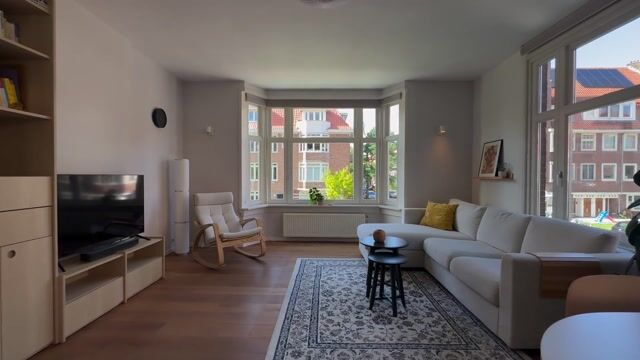
Via the private entrance on the ground floor, you enter this bright double upper floor apartment. Upon entering the living room, the abundance of natural light immediately stands out. Thanks to the corner position, the property benefits from windows on multiple sides, creating a wonderfully bright and spacious atmosphere. The well designed layout offers plenty of room for both a comfortable sitting area and a cosy dining area. From the characteristic bay window, you also enjoy a pleasant view over the charming street.
The kitchen (2023) is finished in light tones and is practically laid out. It is equipped with a fridge/freezer combination, dishwasher, sink, hob with extractor hood and oven. There is also ample cupboard space for all your kitchen essentials. A separate toilet with washbasin is located on this floor as well.
The staircase leads to the second floor, where you arrive at the landing. Here you will find the first bedroom, which is generously sized and offers plenty of possibilities. There is ample room for a comfortable double bed and a large wardrobe. There is also space for, for example, a pleasant home office or a cosy reading corner in the bay window.
The adjacent bathroom (2025) is finished in light, neutral tones and features a double washbasin, toilet, walk in shower and bathtub. A comfortable and complete space where you can start your day peacefully or unwind at the end of the day.
The next staircase leads to the third floor. Here you arrive at the spacious, elongated landing, which provides access to all rooms on this floor. The two well proportioned bedrooms are practically laid out and offer plenty of space for a bed, wardrobe and, if desired, a desk or other furnishings. The centrally located bathroom features a washbasin, shower and toilet. From the hallway, you also have access to a practical storage cupboard, which houses the central heating boiler. In addition, there is a separate laundry room with connections for a washing machine and dryer.
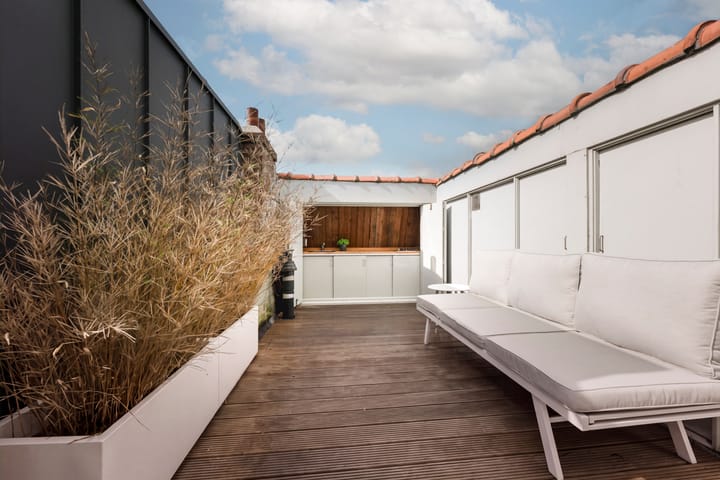
Then comes, quite literally and figuratively, the highlight of the property: the rooftop terrace! A fixed staircase leads to this wonderful outdoor space, where you can enjoy the sunshine and outdoor living to the fullest on sunny days. The rooftop terrace features practical storage cupboards and an outdoor kitchen, making it the perfect place to spend long summer evenings. Can you already picture it? Enjoying drinks and an extended dinner with family and friends, right in the heart of the city!
LOCATION
Laplacestraat is located in the sought after Watergraafsmeer, a neighbourhood where you can enjoy the peace and friendliness of a village while having all the amenities of the city close at hand. The immediate surroundings offer a wide range of shops and everyday amenities, including those on Middenweg and at Oostpoort shopping centre.
For relaxation and recreation, there are several green areas nearby, such as Park Frankendael, Oosterpark and Flevopark. Families will also feel right at home here, with schools and childcare facilities located within easy reach of the property.
There is plenty of choice when it comes to sports and recreation. The Jaap Eden Ice Rink, various gyms, sports fields, a swimming pool and tennis courts are all within cycling or walking distance. For a good cup of coffee, a leisurely lunch or dinner, there are several pleasant cafés and restaurants in the area. The lively Javastraat, with its diverse range of shops and restaurants, is also easily accessible.
The property is excellently connected. By car, the A10 motorway can be reached within just a few minutes, while the city centre of Amsterdam is easily accessible by bicycle or public transport. Amsterdam Amstel, Muiderpoort and Science Park railway stations are also located nearby.
OWNERS' ASSOCIATION
The Owners' Association (VvE) ‘Laplacestraat 38-40’ consists of three members and is managed by the owners themselves. A long-term maintenance plan (MJOP) is in place. The current monthly service charges are €112.
GROUND LEASE
The property is situated on leasehold land owned by the municipality. The current annual ground rent is €599.24 and is payable until 15 February 2053. After the expiry of the current leasehold period, the leasehold has been converted to perpetual leasehold under favourable terms, with an annual ground rent of €1,653.40. The aforementioned ground rent amounts are subject to annual indexation.
PROPERTY FEATURES
- Located in the sought-after Watergraafsmeer;
- Living area approx. 106 m² (NEN 2580);
- Service charges: €112 per month;
- Energy label D;
- Three well-proportioned bedrooms;
- Two bathrooms;
- The property features high-quality HR++ double glazing;
- Low foundation risk label (quick scan carried out);
- Wonderful rooftop terrace of approx. 15 m² with outdoor kitchen;
- Bright and well-designed layout;
- Old-age clause applicable;
- Transfer date in consultation.
DISCLAIMER
This information has been compiled with care. However, no rights can be derived from its contents. All stated measurements and surface areas are indicative. Buyers are responsible for conducting their own due diligence regarding all matters that may be of importance to them. We recommend appointing your own estate agent.
NEN CLAUSE
The usable floor area has been calculated in accordance with the NEN 2580 standard established by the relevant industry bodies. The surface area may therefore differ from comparable properties and/or older references. This is primarily due to the (new) calculation method. The buyer declares that they have been sufficiently informed about the aforementioned standard.
Highlights
AI-generated from the description
Roof terrace with kitchen
Lovely 161 sq ft roof terrace with outdoor kitchen.
Three floors spacious
Double upper apartment on three floors, 3 bedrooms, 2 bathrooms.
Popular Watergraafsmeer location
Area with parks, shops and public transport nearby.
Advertisement
Features
Transfer of ownership
- Listed since
- Acceptance
- Available in consultation
- Asking price
- € 925,000 kosten koper
- Asking price per m²
- € 8,726
- Status
- Available
- VVE (Owners Association) contribution
- € 112.00 per month
Construction
- Type apartment
- Upstairs apartment (apartment)
- Building type
- Resale property
- Year of construction
- 1929
Surface areas and volume
- Areas
- Living area
- 106 m²
- Exterior space attached to the building
- 15 m²
- External storage space
- 2 m²
- Volume in cubic meters
- 266 m³
Layout
- Number of rooms
- 4 rooms (3 bedrooms)
- Number of bath rooms
- 2 bathrooms and 1 separate toilet
- Bathroom facilities
- 2 showers, double sink, bath, 2 toilets, and sink
- Number of stories
- 3 stories
- Facilities
- Optical fibre and mechanical ventilation
- Located at
- 1st floor
Energy
- Energy label
- D
- Heating
- CH boiler
- Hot water
- CH boiler
- CH boiler
- Vaillant ecoTEC plus (gas-fired from 2024, in ownership)
Cadastral data
- WATERGRAAFSMEER B 4799
- Cadastral map
- Ownership situation
- Municipal ownership encumbered with long-term leaset
- Fees
- € 599.24 per year with option to purchase
Exterior space
- Location
- Alongside a quiet road, in residential district and unobstructed view
- Garden
- Sun terrace
- Sun terrace
- 15 m² (2.75 metre deep and 5.80 metre wide)
- Balcony/roof terrace
- Roof terrace present
Parking
- Type of parking facilities
- Paid parking and resident's parking permits
VVE (Owners Association) checklist
- Registration with KvK
- Yes
- Annual meeting
- Yes
- Periodic contribution
- Yes (€ 112.00 per month)
- Reserve fund present
- Yes
- Maintenance plan
- Yes
- Building insurance
- Yes
Popularity
1,364x
Viewed
55x
Saved
16-9-2026
On Funda
Neighborhood

Middenmeer-Noord
Amsterdam- Residents
- 2,780
- Family with children
- 37%
- Avg. asking price / m²
- € 8,451
Discover the neighborhood
Curious about the housing supply, residents and local real estate agents?

Don’t want to forget this home?
Save it as a favorite. You’ll easily find it back and get notified when something changes.
