New
Lassusstraat 1-11075 GV AmsterdamValeriusbuurt-Oost
€ 1,250,000 k.k.

- 115 m²living area
- 2bedrooms
- Cenergy label
Description
Lassusstraat 1-1, Amsterdam
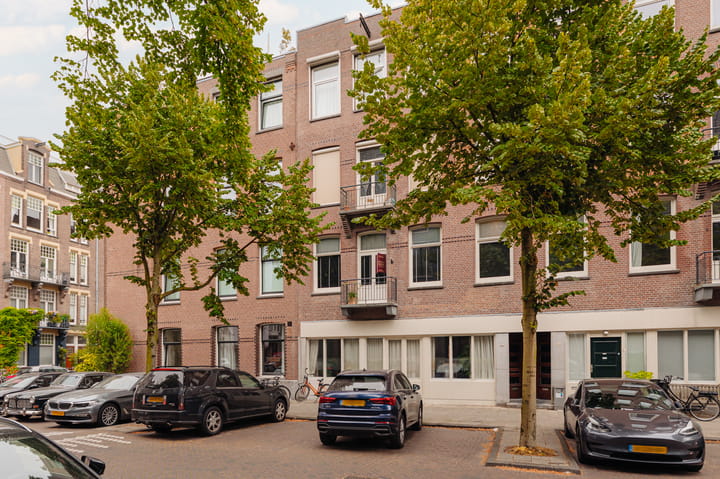
Stylishly and extensively renovated (2025) four-room apartment, situated on the first floor of a characteristic building in Amsterdam Oud-Zuid.
Layout:
The apartment is located in a well-maintained, intimate residential building, with an entrance shared with just one other resident. The apartment is accessed via the communal staircase. The spacious hallway forms the central hub of the apartment and provides access to almost all rooms. It features a generous built-in wardrobe, a separate guest toilet and a practical laundry room with connections for a washing machine and dryer.
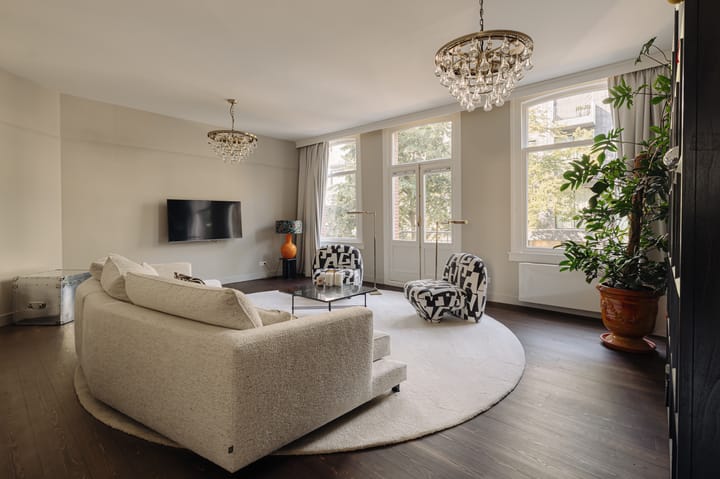
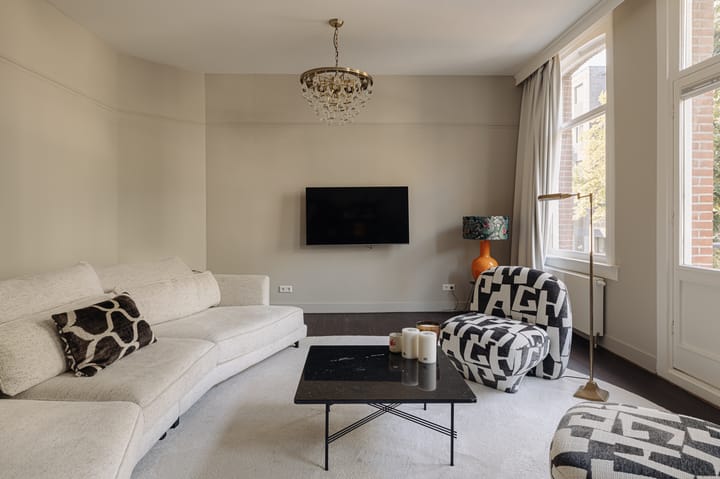
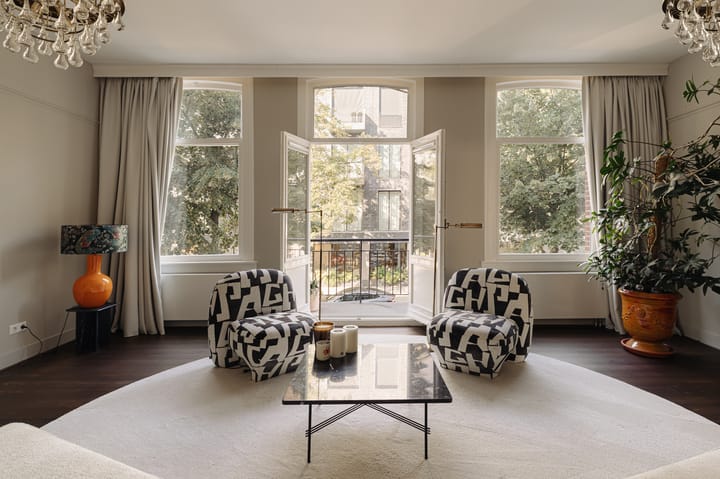
At the front of the apartment is the bright and inviting living room. Large windows and French doors opening onto the balcony allow an abundance of natural light to flow in. Views of the peaceful, tree-lined street and the characteristic architecture of Amsterdam-Zuid further enhance the pleasant atmosphere.
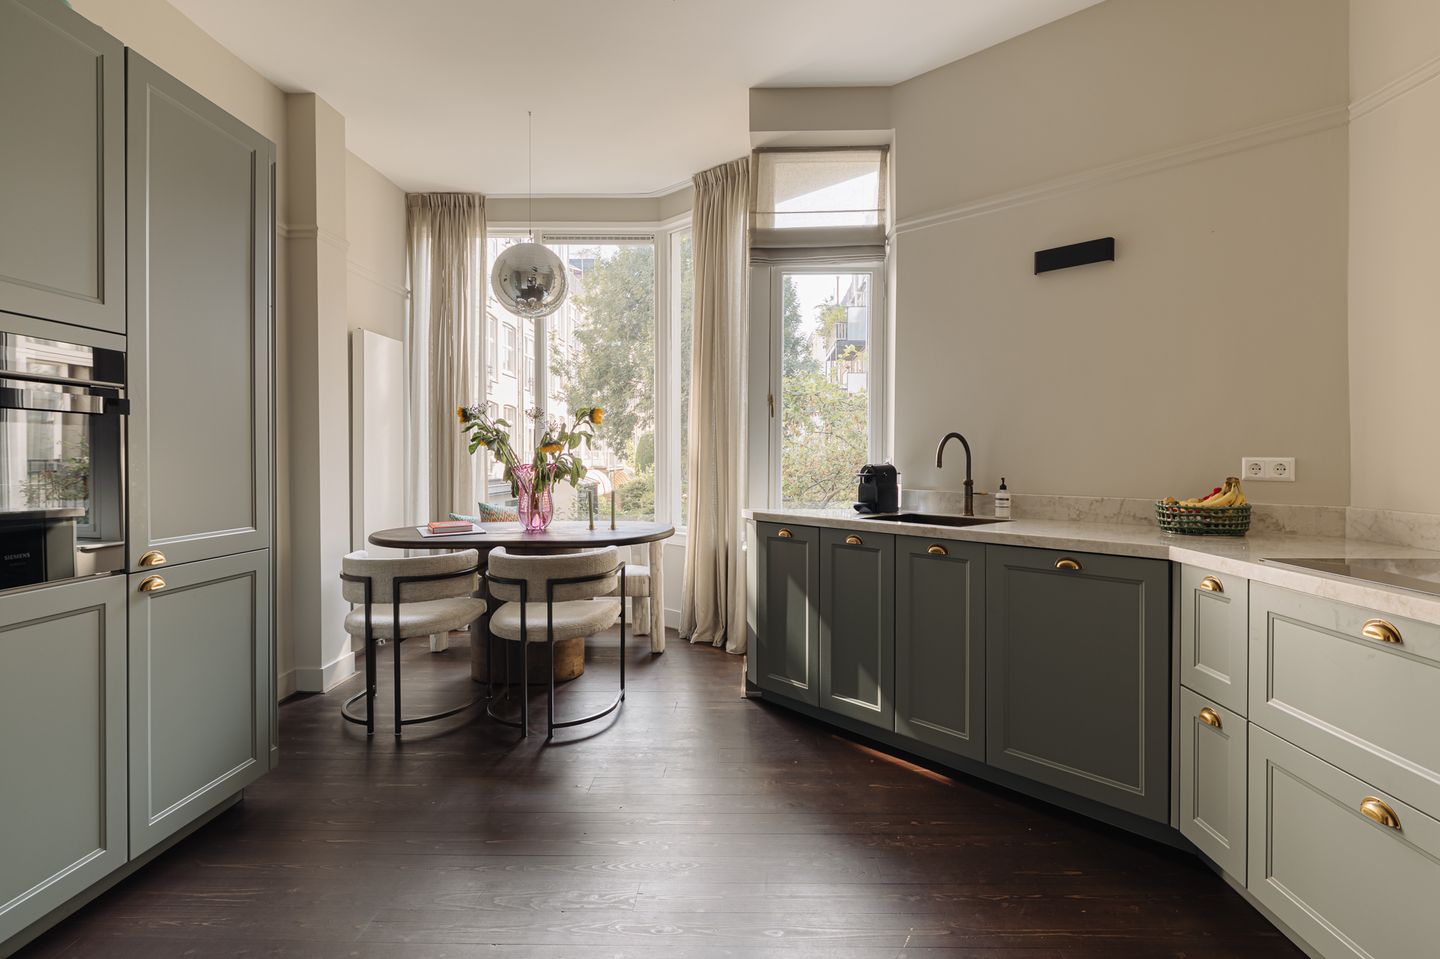
The adjoining spacious kitchen and dining area features a charming dining space. The kitchen is equipped with a range of built-in appliances, including a large refrigerator and freezer, induction hob, dishwasher, oven and Quooker boiling-water tap. The living room, hallway and kitchen are finished with beautiful wooden flooring, creating a warm and elegant atmosphere throughout. Adjacent to the kitchen and dining area is a generously sized room, currently used as a home office. Thanks to its dimensions, this room is equally suitable as a bedroom. Furthermore, the current layout offers opportunities to create an additional bedroom and potentially a second bathroom.
The principal bedroom is situated at the front of the apartment and features large windows and French doors opening onto the second balcony. Adjoining this bedroom is the third room, currently arranged as a walk-in wardrobe.
The bathroom has a sophisticated, luxurious finish and features a freestanding bathtub, a spacious walk-in shower and a double vanity.
Location:
Living on Lassusstraat means residing in one of the most desirable neighbourhoods of Amsterdam Oud-Zuid.
The Vondelpark, Cornelis Schuytstraat and Museumplein are all within walking distance. The surrounding area also offers an excellent selection of exclusive boutiques, fine dining restaurants and charming cafés.
This neighbourhood perfectly combines tranquillity and character with the convenience and vibrant atmosphere of city life just moments away. A prime location that has consistently ranked among Amsterdam's most sought-after residential areas for many years.
Key Features:
- Living area of 115 m² (measured in accordance with NEN 2580)
- Energy label C
- Two southwest-facing balconies
- Freehold property (no ground lease)
- Recently renovated to a high standard (2025)
- Fully insulated (floors, walls and ceilings)
- Two bedrooms
- Third bedroom currently used as a walk-in wardrobe
- Generously proportioned kitchen and dining area
- High-quality finishes throughout
- Luxurious bathroom with a boutique hotel feel
- Homeowners' Association (VvE) consisting of four members
- Service charges: €100
- Exterior and communal staircase repainted this year
- A binding purchase agreement only comes into effect once the purchase agreement has been signed by both parties.
Disclaimer
This information has been compiled by Engel & Völkers with due care and attention. However, Engel & Völkers accepts no liability for the accuracy of the information provided, nor can any rights be derived from its contents.
The measurement guidelines are based on the NEN 2580 standard. The property has been measured by a professional surveying organisation, and Engel & Völkers cannot be held liable for any discrepancies in the stated measurements. The buyer acknowledges having been given the opportunity to carry out, or commission, an independent measurement in accordance with NEN 2580.
Advertisement
Features
Transfer of ownership
- Listed since
- Acceptance
- Available in consultation
- Asking price
- € 1,250,000 kosten koper
- Asking price per m²
- € 10,870
- Status
- Available
- VVE (Owners Association) contribution
- € 100.00 per month
Construction
- Type apartment
- Upstairs apartment (apartment)
- Building type
- Resale property
- Year of construction
- 1911
- Type of roof
- Flat roof covered with asphalt roofing
Surface areas and volume
- Areas
- Living area
- 115 m²
- Exterior space attached to the building
- 3 m²
- Volume in cubic meters
- 432 m³
Layout
- Number of rooms
- 3 rooms (2 bedrooms)
- Number of bath rooms
- 1 bathroom and 1 separate toilet
- Bathroom facilities
- Shower, double sink, bath, and toilet
- Number of stories
- 1 story
- Facilities
- Mechanical ventilation and TV via cable
Energy
- Energy label
- C
- Insulation
- Double glazing and floor insulation
- Heating
- CH boiler
- Hot water
- CH boiler
- CH boiler
- Gas-fired combination boiler, in ownership
Cadastral data
- AMSTERDAM U 9615
- Cadastral map
- Ownership situation
- Full ownership
Exterior space
- Location
- Alongside a quiet road and unobstructed view
- Balcony/roof terrace
- Balcony present
Parking
- Type of parking facilities
- Paid parking, public parking and resident's parking permits
VVE (Owners Association) checklist
- Registration with KvK
- Yes
- Annual meeting
- Yes
- Periodic contribution
- No
- Reserve fund present
- Yes
- Maintenance plan
- No
- Building insurance
- Yes
Curious what your home is worth?
See your estimated home value and discover what's happening in your neighborhood.

Popularity
0x
Viewed
0x
Saved
17-11-2026
On Funda
Neighborhood

Valeriusbuurt-Oost
Amsterdam- Residents
- 1,420
- Family with children
- 35%
- Avg. asking price / m²
- € 10,967
Discover the neighborhood
Curious about the housing supply, residents and local real estate agents?

Don’t want to forget this home?
Save it as a favorite. You’ll easily find it back and get notified when something changes.
