New
Lauriergracht 30-11016 RL AmsterdamElandsgrachtbuurt
€ 1,195,000 k.k.

- 143 m²living area
- 3bedrooms
- Denergy label
Description

LAURIERGRACHT 30-1 – Spacious and light 4-room apartment of approximately 143 m² in a former warehouse, situated on freehold land in the Jordaan.
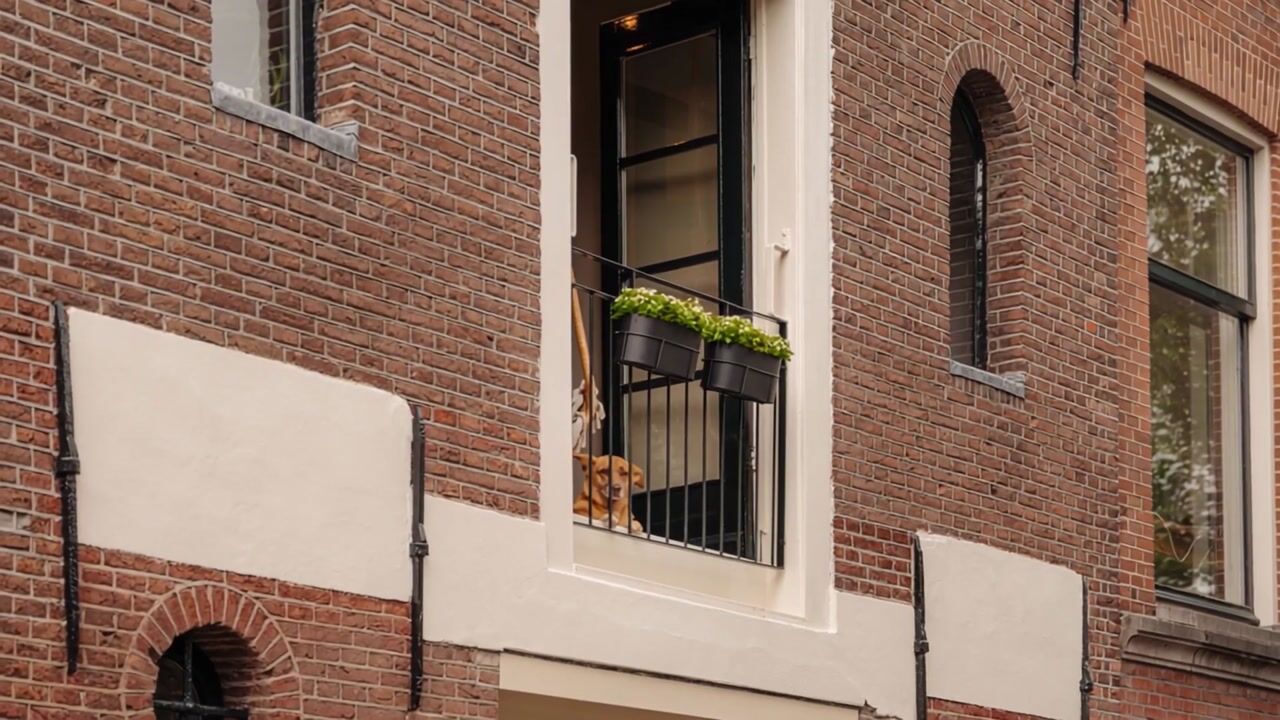
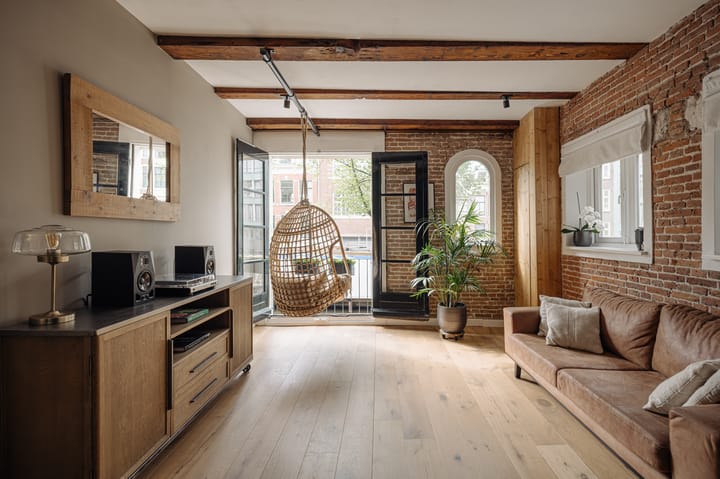
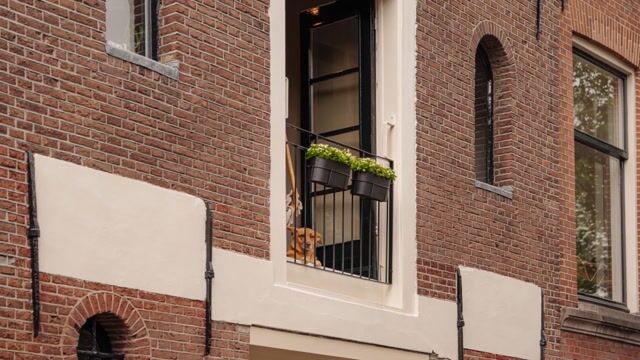
The corner position gives this former warehouse something that is not always a given in this type of property: an abundance of natural light. The large windows at the front and side bring daylight deep into the apartment, while the authentic ceiling beams and open layout retain the character of the building. Approximately 143 m² is arranged across a single floor, with a generous living area overlooking the canal and three bedrooms at the rear. The apartment was completely renovated in 2021, with the available space carefully reconfigured around living, cooking and entertaining.
LIVING SPACE
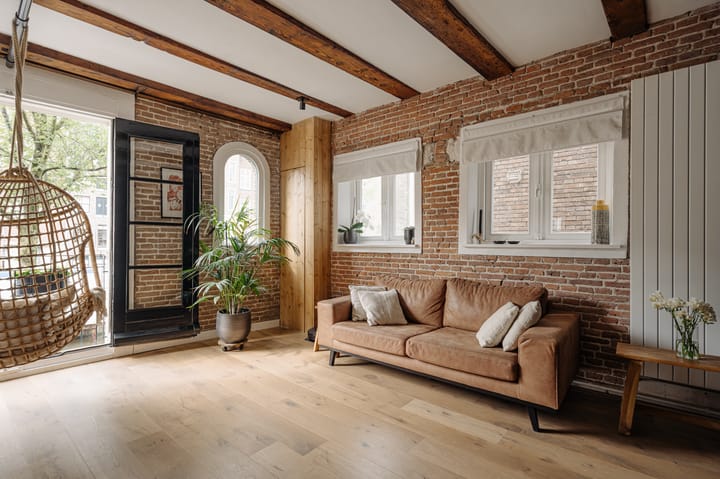
The living room forms the heart of the apartment and extends across the full width of the building. At the front is the sitting area, with large windows overlooking the Lauriergracht. The corner position also allows plenty of daylight to enter through the side façade. The authentic ceiling beams remain visible, giving the space a natural sense of character.
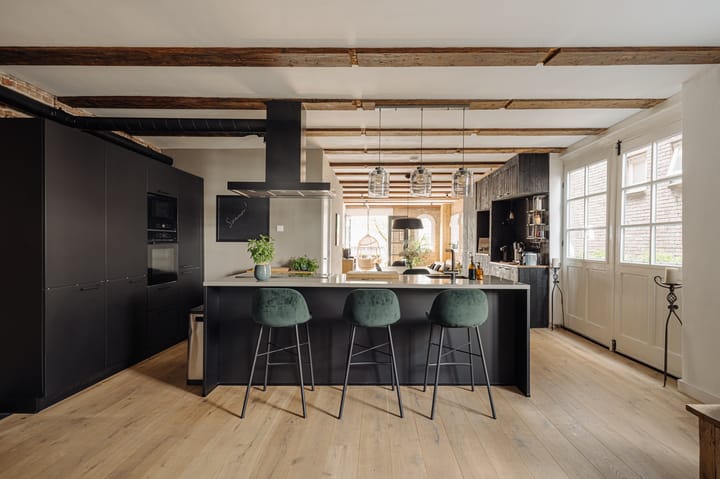
Further into the apartment, the living area flows into the dining area and open kitchen. The kitchen features a central island and various built-in appliances, while the open layout ensures that cooking and dining remain part of the same space. There is ample room for a large dining table, making the layout suitable not only for everyday living but also for extended dinners with guests. Each function has its own defined place, without breaking the living space up into separate rooms.
PRIVATE AREA
Three bedrooms are located at the rear of the apartment, creating a clear separation between the sleeping quarters and the living area. All three rooms are generously sized and offer flexibility in how they can be used. The main bedroom has a distinctive character thanks to its position and finish, providing a calm counterpart to the more lively living space at the front.
The bathroom is centrally positioned between the living and sleeping areas. A second bathroom is located in the hallway adjacent to the bedrooms. The layout allows the private area to be used largely independently from the living space at the front. There is also the possibility of creating a fourth bedroom.
PRACTICAL COMFORT
The strength of this apartment lies not only in its generous floor area, but especially in the way the space has been arranged. Approximately 143 m² is concentrated on a single floor, with a spacious living area at the front and three bedrooms at the rear. This keeps circulation space to a minimum and ensures that a large proportion of the available floor area is dedicated to the rooms themselves. The apartment was completely renovated in 2021. Important work has also been carried out at building level: the foundation was repaired in 2005 and the roof was renewed in 2017. Two significant elements of the former warehouse have therefore been addressed in recent years.
The corner position also plays an important role here. Where former warehouses can naturally be somewhat dark, the windows at the front and side create a remarkably light apartment. The combination of the open layout, authentic beams and abundance of daylight gives the property a character that remains closely connected to its original warehouse architecture.
OWNERS' ASSOCIATION
- Professionally managed Owners' Association
- The Owners' Association consists of 4 members
- Service charges amount to € 184.87 per month
OWNERSHIP
- Situated on freehold land
PROPERTY FEATURES
- Apartment of approximately 143 m²
- Arranged across a single floor
- Completely renovated in 2021
- Three generously sized bedrooms
- Foundation repaired in 2005
- Roof renewed in 2017
- Ageing clause applicable
- Transfer date in consultation
MEASUREMENTS
- NEN-2580 measurement report available
- Residential floor area: 142.50 m²
- Building-related outdoor space: 6 m²
- Gross floor area: 162.10 m²
- Gross volume: approximately 470.09 m³
PARKING
Parking is available on the public road through a permit system (permit area Centrum-2d). A residents' parking permit for Centrum-2d allows parking in Centrum-2. A residents' parking permit costs € 338.70 per six months. There is currently a waiting period of 15 months for this permit area. A second residents' parking permit is not available in this area. (Source: Municipality of Amsterdam, September 2026.)
LOCATION
Lauriergracht is located in the heart of the Jordaan, in an area where much of the city can be experienced on foot. The canal itself is surrounded by a mix of historic buildings, independent shops, speciality stores and restaurants. The famous 9 Streets are just steps away, while Noordermarkt and the Westerkerk are also within easy walking distance.
The immediate surroundings offer a variety of well-known spots for coffee, lunch and dinner, including Café Thijssen, Winkel 43 and Toscanini. Westerpark is nearby for walks and cycling, while the Anne Frank House and Amsterdam Central Station are also within walking distance.
The combination of Amsterdam's historic canal district, the lively character of the Jordaan and the many amenities surrounding the property makes this a location where much of everyday city life takes place right outside the front door.
*This information has been compiled by us with due care. However, we accept no liability for any incompleteness, inaccuracies or other deficiencies, nor for any consequences thereof. All dimensions and areas stated are indicative. The NVM terms and conditions apply.*
Highlights
AI-generated from the description
Bright living on canal
Spacious living room across full width with large canal-facing windows and open kitchen with island.
Single floor three bedrooms
Approximately 143 m² on one floor with generous front living area and three full-size bedrooms at the rear.
Heart of the Jordaan
Corner position on Lauriergracht, close to 9 Streets, Noordermarkt, Westerpark and Amsterdam Central Station.
Advertisement
Features
Transfer of ownership
- Listed since
- Acceptance
- Available in consultation
- Asking price
- € 1,195,000 kosten koper
- Asking price per m²
- € 8,357
- Status
- Available
- VVE (Owners Association) contribution
- € 184.87 per month
Construction
- Type apartment
- Upstairs apartment (apartment)
- Building type
- Resale property
- Year of construction
- 1658
- Specific
- Listed building (national monument) and monumental building
- Type of roof
- Gable roof covered with roof tiles
- Quality marks
- Energie Prestatie Advies
Surface areas and volume
- Areas
- Living area
- 143 m²
- Exterior space attached to the building
- 6 m²
- Volume in cubic meters
- 470 m³
Layout
- Number of rooms
- 4 rooms (3 bedrooms)
- Number of bath rooms
- 2 bathrooms
- Bathroom facilities
- 2 showers, 2 walk-in showers, bath, toilet, 2 sinks, and 2 washstands
- Number of stories
- 1 story
- Facilities
- TV via cable
- Located at
- 1st floor
Energy
- Energy label
- D
- Heating
- CH boiler
- Hot water
- CH boiler
- CH boiler
- Intergas Kompakt HRE (gas-fired combination boiler from 2022, in ownership)
Cadastral data
- AMSTERDAM E 10339
- Cadastral map
- Ownership situation
- Full ownership
Exterior space
- Location
- Alongside a quiet road, along waterway, alongside waterfront, in centre, in residential district, open location and unobstructed view
- Balcony/roof terrace
- Balcony present
Parking
- Type of parking facilities
- Paid parking, public parking and resident's parking permits
VVE (Owners Association) checklist
- Registration with KvK
- No
- Annual meeting
- Yes
- Periodic contribution
- Yes (€ 184.87 per month)
- Reserve fund present
- Yes
- Maintenance plan
- Yes
- Building insurance
- No
Popularity
0x
Viewed
0x
Saved
21-9-2026
On Funda
Neighborhood
Elandsgrachtbuurt
Amsterdam- Residents
- 4,295
- Family with children
- 11%
- Avg. asking price / m²
- € 9,543
Discover the neighborhood
Curious about the housing supply, residents and local real estate agents?

Don’t want to forget this home?
Save it as a favorite. You’ll easily find it back and get notified when something changes.
