Dit appartement van maar liefst 149 m2, met 3 slaapkamers
Description
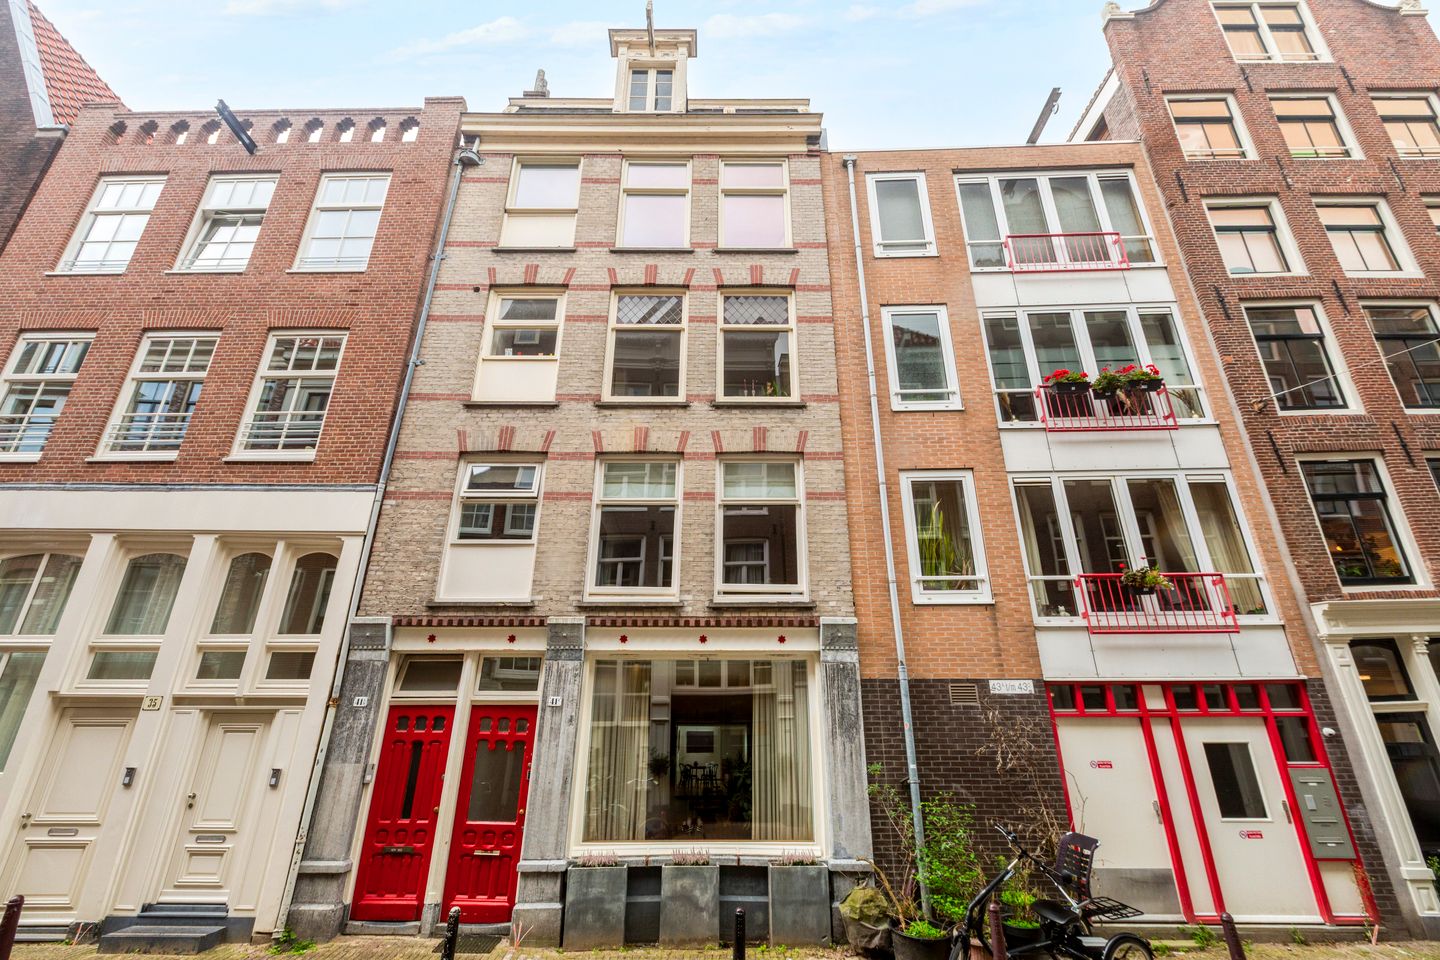
This beautiful building on Laurierstraat was constructed in 1878, between Prinsengracht and Eerste Laurierdwarsstraat. The building comprises just five apartments, one of which has its own private entrance. With an impressive living area of approximately 149 m², three bedrooms and plenty of natural light, this apartment offers an exceptional opportunity to enjoy spacious living in the heart of the Jordaan. Despite a façade width of just under 4.30 metres, the apartment will surprise you with its sense of space and privacy. Everything is located on one level, so there are no stairs to climb, and there is plenty of room indoors for children to play. There is also ample space for working from home, making this a highly versatile property.
Laurierstraat originated during Amsterdam’s major urban expansion, which began in 1612 to accommodate the city’s rapidly growing population. The Jordaan was developed on former meadows and horticultural land to the west of the canal belt. From the seventeenth century onwards, Laurierstraat developed into a mixed residential and artisan street. Today, it is a fantastic place to live, with the canals and the vibrant city centre right at your fingertips.
Layout
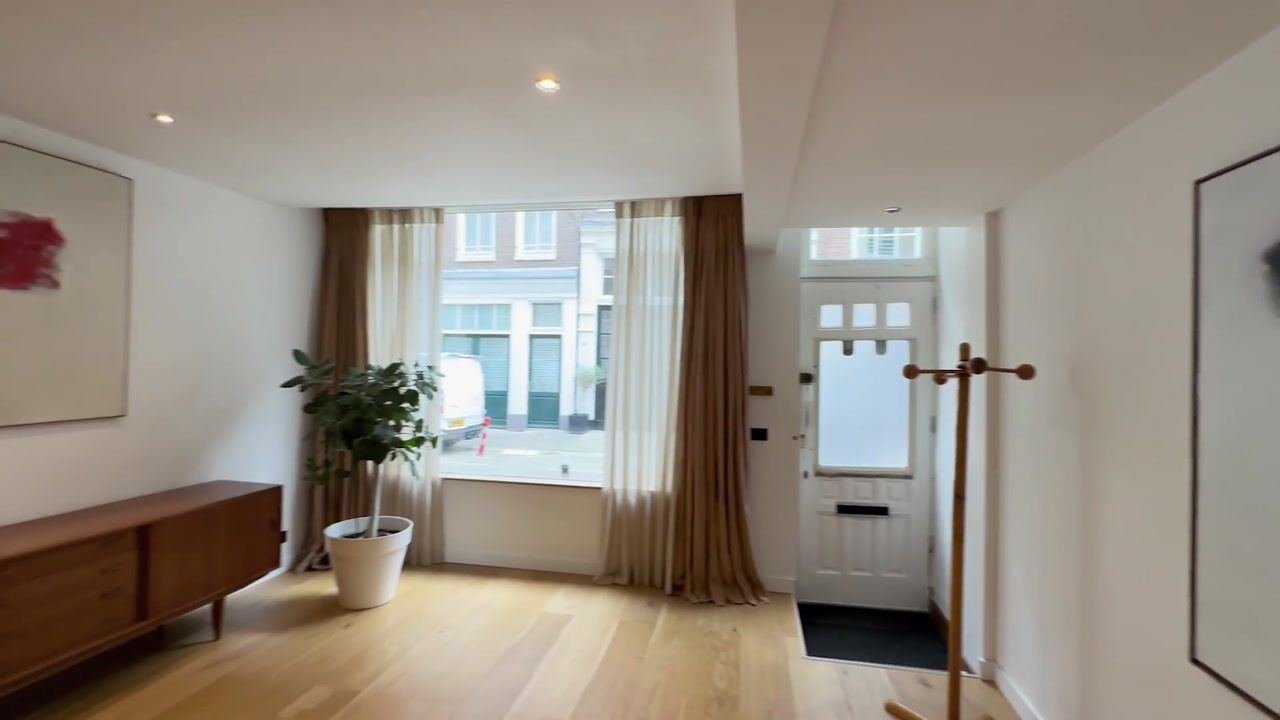
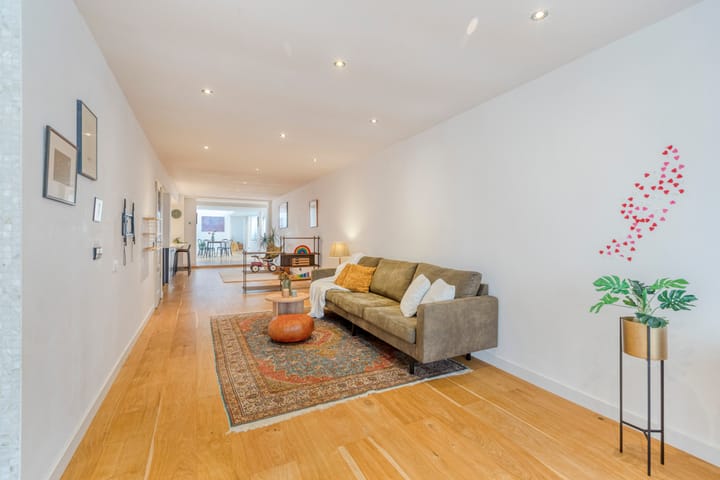
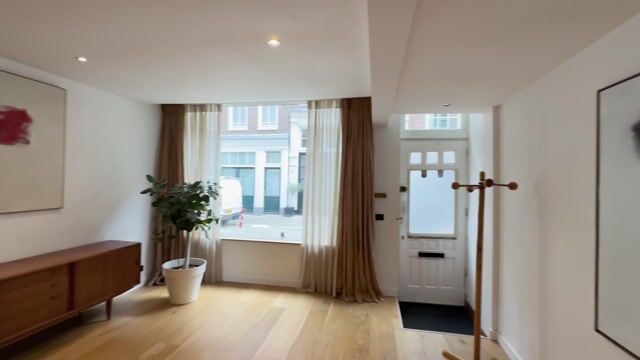
At the front of the building are two red entrance doors, of which the door on the right provides access to the apartment. You enter directly into the living room, featuring wooden flooring and a sleek finish. The front section was previously used as a home office, while slightly further into the property, near the storage room and first bathroom, is the main sitting area.
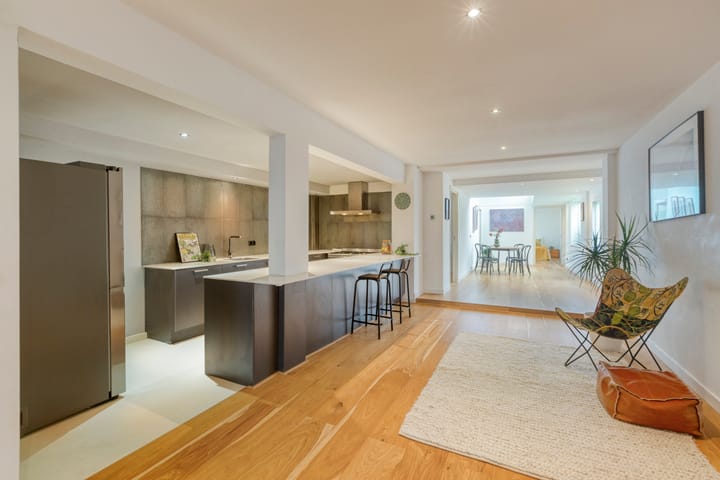
Continuing through the apartment, past the play area, you arrive at the kitchen. This fantastic space features a very generous U-shaped kitchen in stylish dark grey, finished with a light-coloured ceramic worktop. Large grey wall tiles give the kitchen a bold, contemporary character. All necessary appliances are provided, including a gas cooker with oven, extractor hood, dishwasher and an extra-large fridge/freezer combination with water dispenser.
The rear section of the apartment, with its playful variations in ceiling height, includes space for the dining area. It is a wonderful place to enjoy stylish dinners with the children, friends or family. Particularly surprising is the amount of natural light, despite being almost 15 metres from the front façade.
There are three bedrooms in total, with the rear bedroom serving as the principal bedroom. This room includes both a sleeping and dressing area, has a loft-like atmosphere and provides direct access to the first bathroom. This bathroom is fitted with a bathtub, toilet and washbasin with mirrored cabinet.
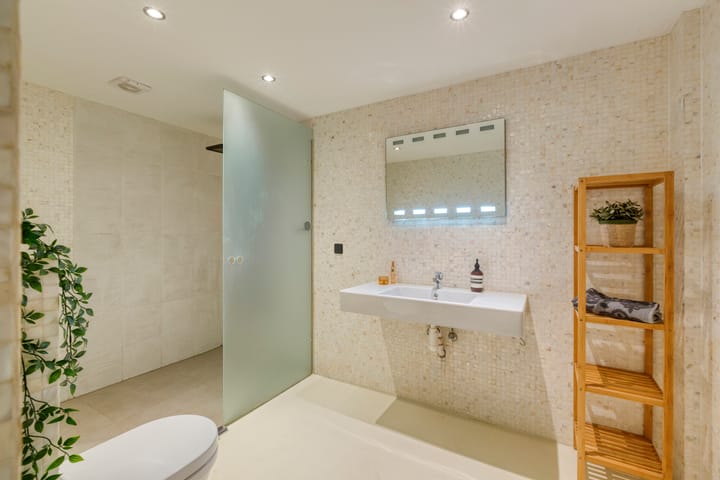
The two additional bedrooms are ideal as children’s rooms, home offices or guest rooms. Both are well proportioned and have their own individual character. The second bathroom, located just before the kitchen, is fitted with a walk-in shower, toilet and a wide washbasin with mirror. This means the owners can enjoy their own private bathroom, while the second bathroom is available for other family members or guests.
Location
Prinsengracht is located at the beginning of the street, while Lauriergracht, which is perhaps better known than Laurierstraat itself, is just around the corner. You are also within easy reach of the Nine Streets and a wide variety of coffee shops, restaurants, boutiques, cafés and specialist shops.
Supermarkets, Westerpark, Vondelpark, the Lindengracht market and the famous Noordermarkt are all close by. Tram and bus stops can be found nearby, while public transport does not run through the street itself. Amsterdam Central Station is also just a short bicycle ride away.
Details
- Approx. 149 m² of living space
- Energy label B, valid until 19 September 2031
- Single-level, efficiently laid-out apartment with three bedrooms
- Prime location in the Jordaan, just a very short distance from Prinsengracht
- Private storage room on the top floor
- No ground lease
The non-binding information presented on this website has been compiled by us with due care, based on information provided by the seller and/or third parties. We cannot guarantee the accuracy or completeness of this information. If you are interested in one of our properties, we recommend contacting us directly or seeking assistance from your own NVM real estate agent.
We are not responsible for the content of any external websites referred to or linked from this website.
Highlights
AI-generated from the description
Spacious single-level apartment
149 m², three bedrooms, all on one level.
Stylish spacious kitchen
Large dark-grey U-kitchen with ceramic top and full appliances.
Prime Jordaan location
Between Prinsengracht and Lauriergracht, near Nine Streets and parks.
Advertisement
Features
Transfer of ownership
Listed since
Acceptance
Available in consultation
Asking price
€ 950,000 kosten koper
Asking price per m²
€ 6,376
Status
Available
VVE (Owners Association) contribution
€ 221.54 per month
Construction
Type apartment
Ground-floor apartment (apartment)
Building type
Resale property
Year of construction
1878
Type of roof
Combination roof covered with asphalt roofing and roof tiles