Sold
Laurierstraat 68-D1016 PN AmsterdamElandsgrachtbuurt
€ 650,000 k.k.

- 64 m²living area
- 2bedrooms
- Aenergy label
Sales history
- Listed since
- November 16, 2025
- Date of sale
- December 17, 2025
- Term
- 4 weeks
Description
CHARMING, BRIGHT AND SPACIOUS PENTHOUSE IN A PRIME JORDAAN LOCATION
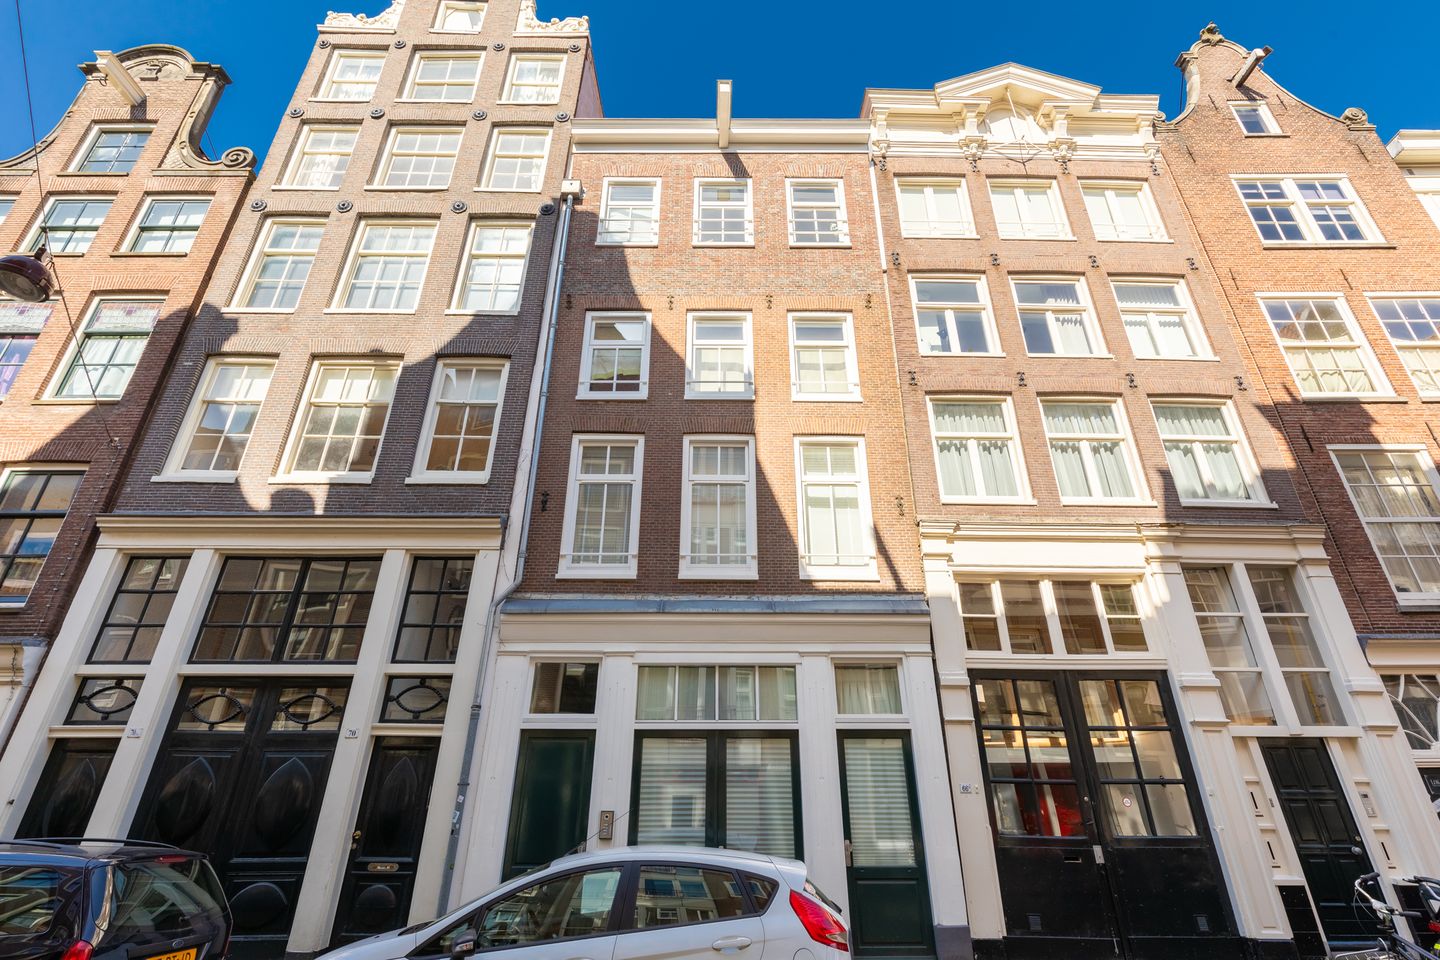
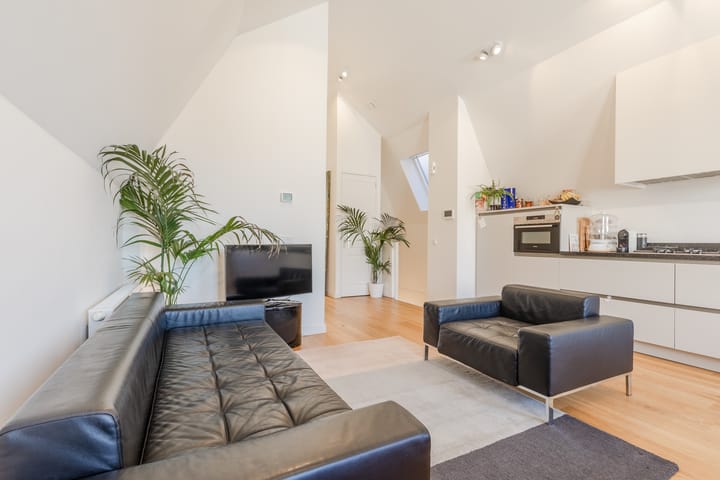
In the heart of the much-loved Jordaan, we proudly present this delightful, move-in-ready penthouse featuring two bedrooms, soaring ceilings and a wonderful rooftop terrace. Behind its classic façade lies a surprising gem: this characterful apartment is part of a completely redeveloped building dating from 2017.
Features
• Located in the highly sought-after Jordaan district
• Penthouse of approx. 64 m², situated on the third and top floor
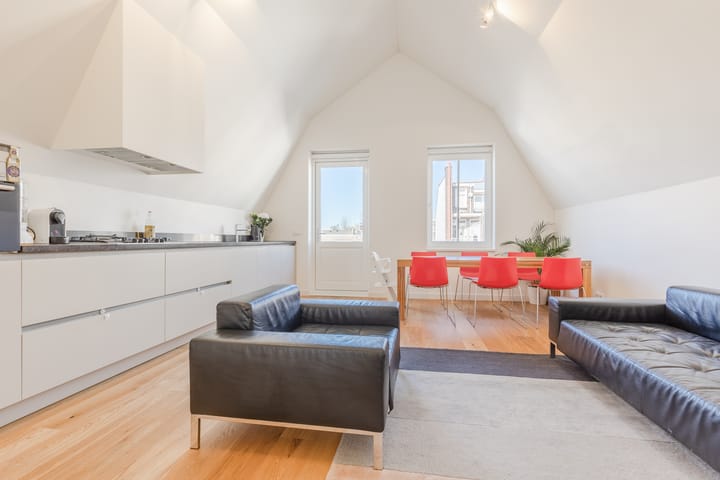
• Spacious, light-filled living room with high ceilings and large windows
• Luxurious open kitchen with Siemens built-in appliances and natural stone countertop
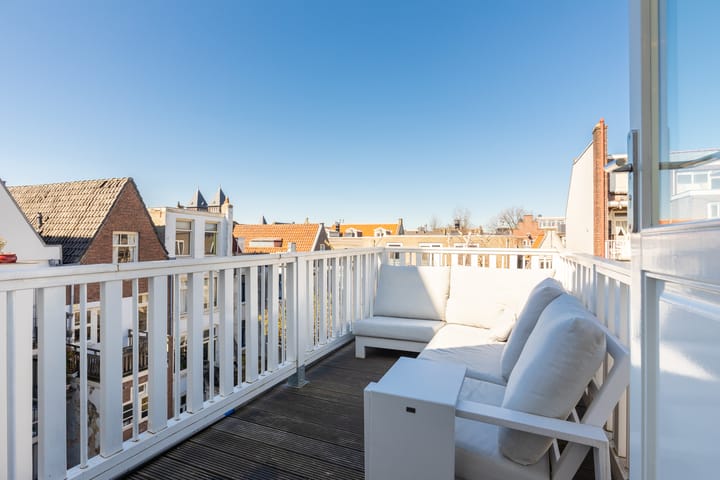
• Rooftop terrace directly accessible from the living room
• Two well-designed bedrooms
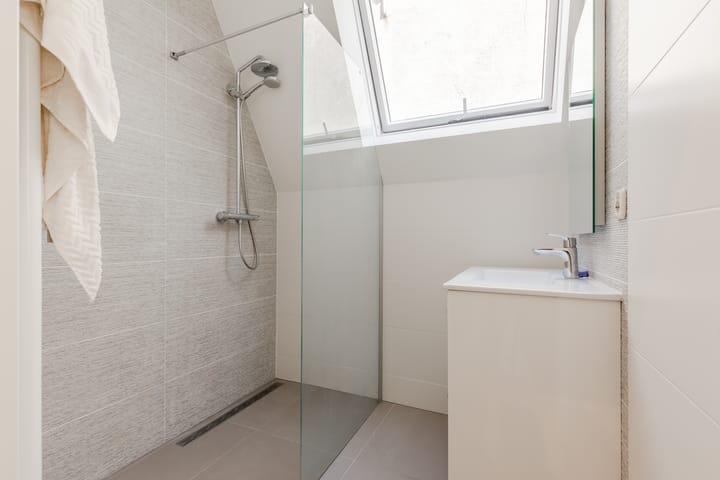
• Elegant bathroom with walk-in shower and stylish vanity
• Separate toilet and internal storage with laundry connection
• Energy label A
• Built in 2017 – completely redeveloped, including new foundation
• Freehold property (no leasehold)
• Professionally managed and active Homeowners’ Association (VvE)
Layout
For a complete impression, please refer to the digital floor plans, photos and the dedicated website: laurierstraat68-D.nl.
Via the well-maintained communal staircase, you reach the private entrance on the second floor, with an internal staircase leading up to the penthouse on the third floor. Upon entering, the impressive high ceilings immediately catch your eye, creating a wonderful sense of space and light.
At the rear, the charming living room offers access to the sunny rooftop terrace – the perfect spot to relax and enjoy the afternoon sun with a drink in hand. The modern open kitchen is equipped with high-quality Siemens appliances and a natural stone worktop.
At the front of the apartment are two well-proportioned bedrooms. Centrally located are the neatly finished bathroom, the separate toilet, and an internal storage room with laundry connection. The entire apartment features an elegant oak engineered parquet floor, adding warmth and timeless appeal throughout.
The building was completely redeveloped in 2017 into four luxury apartments. With new window frames fitted with HR++ glazing, high-quality insulation, and modern installations, the apartment is energy-efficient and low-maintenance. The foundation was also fully renewed.
Location
Nestled on the quiet Laurierstraat, right in the lively Jordaan, with the Prinsengracht and the trendy Nine Streets shopping district just around the corner. Here you’ll enjoy a unique blend of character, tranquillity, and vibrant city life.
A wide selection of cafés, restaurants, boutiques and specialty shops can be found just steps away. Accessibility is excellent – the A10 ring road (exit S105) is easily reached, and several tram and bus lines provide convenient connections throughout the city.
Advertisement
Features
Transfer of ownership
- Last asking price
- € 650,000 kosten koper
- Asking price per m²
- € 10,156
- Status
- Sold
- VVE (Owners Association) contribution
- € 90.00 per month
Construction
- Type apartment
- Upstairs apartment (apartment)
- Building type
- Resale property
- Year of construction
- 2017
- Specific
- Protected townscape or village view (permit needed for alterations) and partly furnished with carpets and curtains
- Type of roof
- Mansard roof
Surface areas and volume
- Areas
- Living area
- 64 m²
- Exterior space attached to the building
- 8 m²
- Volume in cubic meters
- 203 m³
Layout
- Number of rooms
- 3 rooms (2 bedrooms)
- Number of bath rooms
- 1 bathroom and 1 separate toilet
- Bathroom facilities
- Walk-in shower, sink, and washstand
- Number of stories
- 1 story
- Facilities
- Mechanical ventilation
- Located at
- 4th floor
Energy
- Energy label
- A
- Insulation
- Completely insulated
- Heating
- CH boiler
- Hot water
- CH boiler
- CH boiler
- Gas-fired combination boiler from 2017, in ownership
Cadastral data
- AMSTERDAM E 10943
- Cadastral map
- Ownership situation
- Full ownership
Exterior space
- Location
- Alongside a quiet road, in centre and in residential district
- Balcony/roof terrace
- Roof terrace present
Parking
- Type of parking facilities
- Paid parking, public parking and resident's parking permits
VVE (Owners Association) checklist
- Registration with KvK
- Yes
- Annual meeting
- No
- Periodic contribution
- Yes (€ 90.00 per month)
- Reserve fund present
- Yes
- Maintenance plan
- Yes
- Building insurance
- Yes
Popularity
4,872x
Viewed
66x
Saved
15-11-2025
On Funda
Neighborhood
Elandsgrachtbuurt
Amsterdam- Residents
- 4,295
- Family with children
- 11%
- Avg. asking price / m²
- € 9,543
Discover the neighborhood
Curious about the housing supply, residents and local real estate agents?

Don’t want to forget this home?
Save it as a favorite. You’ll easily find it back and get notified when something changes.
