Le Mairekade 1631013 CC AmsterdamSpaarndammerbuurt-Noordoost
€ 585,000 k.k.

- 89 m²living area
- 3bedrooms
- Cenergy label
Description

Space, three bedrooms, and a balcony in a great spot in Amsterdam-West! This spacious 4-room apartment (approx. 89 m²) is located on the second floor and offers plenty of potential to be fitted out entirely to your own taste. With a generous living room, three bedrooms, a separate kitchen, a balcony, and a private storage unit, this is a surprisingly complete home.
Surroundings
Le Mairekade is located in Amsterdam-West, in the popular Spaarndammerbuurt neighborhood and just a short distance from the Houthavens. It is a pleasant area offering a peaceful living environment while keeping everything that makes Amsterdam so attractive within easy reach.
You can find shops and supermarkets nearby for your daily groceries. There is also no shortage of cozy cafés, restaurants, and terraces. For greenery and relaxation, Westerpark is close by. Whether you want to go for a walk or a run, enjoy a drink on a terrace at Westergas, or head to the Jordaan on the weekend—it’s all possible from here.
By bike, you can quickly reach Amsterdam city center, and Amsterdam Central Station is easily accessible as well. Additionally, there are various public transport connections in the area, and you can easily drive onto the A10 ring road.
Layout
You reach the second-floor apartment via the communal entrance.
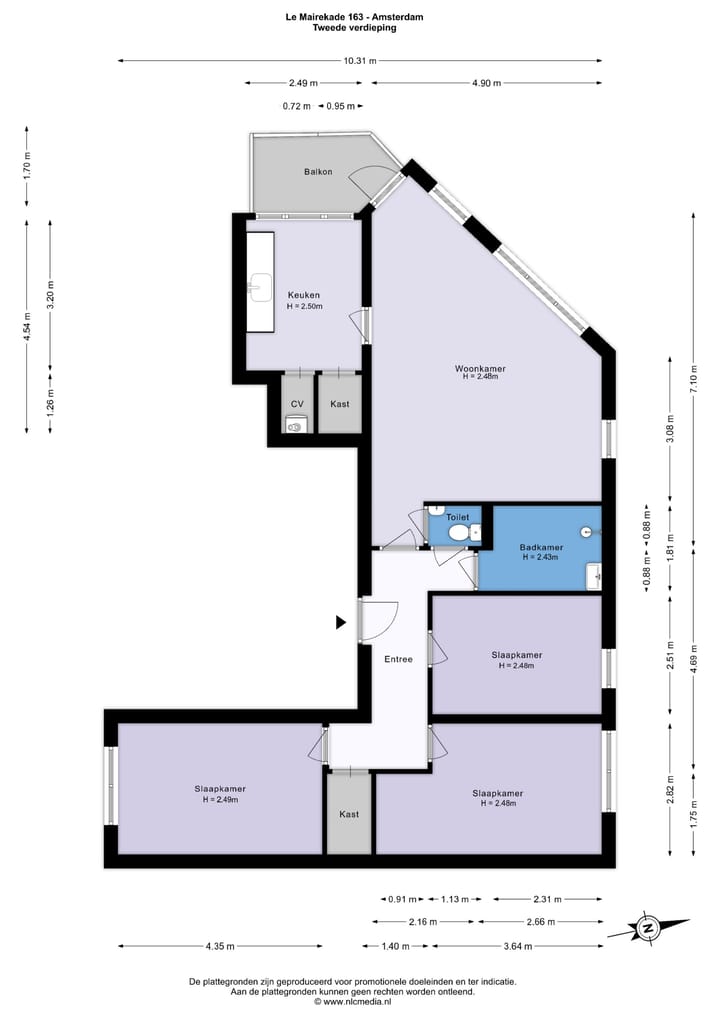
You enter into a central hallway that provides access to almost every room in the home.
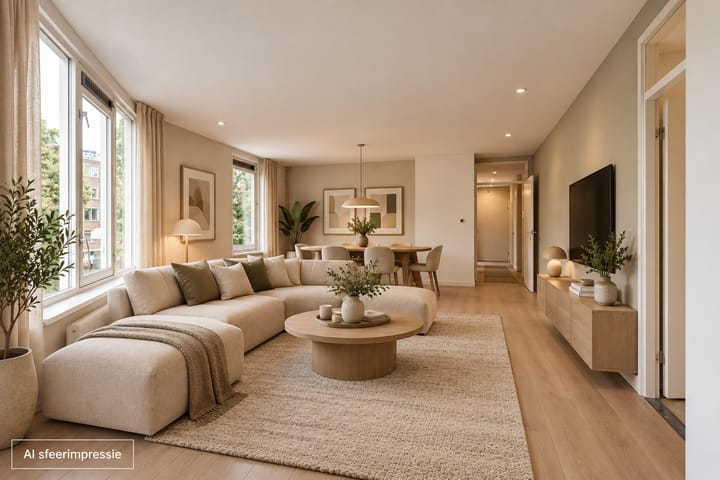
The living room is generously sized and immediately stands out due to its unique shape and wide windows. This allows for plenty of pleasant natural light and offers various possibilities for creating a spacious seating and dining area.
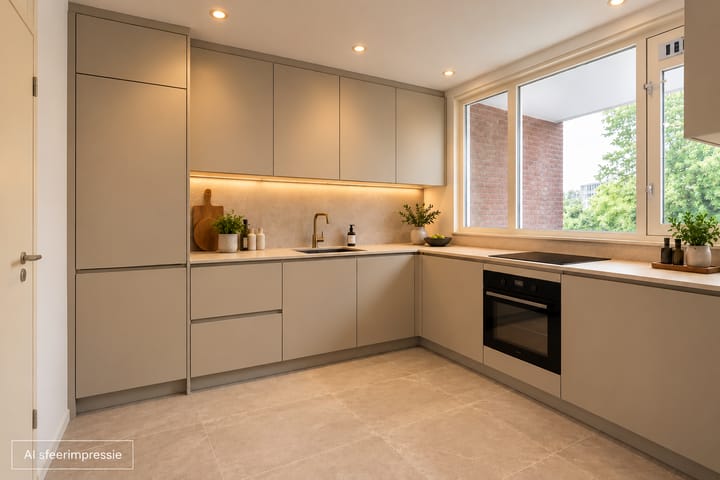
Next to the living room is the separate kitchen, which includes a built-in cupboard and a utility closet for the heating system. Here, you can create a kitchen that perfectly matches your own taste and preferences. The living room offers direct access to the west-facing balcony. The property features no fewer than three bedrooms. Two bedrooms are situated side-by-side at the rear of the home, while the third is located on the side. This provides ample space not only for comfortable sleeping arrangements but also for a home office, children's room, or guest room. Additionally, there is a practical built-in closet located between two of the bedrooms.
The bathroom and separate toilet are accessible from the hallway.
Balcony

You can step directly onto the balcony from the living room. With an area of approximately 5 m², it offers a pleasant west-facing outdoor space.
Storage
The property includes a private, separate storage unit of approximately 6 m² on the ground floor.
Key details
- Available immediately;
- Living area approx. 89 m²;
- Energy label C;
- Year of construction: 1984;
- Former rental property owned by De Key;
- Designated notary: Spier en Hazenberg Notarissen;
- 2-year anti-speculation clause applies;
- Non-occupancy clause applies;
- The property can be renovated entirely to your own taste;
- For sale exclusively for owner-occupancy (or purchase by parents for their children);
- Leasehold ground rent prepaid until June 15, 2035;
- Parking: on-street permit system; please check the Municipality of Amsterdam's website for details;
- Priority scheme for social housing tenants does not apply; please refer to the Lieven de Key housing association website for more information;
- Quick handover possible.
Has this property sparked your interest?
We would be happy to invite you to view the property and see the possibilities for yourself!
We have compiled this information with the utmost care. However, we accept no liability for any incompleteness, inaccuracy, or otherwise, nor for the consequences thereof. All stated dimensions and surface areas are indicative only.
The measurement instructions are based on the BBMI standard. These instructions are intended to provide a more uniform method for indicating the usable floor area. The measurement instructions do not entirely rule out discrepancies in measurement results—for instance, due to differences in interpretation, rounding, or limitations encountered during the measurement process.
Advertisement
Features
Transfer of ownership
- Listed since
- Acceptance
- Available in consultation
- Asking price
- € 585,000 kosten koper
- Asking price per m²
- € 6,573
- Status
- Available
- VVE (Owners Association) contribution
- € 182.93 per month
Construction
- Type apartment
- Apartment with shared street entrance (apartment)
- Building type
- Resale property
- Year of construction
- 1984
- Type of roof
- Flat roof covered with asphalt roofing
Surface areas and volume
- Areas
- Living area
- 89 m²
- Exterior space attached to the building
- 5 m²
- External storage space
- 6 m²
- Volume in cubic meters
- 282 m³
Layout
- Number of rooms
- 4 rooms (3 bedrooms)
- Number of bath rooms
- 1 separate toilet
- Number of stories
- 1 story
- Facilities
- Passive ventilation system and TV via cable
- Located at
- 2nd floor
Energy
- Energy label
- C
- Insulation
- Double glazing
- Heating
- CH boiler
- Hot water
- CH boiler
- CH boiler
- Intergas kombi kompakt hre 24/18 (gas-fired combination boiler from 2020, in ownership)
Cadastral data
- AMSTERDAM X 2181
- Cadastral map
- Ownership situation
- Municipal ownership encumbered with long-term leaset (end date of long-term lease: 15-06-2035)
- Fees
- Paid until 15-06-2035
Exterior space
- Location
- Alongside a quiet road and in residential district
- Balcony/roof terrace
- Balcony present
Storage space
- Shed / storage
- Storage box
Parking
- Type of parking facilities
- Paid parking, public parking and resident's parking permits
VVE (Owners Association) checklist
- Registration with KvK
- Yes
- Annual meeting
- Yes
- Periodic contribution
- No
- Reserve fund present
- Yes
- Maintenance plan
- Yes
- Building insurance
- Yes
Popularity
1,535x
Viewed
52x
Saved
23-9-2026
On Funda
Neighborhood

Spaarndammerbuurt-Noordoost
Amsterdam- Residents
- 2,565
- Family with children
- 17%
- Avg. asking price / m²
- € 7,719
Discover the neighborhood
Curious about the housing supply, residents and local real estate agents?

Don’t want to forget this home?
Save it as a favorite. You’ll easily find it back and get notified when something changes.
