Ruim en licht hoekappartement, 2 royale slaapkamers, centraal gelegen
Description
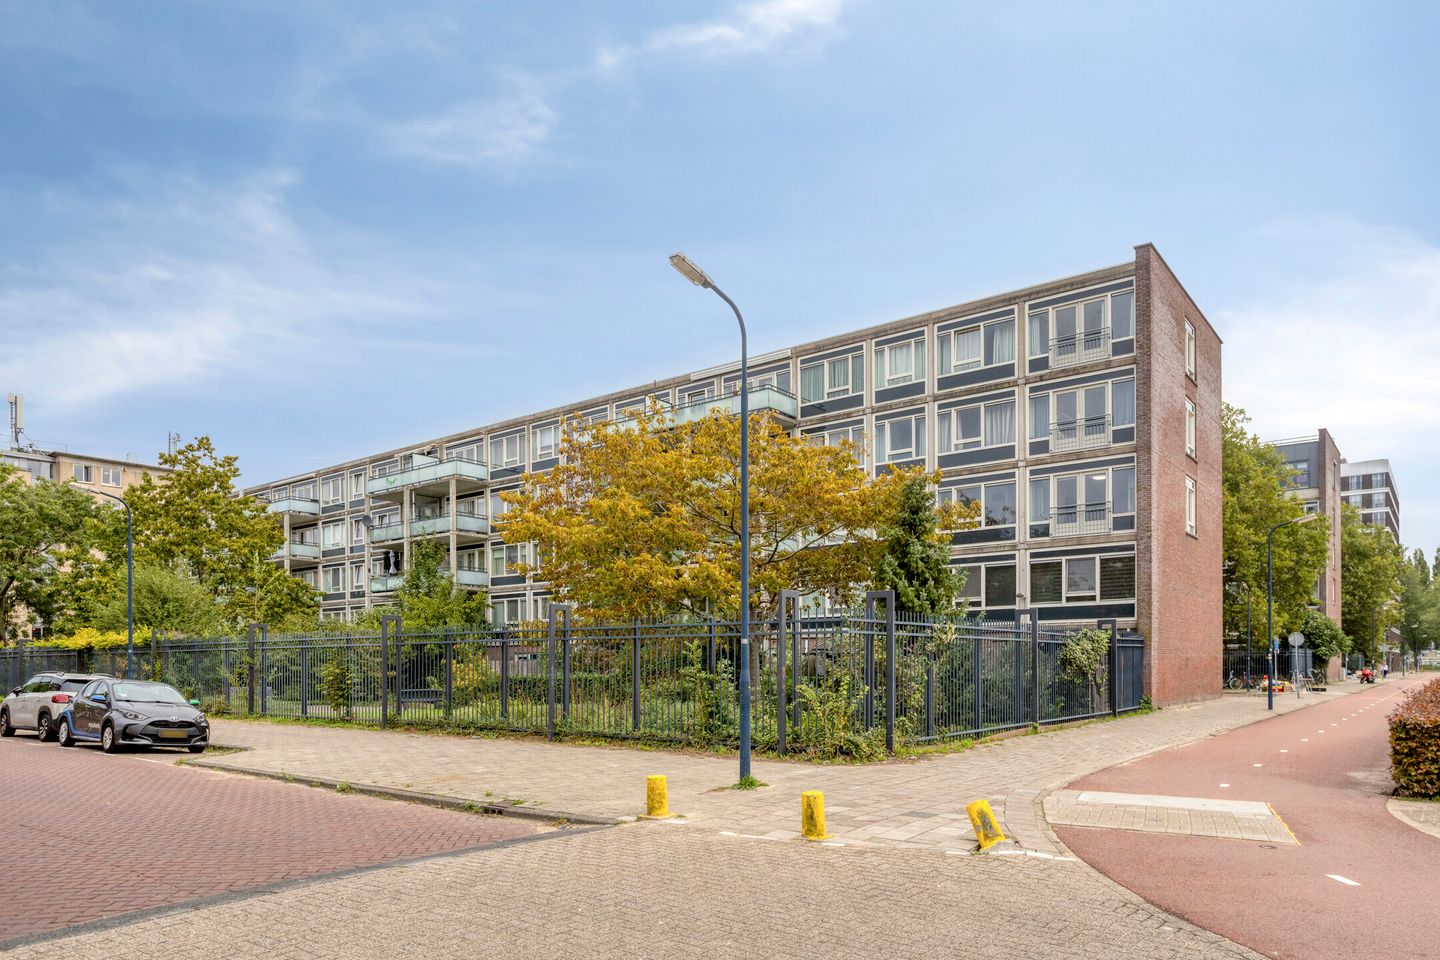
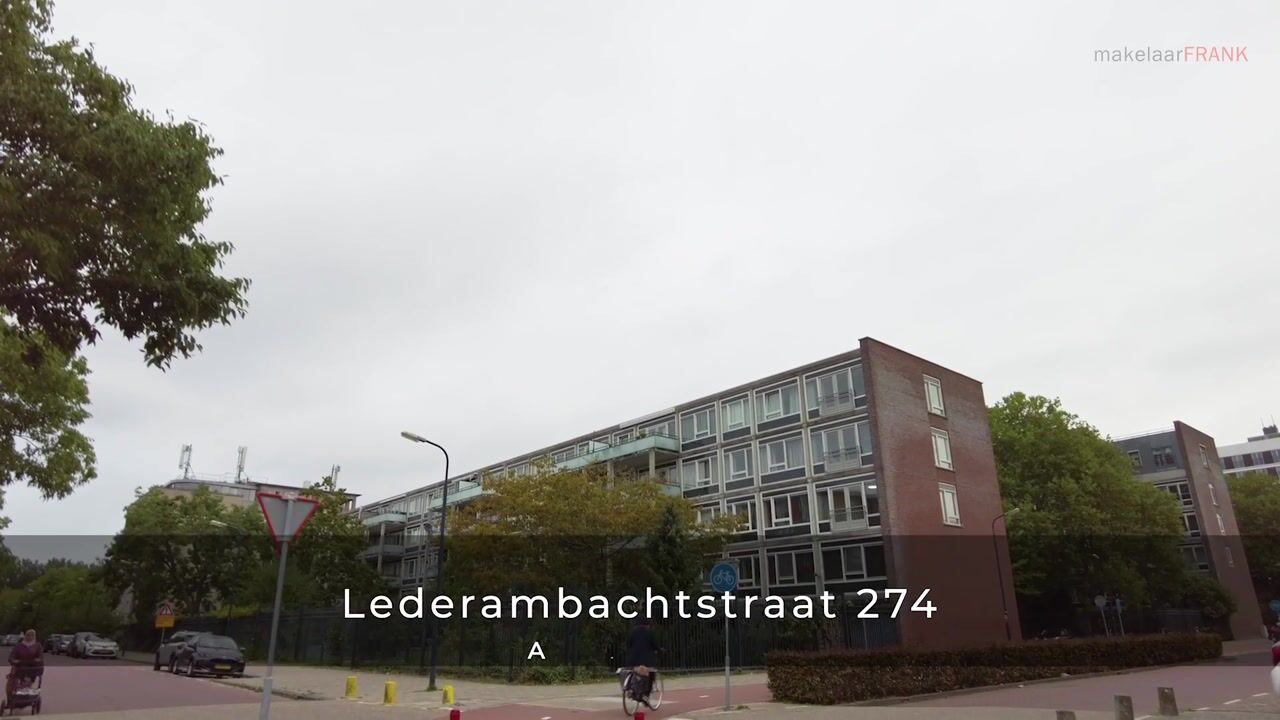
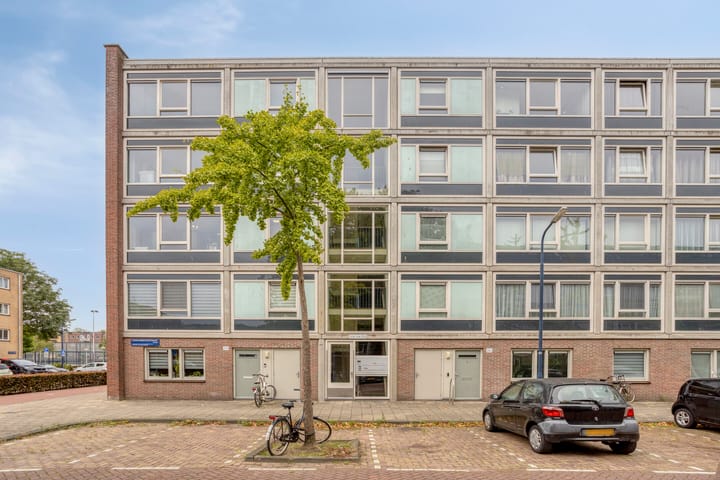
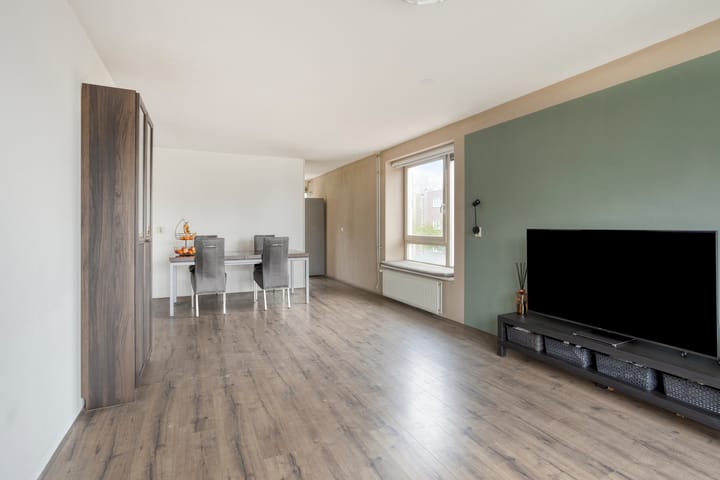
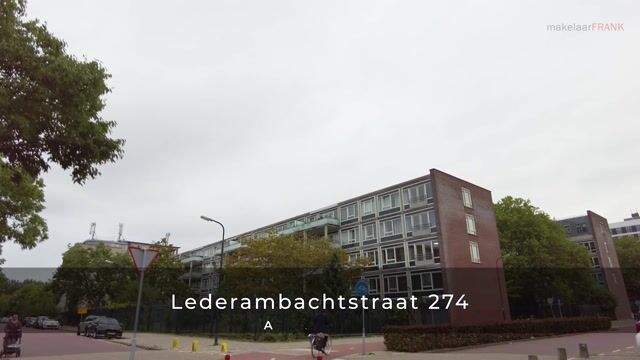
A lovely corner apartment with plenty of natural light and a surprising amount of space. This three-room corner apartment on Lederambachtstraat offers approximately 79 m² of living space, two spacious bedrooms, a French balcony and a private storage room on the ground floor. Located on the second floor, the apartment benefits from its corner position and windows on multiple sides, creating a bright and pleasant atmosphere throughout.
Layout:
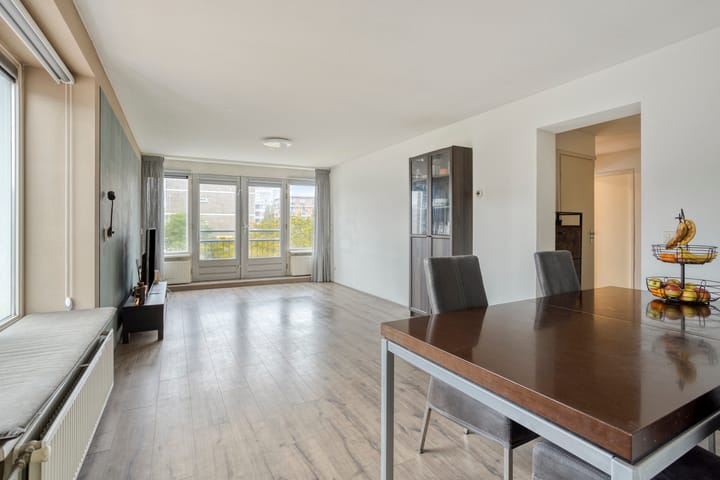
The apartment is accessed via the stairwell. The spacious hallway forms the central point of the home and provides access to the living room, both bedrooms, the bathroom, separate toilet and a practical storage cupboard. The living room is generously sized and filled with natural light. At the rear, French doors open onto the French balcony, bringing in even more light and creating a pleasant connection with the outdoors. From here, you have a lovely view over the green ornamental garden. Thanks to the length of the living room, there is plenty of space for both a comfortable seating area and a large dining table. The kitchen is located at the front of the apartment. A large window provides plenty of natural light. The kitchen is equipped with a four-burner gas stove with oven and a dishwasher and is directly connected to the living room. Both bedrooms are spacious. The main bedroom is over three metres wide and features a low built-in cupboard extending across almost the entire width of the room. The second bedroom also offers enough space for a double bed, but would work equally well as a children's room, home office or guest room. The bathroom is practically laid out and features a bathtub with shower, a washbasin unit and a connection for the washing machine. The toilet is separate. The apartment is finished with a neat laminate floor. On the ground floor, there is also a private storage room of approximately 4 m², ideal for bicycles and additional storage.
The neighbourhood:
The Lederambachtstraat is quietly located in Amsterdam Nieuw-West, while all your daily amenities are close at hand. Pieter Calandlaan, Tussen Meer and Osdorpplein are all nearby and offer a wide range of shops, supermarkets, cafés and restaurants. Schools, childcare facilities and various sports facilities can also be found in the surrounding area.
For greenery and recreation, Sloterplas and Sloterpark are close by. Perfect for running, cycling, swimming or simply enjoying a walk along the water. De Nieuwe Meer and the Amsterdamse Bos are also within easy reach.
Accessibility is excellent. Tram lines 1 and 17 are within walking distance. Tram 17 takes you directly towards Amsterdam Central Station, while tram 1 connects the neighbourhood with, among others, Leidseplein, Vijzelgracht and Utrechtsestraat. By car, the A4, A9 and A10 ring road can all be reached quickly.
Key features:
• Living area of 78.8 m² in accordance with NEN 2580
• Corner apartment
• French balcony overlooking the ornamental garden
• Private storage room of approximately 4 m² on the ground floor
• Built in 1962
• Energy label C
• Mostly fitted with HR++ glazing
• Ground lease prepaid until 15 August 2054
• Ground lease conditions thereafter fixed in perpetuity
• Indicative cost to buy out the perpetual ground lease period: €2,533
• Service charges: €186.57 per month
• Completion by mutual agreement
Contact makelaarFRANK to arrange a viewing.
Highlights
AI-generated from the description
Bright living with balcony
Spacious living room with French balcony and light.
Spacious corner apartment layout
Three-room corner flat with two spacious bedrooms.
Green area and amenities nearby
Close to Sloterplas, Sloterpark, shops and eateries.
Advertisement
Features
Transfer of ownership
Listed since
Acceptance
Available in consultation
Asking price
€ 375,000 kosten koper
Asking price per m²
€ 4,747
Status
Available
VVE (Owners Association) contribution
€ 186.57 per month
Construction
Type apartment
Upstairs apartment (apartment)
Building type
Resale property
Year of construction
1962
Type of roof
Flat roof covered with asphalt roofing
Surface areas and volume
Areas
Living area
79 m²
External storage space
4 m²
Volume in cubic meters
260 m³
Layout
Number of rooms
3 rooms (2 bedrooms)
Number of bath rooms
1 bathroom and 1 separate toilet
Bathroom facilities
Bath and washstand
Number of stories
1 story
Facilities
French balcony and mechanical ventilation
Located at
2nd floor
Energy
Energy label
C
Insulation
Double glazing
Heating
CH boiler
Hot water
CH boiler
CH boiler
Gas-fired combination boiler from 2009, in ownership