Leerdamhof 3301108 CC AmsterdamL-buurt
€ 365,000 k.k.

- 99 m²living area
- 3bedrooms
- Cenergy label
Description
If you would like to view this 4-room maisonette apartment on the 4th and 5th floors with a spacious balcony, please contact the real estate agent via FUNDA. We will then contact you as soon as possible. For more details about the residential area, please visit the real estate agent's website.
Living area: 99 m²
Year of construction: 1979
Balcony orientation: southeast
Number of rooms: four
Number of bedrooms/offices: three
Service charges for the apartment: apartment and storage € 301,78 per month
Service charges for parking space: approximately €21.81 per month
Leasehold: redeemed in perpetuity
Permanent project notary: HMK Notarissen
Apartment complex block J
Neat maisonette apartment on the fourth and fifth floors with three bedrooms and a roof terrace. The apartment has a private parking space, and the leasehold has been redeemed in perpetuity.
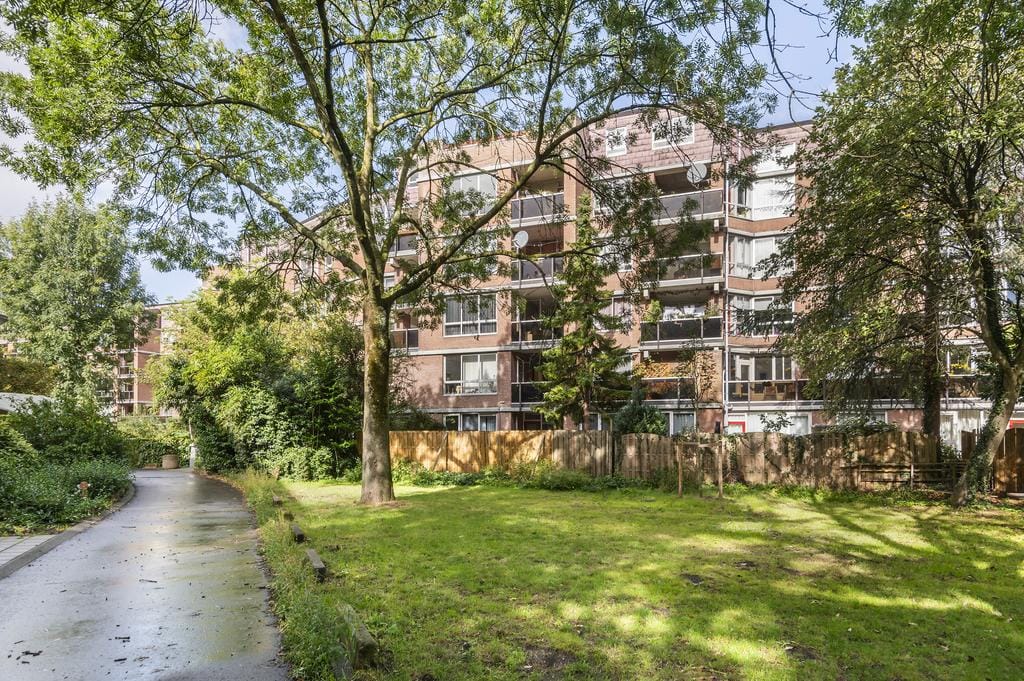
The Nellestein neighborhood in Gaasperdam is nestled in a green, natural setting. Weesp and Abcoude are just a stone's throw away. Amstel Station is just 13 minutes away by public transport. This apartment boasts one of the most beautiful locations in Nellestein and offers unobstructed views. Looking out from here, you'll feel surrounded by nature. A cycle path and a bridle path run alongside the apartments. Loading and unloading right outside is possible with a municipal permit, which is also available for delivery drivers. Parking is not permitted, so you'll hardly see any cars. The area is perfect for running, walking, cycling, and even swimming and sailing – all right on your doorstep. Just 1 kilometer away, as the crow flies, are floodlit outdoor paddle tennis and paddle courts with parking, all without being noticed. A GP clinic is just a 5-minute walk away. A public golf course in the municipality of Weesp is a 10-minute drive away. Thanks to the Gaasperdammertunnel – on which a large park is located – highway noise is inaudible at night, while you still have almost direct access to the A1, A2, A9, and A10 motorways.
The metro station is a 3-minute bike ride or a 10-minute walk away, and the parking garage is approximately a 2-minute walk away.
Description and layout of the property
Enclosed entrance with stairs and elevator. The elevator takes you to the hall on the 4th floor. On the communal landing is a closet containing the central heating boiler (built in 2006).
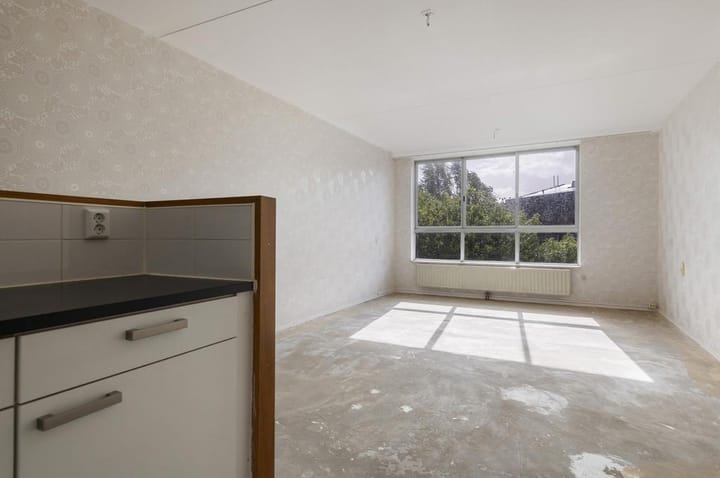
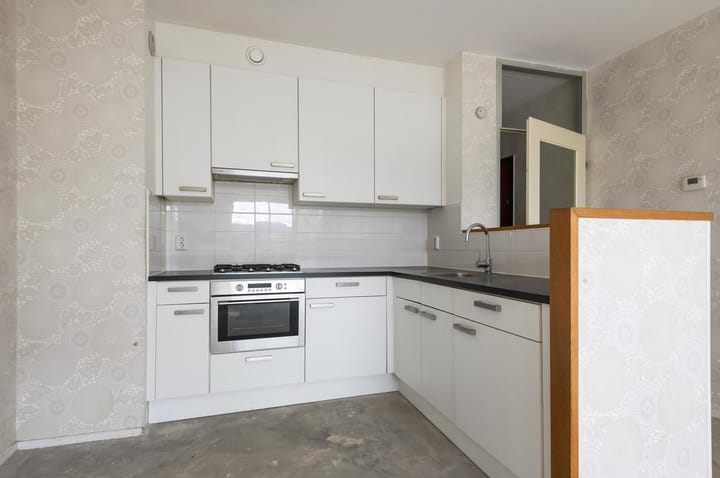
Entrance/hall with wall-hung toilet and sink, living room with large windows that allow plenty of natural light, open-plan kitchen equipped with a 4-burner gas hob, extractor hood, and oven.
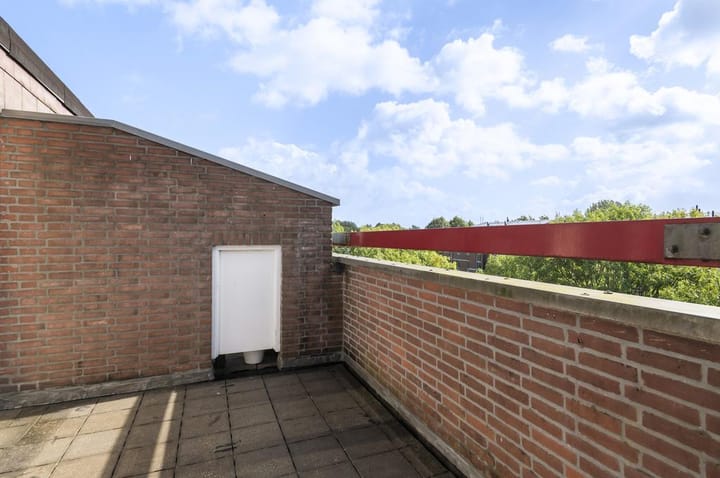
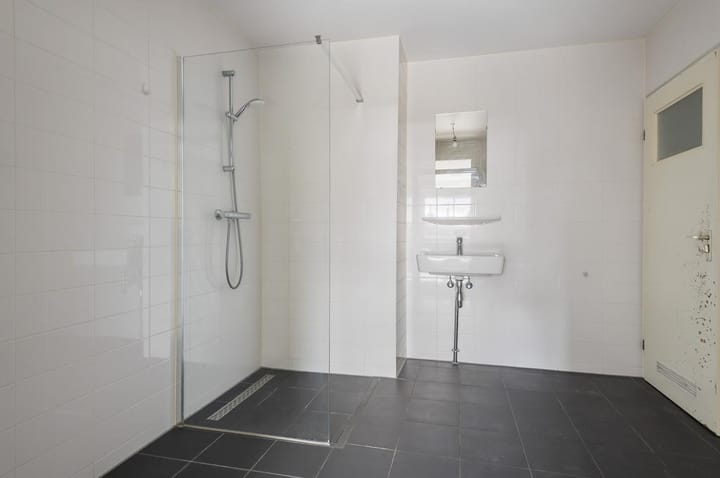
The 5th floor is reached via the stairs. A spacious landing provides access to all rooms. There are no fewer than 3 spacious bedrooms, one of which has access to the roof terrace. The bathroom, equipped with a shower, sink, wall-hung toilet, and washing machine connection, is accessible from both the master bedroom and the landing. There is also a spacious storage room on this floor.
You will also own a parking space. Everyone has an assigned space.
Details:
The ground rent has been bought off in perpetuity.
Total service charges: € 323,59 per month
Private covered parking space ground floor behind the barrier
Private storage unit on the ground floor
Energy label C, valid until June 18, 2035
Private central heating boiler (built in 2006)
Roof terrace of approximately 10 m²
The purchase agreement will include an "as is, where is" statement.
The homeowners' association (VVE) is meeting to discuss the sustainability of the apartment complex.
The non-binding information shown on this website has been compiled by us (with care) based on information provided by the seller (and/or third parties). We do not guarantee its accuracy or completeness. We recommend that you contact us if you are interested in one of our properties or that you seek assistance from your own NVM real estate agent.
We are not responsible for the content of the websites linked to.
Advertisement
Features
Transfer of ownership
- Listed since
- Acceptance
- Available in consultation
- Asking price
- € 365,000 kosten koper
- Asking price per m²
- € 3,687
- Status
- Available
- VVE (Owners Association) contribution
- € 323.59 per month
Construction
- Type apartment
- Maisonnette (apartment)
- Building type
- Resale property
- Year of construction
- 1979
- Type of roof
- Gable roof covered with asphalt roofing
Surface areas and volume
- Areas
- Living area
- 99 m²
- Exterior space attached to the building
- 10 m²
- External storage space
- 4 m²
- Volume in cubic meters
- 327 m³
Layout
- Number of rooms
- 4 rooms (3 bedrooms)
- Number of bath rooms
- 1 bathroom and 1 separate toilet
- Bathroom facilities
- Walk-in shower, toilet, and sink
- Number of stories
- 6 stories
- Facilities
- Elevator, mechanical ventilation, and TV via cable
- Located at
- 5th floor
Energy
- Energy label
- C
- Insulation
- Partly double glazed
- Heating
- CH boiler
- Hot water
- CH boiler
- CH boiler
- Intergas (gas-fired combination boiler from 2006, in ownership)
Cadastral data
- WEESPERKARSPEL L 6817
- Cadastral map
- Ownership situation
- Municipal ownership encumbered with long-term leaset
- Fees
- Bought off for eternity
- WEESPERKARSPEL L 6817
- Cadastral map
- Ownership situation
- Municipal ownership encumbered with long-term leaset
- Fees
- Bought off for eternity
Exterior space
- Location
- Alongside park, alongside a quiet road and in residential district
- Balcony/roof terrace
- Roof terrace present
Storage space
- Shed / storage
- Storage box
- Facilities
- Electricity
Garage
- Type of garage
- Parking place
Parking
- Type of parking facilities
- Public parking and parking garage
VVE (Owners Association) checklist
- Registration with KvK
- Yes
- Annual meeting
- Yes
- Periodic contribution
- Yes (€ 323.59 per month)
- Reserve fund present
- Yes
- Maintenance plan
- Yes
- Building insurance
- Yes
Popularity
1,815x
Viewed
47x
Saved
12-8-2026
On Funda
Neighborhood
L-buurt
Amsterdam- Residents
- 3,125
- Family with children
- 22%
- Avg. asking price / m²
- € 4,247
Discover the neighborhood
Curious about the housing supply, residents and local real estate agents?

Don’t want to forget this home?
Save it as a favorite. You’ll easily find it back and get notified when something changes.
